
Seller's Agent in 2025
Darrin Hasley
Capstone Realty LLC Huntsville
(256) 617-0242
231 Total Sales


Estimated Value: $183,000 - $193,751
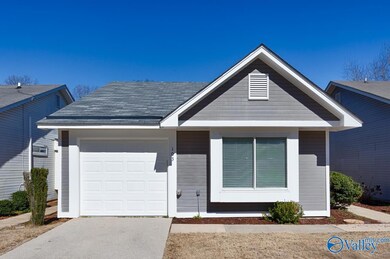
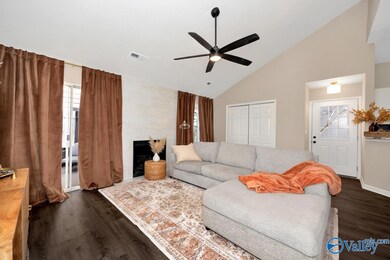
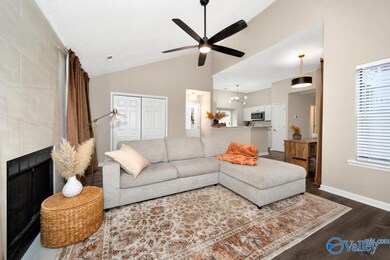
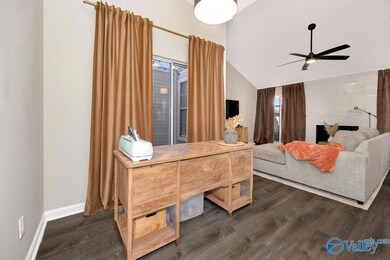
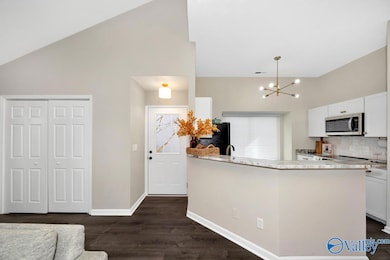
This 1BR/1BA is offered at a hard-to-find price in Madison City! Neighborhood features a pool and monthly HOA covers lawn maintenance. Modern interior features vaulted ceiling in living room with fireplace and open floor plan. Kitchen offers bar seating, tiered bar top, updated appliances and window seating. Bedroom also features a vaulted ceiling, natural light and window seat. Two private outdoor spaces offer some creative possibilities. Incredible location just minutes from Research Park, Bridgestreet, I-565 and more!
Last Agent to Sell the Property
Capstone Realty LLC Huntsville License #82387 Listed on: 03/09/2025
We collect this data history from publicly available records. To have your information removed, we recommend requesting removal directly through your county’s website.
We collect this data history from publicly available records. To have your information removed, we recommend requesting removal directly through your county’s website.
| Date | Buyer | Sale Price | Title Company |
|---|---|---|---|
| $189,000 | Foundation Title | ||
| $193,000 | Foundation Title | ||
| $162,000 | None Listed On Document | ||
| -- | None Available | ||
| -- | -- | ||
| -- | -- |
We collect this data history from publicly available records. To have your information removed, we recommend requesting removal directly through your county’s website.
| Date | Status | Borrower | Loan Amount |
|---|---|---|---|
| Previous Owner | $5,790 | ||
| Previous Owner | $187,210 | ||
| Previous Owner | $129,600 | ||
| Previous Owner | $70,789 |
We collect this data history from publicly available records. To have your information removed, we recommend requesting removal directly through your county’s website.
| Date | Event | Price | List to Sale | Price per Sq Ft | Prior Sale |
|---|---|---|---|---|---|
| 04/13/2026 04/13/26 | Off Market | $189,000 | -- | -- | |
| 04/13/2026 04/13/26 | Off Market | $193,000 | -- | -- | |
| 04/04/2025 04/04/25 | Sold | $189,000 | -5.5% | $250 / Sq Ft | |
| 03/09/2025 03/09/25 | For Sale | $199,900 | +3.6% | $264 / Sq Ft | |
| 10/18/2024 10/18/24 | Sold | $193,000 | 0.0% | $238 / Sq Ft | View Prior Sale |
| 09/14/2024 09/14/24 | For Sale | $193,000 | -- | $238 / Sq Ft |
We collect this data history from publicly available records. To have your information removed, we recommend requesting removal directly through your county’s website.
| Year | Tax Paid | Tax Assessment Tax Assessment Total Assessment is a certain percentage of the fair market value that is determined by local assessors to be the total taxable value of land and additions on the property. | Land | Improvement |
|---|---|---|---|---|
| 2025 | $1,766 | $25,340 | $7,760 | $17,580 |
| 2024 | $1,766 | $23,700 | $6,000 | $17,700 |
| 2023 | $1,652 | $23,700 | $6,000 | $17,700 |
| 2022 | $1,500 | $21,520 | $6,000 | $15,520 |
| 2021 | $1,317 | $18,880 | $4,500 | $14,380 |
| 2020 | $1,285 | $18,420 | $4,500 | $13,920 |
| 2019 | $978 | $16,920 | $3,000 | $13,920 |
| 2018 | $987 | $17,080 | $0 | $0 |
| 2017 | $987 | $17,080 | $0 | $0 |
| 2016 | $987 | $17,080 | $0 | $0 |
| 2015 | $987 | $17,080 | $0 | $0 |
| 2014 | $960 | $16,700 | $0 | $0 |
Seller's Agent in 2025
Darrin Hasley
Capstone Realty LLC Huntsville
(256) 617-0242
231 Total Sales
Buyer's Agent in 2025
Jay West
Keller Williams Realty Madison
(256) 777-2963
39 Total Sales
Seller's Agent in 2024
Renee Tripp
Twins Realty
(256) 468-1327
150 Total Sales
Seller Co-Listing Agent in 2024
Christina Tripp-Wolde
Twins Realty
(256) 468-4161
192 Total Sales
Buyer's Agent in 2024
Mabel Rutherford
RE/MAX
(256) 929-8090
28 Total Sales
Source: ValleyMLS.com
MLS Number: 21882872
APN: 16-01-11-0-004-071.000
Disclaimer: Certain information contained herein is derived from information provided by parties other than Homes.com. All information provided is deemed reliable, but is not guaranteed to be accurate and should be independently verified.
Properties marked with this icon are provided courtesy of the Valley MLS IDX Database. Some or all of the listings displayed may not belong to the firm whose website is being visited.
All information provided is deemed reliable but is not guaranteed and should be independently verified.
Copyright 2026 Valley MLS
Ask me questions while you tour the home.