
Chris Ivory
KELLER WILLIAMS REALTY
(412) 968-8815
190 Total Sales
1 in Leetsdale
$330,000 Price


Estimated Value: $180,020
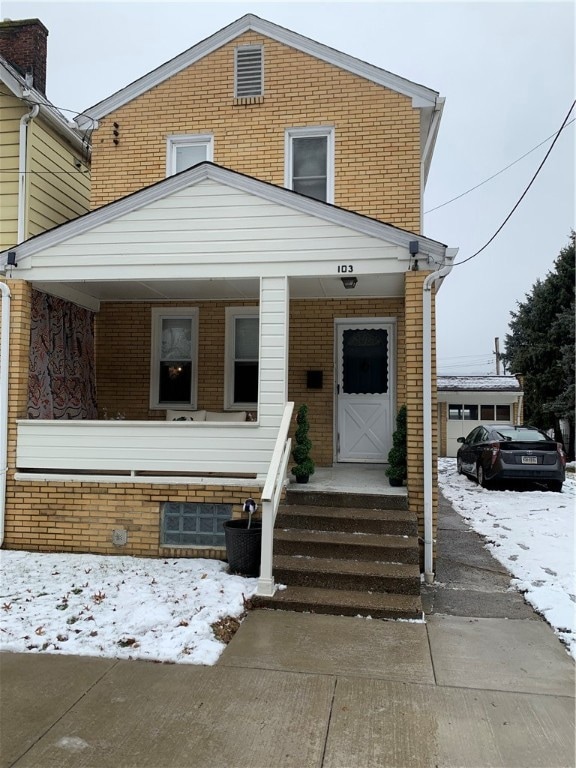
Charming 1936 Brick Home with Bonus Lot and Barn-Style Shed - Step back in time with this well-maintained 2-bedroom, 1-bath brick home offering timeless character and modern functionality. Spanning 1,088 sq. ft., this cozy residence features hardwood floors, a classic layout, and a 2-car garage. Additional features include a cozy front porch and rear deck, a long driveway that will accommodate several cars and a Pittsburgh potty. The full basement offers ample storage and houses the laundry area. Situated on two parcels, the property boasts an expansive green space perfect for outdoor relaxation, gardening or recreational activities. The second parcel includes a large shed that feels like a small barn—ideal for storage, hobbies, or even a workshop. This warm and welcoming home is a must-see for those who value quality, craftsmanship and serene surroundings. Convenient to Sewickley and Route 65. Quaker Valley School District.
We collect this data history from publicly available records. To have your information removed, we recommend requesting removal directly through your county’s website.
Chris Ivory
KELLER WILLIAMS REALTY
(412) 968-8815
190 Total Sales
1 in Leetsdale
$330,000 Price
Joe Koehler
COLDWELL BANKER REALTY
(412) 960-6372
33 Total Sales
1 in Leetsdale
$45,000 Price
Peggy Greb
RE/MAX SELECT REALTY
(878) 231-3466
105 Total Sales
2 in Leetsdale
$25K - $30K Price Range
Erin Amelio
BERKSHIRE HATHAWAY THE PREFERRED REALTY
(412) 743-9789
107 Total Sales
1 in Leetsdale
$10,800 Price
Tony Tenfelde
HOWARD HANNA REAL ESTATE SERVICES
(878) 217-7878
39 Total Sales
1 in Leetsdale
$225,000 Price
Ausra Gause
HOWARD HANNA REAL ESTATE SERVICES
(412) 459-7426
33 Total Sales
2 in Leetsdale
$130K - $198K Price Range
We collect this data history from publicly available records. To have your information removed, we recommend requesting removal directly through your county’s website.
| Date | Buyer | Sale Price | Title Company |
|---|---|---|---|
| $220,000 | -- | ||
| $145,000 | American General Services | ||
| $40,000 | -- |
We collect this data history from publicly available records. To have your information removed, we recommend requesting removal directly through your county’s website.
| Date | Status | Borrower | Loan Amount |
|---|---|---|---|
| Open | $110,000 | ||
| Previous Owner | $129,000 |
We collect this data history from publicly available records. To have your information removed, we recommend requesting removal directly through your county’s website.
| Date | Event | Price | List to Sale | Price per Sq Ft | Prior Sale |
|---|---|---|---|---|---|
| 04/11/2025 04/11/25 | Sold | $220,000 | -1.8% | $202 / Sq Ft | |
| 03/27/2025 03/27/25 | Pending | -- | -- | -- | |
| 02/16/2025 02/16/25 | For Sale | $224,000 | +54.5% | $206 / Sq Ft | |
| 11/25/2020 11/25/20 | Sold | $145,000 | -2.7% | $133 / Sq Ft | View Prior Sale |
| 08/21/2020 08/21/20 | For Sale | $149,000 | -- | $137 / Sq Ft |
We collect this data history from publicly available records. To have your information removed, we recommend requesting removal directly through your county’s website.
| Year | Tax Paid | Tax Assessment Tax Assessment Total Assessment is a certain percentage of the fair market value that is determined by local assessors to be the total taxable value of land and additions on the property. | Land | Improvement |
|---|---|---|---|---|
| 2026 | $431 | $67,000 | $20,500 | $46,500 |
| 2025 | $2,920 | $85,000 | $20,500 | $64,500 |
| 2024 | $2,920 | $85,000 | $20,500 | $64,500 |
| 2023 | $2,870 | $85,000 | $20,500 | $64,500 |
| 2022 | $2,822 | $85,000 | $20,500 | $64,500 |
| 2021 | $402 | $85,000 | $20,500 | $64,500 |
| 2020 | $2,907 | $85,000 | $20,500 | $64,500 |
| 2019 | $2,859 | $85,000 | $20,500 | $64,500 |
| 2018 | $402 | $85,000 | $20,500 | $64,500 |
| 2017 | $2,760 | $85,000 | $20,500 | $64,500 |
| 2016 | $402 | $85,000 | $20,500 | $64,500 |
| 2015 | $402 | $85,000 | $20,500 | $64,500 |
| 2014 | $2,710 | $85,000 | $20,500 | $64,500 |
Seller's Agent in 2025
Pilar Meyer
COMPASS PENNSYLVANIA, LLC
(412) 605-8294
59 Total Sales
Buyer's Agent in 2025
Donald Boyle
EXP REALTY LLC
(412) 334-3864
97 Total Sales
L
Seller's Agent in 2020
Linda Vaccaro
WPML Inactive User File
Source: West Penn Multi-List
MLS Number: 1688554
APN: 0704-F-00203-0000-00
Disclaimer: Certain information contained herein is derived from information provided by parties other than Homes.com. All information provided is deemed reliable, but is not guaranteed to be accurate and should be independently verified.
IDX information is provided exclusively for personal, non-commercial use, and may not be used for any purpose other than to identify prospective properties consumers may be interested in purchasing.
Information is deemed reliable but not guaranteed.
Ask me questions while you tour the home.