
Sabrina McKnuckles
United Real Estate East Carolina
(252) 600-2298
33 Total Sales
1 in La Grange
$90,000 Price
Estimated Value: $386,294
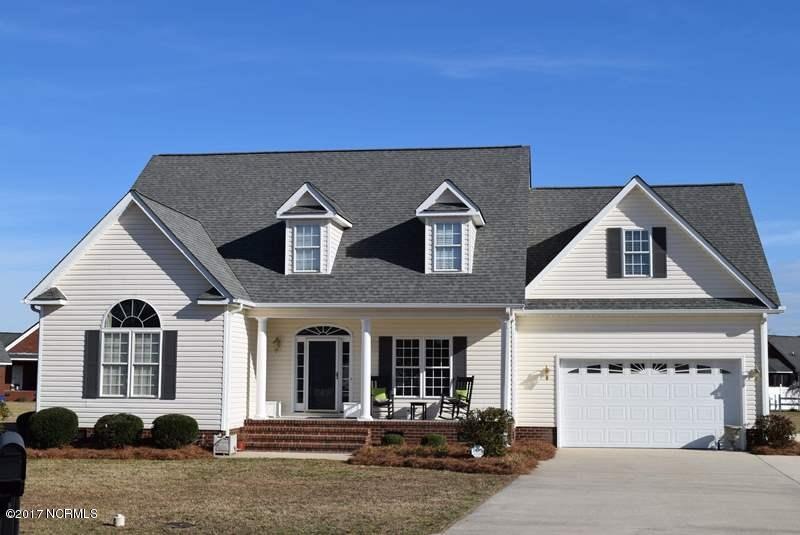
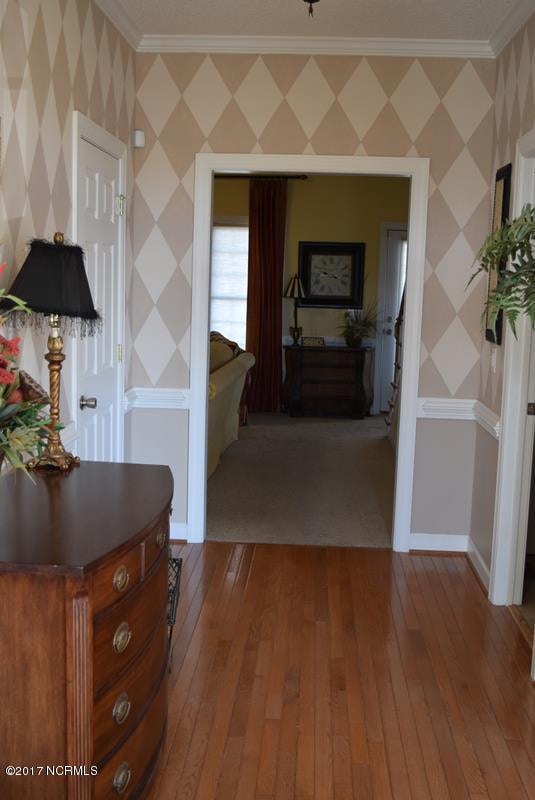
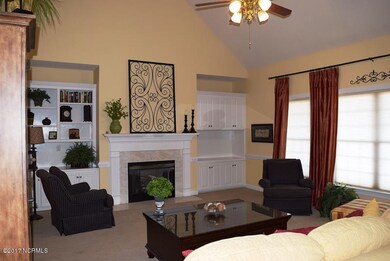
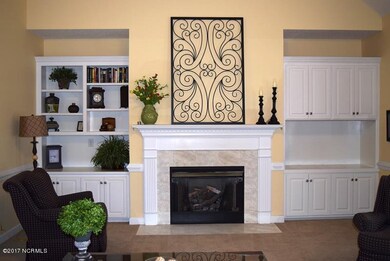
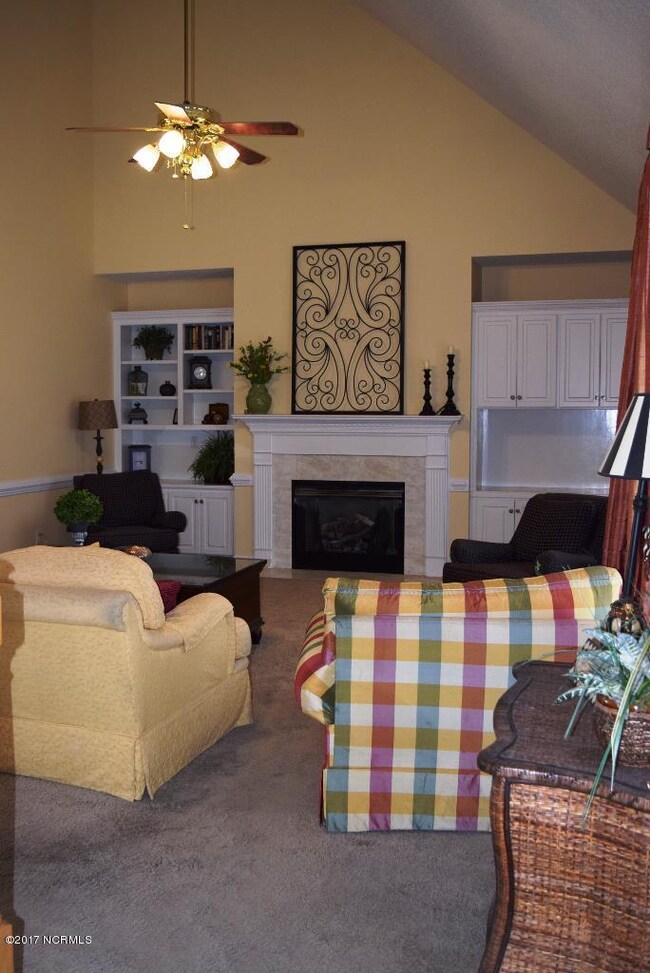
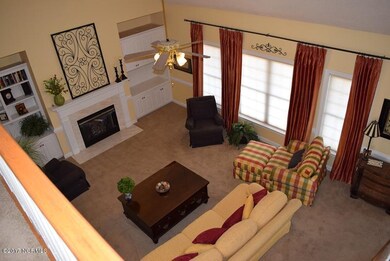
Beautiful move in ready 3 bedroom,2.5 bath home with approx 2665 sq ft in the desirable Sutton Acres subdivision in LaGrange.This home offers a beautiful kitchen with pantry, lots of cabinet space, and brand new granite countertops, formal dining room with hardwood floors, breakfast nook, and living room with custom built ins, fireplace, & 18' tall ceilings.Home also has master bedroom downstairs with cathedral ceilings, huge walk in closet, double vanities in master bathroom and a whirlpool tub.Laundry room with cabinets and sink and huge bonus room with custom built in and custom desk.Also has a front porch, back porch, and back deck and a sprinkler system. Home less than a mile to new 70 bypass. You do not want to miss this gorgeous, well landscaped home! Call to see this home today
Last Agent to Sell the Property
United Real Estate East Carolina License #267148 Listed on: 03/17/2017
We collect this data history from publicly available records. To have your information removed, we recommend requesting removal directly through your county’s website.
Sabrina McKnuckles
United Real Estate East Carolina
(252) 600-2298
33 Total Sales
1 in La Grange
$90,000 Price
Nicole Anglin
Guided Path Realty LLC
(984) 867-2369
45 Total Sales
1 in La Grange
$189,900 Price
Marti Hampton
EXP Realty
(984) 238-9358
1,251 Total Sales
2 in La Grange
$235,000 Price Range
Judith McMillen
Berkshire Hathaway Home Services McMillen & Associates Realty
(984) 207-0716
41 Total Sales
3 in La Grange
$215K - $220K Price Range
Petra Thomas
EXP Realty LLC
(984) 789-3238
117 Total Sales
2 in La Grange
$343K - $346K Price Range
Bruce Gates
Executive Properties
(984) 305-3005
86 Total Sales
6 in La Grange
$120K - $387K Price Range
We collect this data history from publicly available records. To have your information removed, we recommend requesting removal directly through your county’s website.
| Date | Buyer | Sale Price | Title Company |
|---|---|---|---|
| -- | None Listed On Document | ||
| Gallegos Jose L | $37,000 | -- | |
| Bass Christopher D | $233,500 | None Available |
We collect this data history from publicly available records. To have your information removed, we recommend requesting removal directly through your county’s website.
| Date | Status | Borrower | Loan Amount |
|---|---|---|---|
| Open | $75,000 | ||
| Previous Owner | Bass Christopher D | $217,000 | |
| Previous Owner | Bass Christopher D | $226,495 | |
| Previous Owner | Hightower Joel | $100,000 |
We collect this data history from publicly available records. To have your information removed, we recommend requesting removal directly through your county’s website.
| Year | Tax Paid | Tax Assessment Tax Assessment Total Assessment is a certain percentage of the fair market value that is determined by local assessors to be the total taxable value of land and additions on the property. | Land | Improvement |
|---|---|---|---|---|
| 2025 | $3,459 | $344,757 | $22,230 | $322,527 |
| 2024 | $3,110 | $225,835 | $24,000 | $201,835 |
| 2023 | $3,110 | $225,835 | $24,000 | $201,835 |
| 2022 | $3,110 | $225,835 | $24,000 | $201,835 |
| 2021 | $2,826 | $205,199 | $24,000 | $181,199 |
| 2020 | $2,826 | $205,199 | $24,000 | $181,199 |
| 2019 | $2,826 | $205,199 | $24,000 | $181,199 |
| 2018 | $2,805 | $205,199 | $24,000 | $181,199 |
| 2017 | $2,805 | $205,199 | $24,000 | $181,199 |
| 2014 | $3,119 | $242,747 | $24,000 | $218,747 |
| 2013 | -- | $242,747 | $24,000 | $218,747 |
| 2011 | -- | $242,747 | $24,000 | $218,747 |
Source: Hive MLS
MLS Number: 100053494
APN: 356614235930
Disclaimer: Certain information contained herein is derived from information provided by parties other than Homes.com. All information provided is deemed reliable, but is not guaranteed to be accurate and should be independently verified.
The data relating to real estate on this web site comes in part from the Internet Data Exchange program of Hive MLS LLC. All information is deemed reliable but not guaranteed and should be independently verified. All properties are subject to prior sale, change, or withdrawal. Neither listing broker(s) nor Homesnap, Inc. shall be responsible for any typographical errors, misinformation, or misprints, and shall be held totally harmless from any damages arising from reliance upon these data. ©2026 Hive MLS LLC
Ask me questions while you tour the home.