
Gerald Mack
Gerald Mack Realty
(984) 369-9714
211 Total Sales
1 in West Apex
$635,000 Price


Estimated Value: $551,158
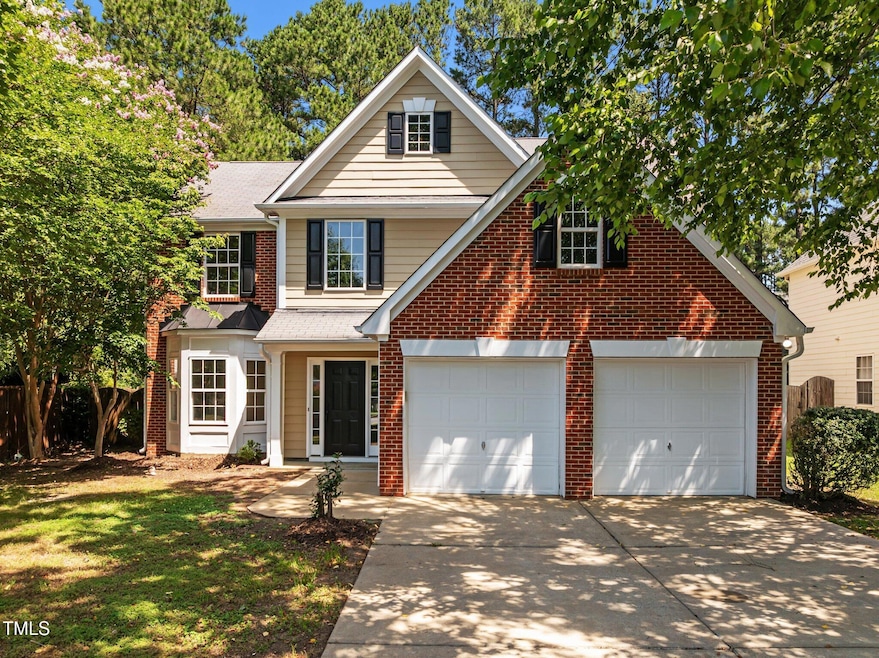
Top School District! Upgraded 4-Bedroom Home in Prime Apex Location with Private Backyard! Located in a top-rated school district, 103 Burham Ct is a beautifully upgraded 4-bedroom single-family home nestled in a quiet cul-de-sac in one of Apex's most desirable neighborhoods. Enjoy a private, tree-lined backyard—perfect for peaceful evenings or lively gatherings. Step inside to find new flooring, fresh interior paint, and stylish modern light fixtures throughout. The kitchen features upgraded countertops, creating a sleek and functional space for everyday living and entertaining. The owner's suite includes a refreshed bathroom with new faucets and an upgraded countertop, adding a spa-like touch to your routine. Just minutes from RTP, RDU Airport, parks, shopping, and historic downtown Apex, this move-in-ready gem offers the ideal blend of location, comfort, and style. Don't miss your chance to own this stunning home in the heart of Apex!
We collect this data history from publicly available records. To have your information removed, we recommend requesting removal directly through your county’s website.
Gerald Mack
Gerald Mack Realty
(984) 369-9714
211 Total Sales
1 in West Apex
$635,000 Price
Ganna Fisher
Real Estate By Design
(984) 287-7552
101 Total Sales
1 in West Apex
$575,000 Price
Erica Sizemore
Keller Williams Realty
(844) 741-4560
246 Total Sales
1 in West Apex
$576,000 Price
Catherine Sauls
Carolina One Realty
(855) 984-2017
58 Total Sales
1 in West Apex
$1,050,000 Price
Nancy Briggs
Berkshire Hathaway HomeService
(833) 359-7987
109 Total Sales
5 in West Apex
$456K - $1.4M Price Range
Freda Hamlett
Keller Williams Legacy
(833) 703-4319
62 Total Sales
1 in West Apex
$620,000 Price
We collect this data history from publicly available records. To have your information removed, we recommend requesting removal directly through your county’s website.
| Date | Buyer | Sale Price | Title Company |
|---|---|---|---|
| -- | None Listed On Document | ||
| $550,000 | Beacon Title | ||
| $292,000 | None Available | ||
| $171,500 | -- |
We collect this data history from publicly available records. To have your information removed, we recommend requesting removal directly through your county’s website.
| Date | Status | Borrower | Loan Amount |
|---|---|---|---|
| Open | $485,000 | ||
| Previous Owner | $170,012 |
We collect this data history from publicly available records. To have your information removed, we recommend requesting removal directly through your county’s website.
| Date | Event | Price | List to Sale | Price per Sq Ft |
|---|---|---|---|---|
| 08/28/2025 08/28/25 | Sold | $550,000 | -0.9% | $264 / Sq Ft |
| 07/08/2025 07/08/25 | Pending | -- | -- | -- |
| 06/30/2025 06/30/25 | Price Changed | $555,000 | -0.5% | $266 / Sq Ft |
| 06/11/2025 06/11/25 | For Sale | $558,000 | -- | $267 / Sq Ft |
We collect this data history from publicly available records. To have your information removed, we recommend requesting removal directly through your county’s website.
| Year | Tax Paid | Tax Assessment Tax Assessment Total Assessment is a certain percentage of the fair market value that is determined by local assessors to be the total taxable value of land and additions on the property. | Land | Improvement |
|---|---|---|---|---|
| 2025 | $4,343 | $495,105 | $180,000 | $315,105 |
| 2024 | $4,246 | $495,105 | $180,000 | $315,105 |
| 2023 | $3,494 | $316,670 | $90,000 | $226,670 |
| 2022 | $3,280 | $316,670 | $90,000 | $226,670 |
| 2021 | $3,155 | $316,670 | $90,000 | $226,670 |
| 2020 | $3,123 | $316,670 | $90,000 | $226,670 |
| 2019 | $2,796 | $244,461 | $78,000 | $166,461 |
| 2018 | $2,634 | $244,461 | $78,000 | $166,461 |
| 2017 | $2,452 | $244,461 | $78,000 | $166,461 |
| 2016 | $2,417 | $244,461 | $78,000 | $166,461 |
| 2015 | $2,359 | $232,891 | $65,000 | $167,891 |
| 2014 | -- | $232,891 | $65,000 | $167,891 |
Seller's Agent in 2025
Huazhi Hu
HHome Realty LLC
(919) 806-7033
13 in this area
231 Total Sales
Seller Co-Listing Agent in 2025
Ping Xin
HHome Realty LLC
(725) 465-4983
3 in this area
59 Total Sales
Buyer's Agent in 2025
Ashley Wilson DeWeese
Keller Williams Legacy
(919) 378-1974
1 in this area
630 Total Sales
E
Buyer Co-Listing Agent in 2025
Elizabeth Rivas
Keller Williams Legacy
(508) 274-0030
1 in this area
5 Total Sales
Source: Doorify MLS
MLS Number: 10102208
APN: 0732.03-00-0832-000
Disclaimer: Certain information contained herein is derived from information provided by parties other than Homes.com. All information provided is deemed reliable, but is not guaranteed to be accurate and should be independently verified.
Some IDX listings have been excluded from this IDX display. Brokers make an effort to deliver accurate information, but buyers should independently verify any information on which they will rely in a transaction. The listing broker shall not be responsible for any typographical errors, misinformation, or misprints, and they shall be held totally harmless from any damages arising from reliance upon this data. This data is provided exclusively for consumers’ personal, non-commercial use. Listings marked with an icon are provided courtesy of the Doorify MLS, Inc. of North Carolina, Internet Data Exchange Database. Closed (sold) listings may have been listed and/or sold by a real estate firm other than the firm(s) featured on this website. Closed data is not available until the sale of the property is recorded in the MLS. Home sale data is not an appraisal, CMA, competitive or comparative market analysis, or home valuation of any property. Copyright 2026 Doorify MLS, Inc. of North Carolina. All rights reserved.
Ask me questions while you tour the home.