NOT LISTED FOR SALE

Estimated Value: $436,596

4 Beds
2.5 Baths
2,602 Sq Ft
$168/Sq Ft Est. Value

Sale Details

Date Sold: November 23, 2021

Last sale price $339,500 $130 Per Sq Ft

Est. 29% increase in value since last sale

Current estimated payment $2,840 / mo

21 Days on Market

Highlights

  • Deck
  • Cathedral Ceiling
  • Main Floor Primary Bedroom
  • Traditional Architecture
  • Wood Flooring
  • Community Pool

About This Home

As of November 2021

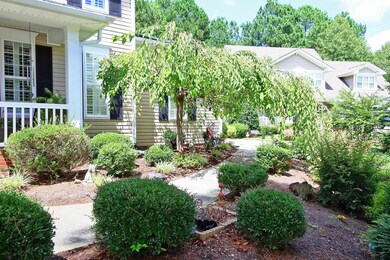
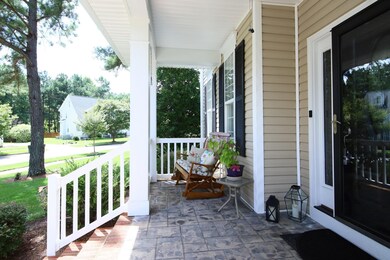
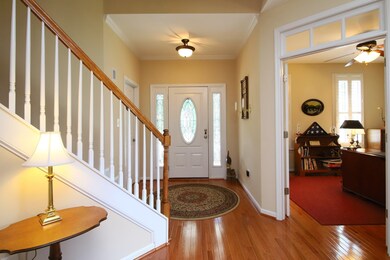
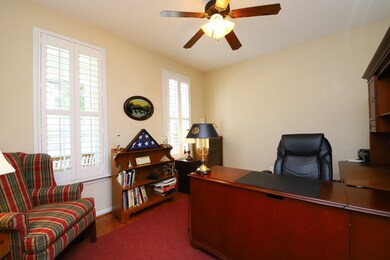
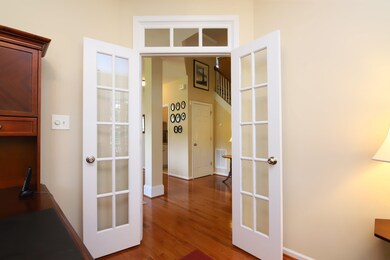
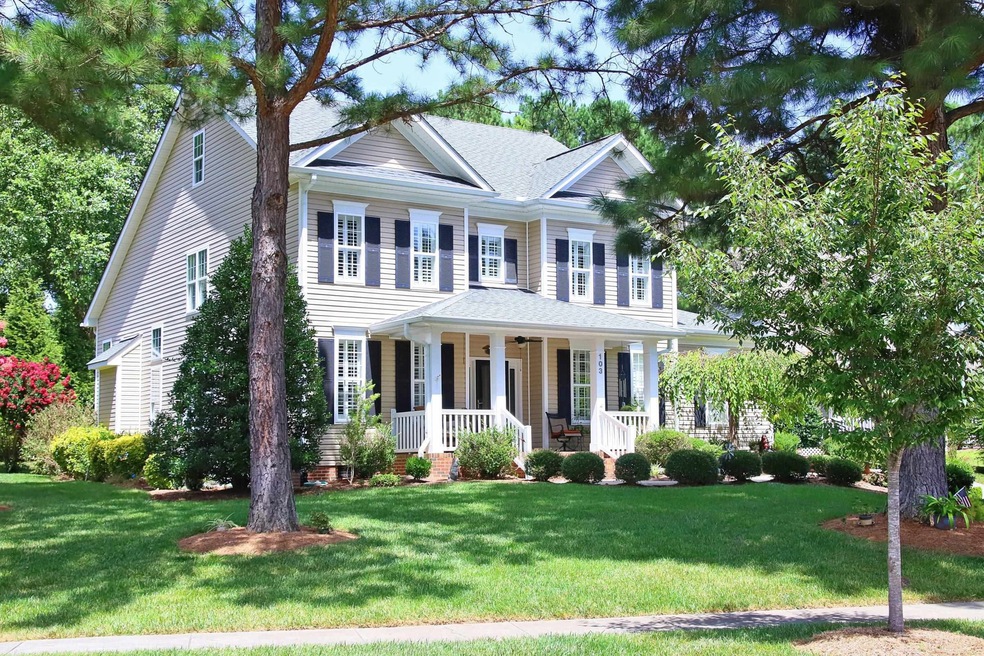
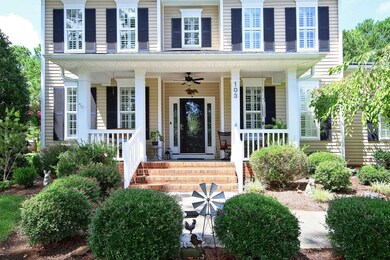
A MUST SEE! Stunning 2-story home in the beautiful Oxford Park! Enjoy rocking in a chair on this tranquil front porch with ceiling fan. Owner Suite and laundry room on 1st Floor! Vaulted ceilings, walk-in closets, formal dining room, walk-in pantry, office study with French doors, oversized windows with pull-out plantation shutters. Expansive family room with fireplace and remote control blinds. Private backyard oasis. Swim Club membership available! 4 miles from Henderson-Oxford Airport.

Last Agent to Sell the Property

LaToya Simms

Keller Williams Elite Realty License #311281 Listed on: 08/19/2021
Keller Williams Elite Realty

Last Buyer's Agent

Angie Cole

A Cole Realty LLC License #254201

Create a Home Valuation Report for This Property
The Home Valuation Report is an in-depth analysis detailing your home's value as well as a comparison with similar homes in the area

Home Details

Home Type

  • Single Family

Est. Annual Taxes

  • $3,799

Year Built

  • Built in 2005

Lot Details

  • 17,424 Sq Ft Lot
  • Irrigation Equipment

HOA Fees

  • $20 Monthly HOA Fees

Parking

  • 2 Car Garage
  • Side Facing Garage
  • Private Driveway
  • On-Street Parking

Home Design

  • Traditional Architecture
  • Brick Foundation
  • Vinyl Siding

Interior Spaces

  • 2,602 Sq Ft Home
  • 2-Story Property
  • Cathedral Ceiling
  • Ceiling Fan
  • Gas Log Fireplace
  • Entrance Foyer
  • Living Room with Fireplace
  • Breakfast Room
  • Dining Room
  • Home Office
  • Utility Room
  • Laundry on main level
  • Crawl Space

Kitchen

  • Electric Range
  • Range Hood
  • Plumbed For Ice Maker
  • Dishwasher

Flooring

  • Wood
  • Carpet
  • Tile

Bedrooms and Bathrooms

  • 4 Bedrooms
  • Primary Bedroom on Main
  • Walk-In Closet
  • Shower

Home Security

  • Storm Doors
  • Fire and Smoke Detector

Outdoor Features

  • Deck
  • Rain Gutters
  • Porch

Schools

  • Credle Elementary School
  • N Granville Middle School
  • Webb High School

Utilities

  • Forced Air Zoned Heating and Cooling System
  • Heating System Uses Natural Gas
  • Electric Water Heater
  • Cable TV Available

Community Details

Overview

  • Oxford Park Comm Assoc Association, Phone Number (919) 691-3510
  • Oxford Park Subdivision

Recreation

  • Community Pool

Home Details

Home Type

Single Family

Est. Annual Taxes

$3,799

Year Built

Built in 2005

Lot Details

0.4 Acres

HOA Fees

$20 per month

Parking

2

Listing Details

  • Year Built: 2005
  • Prop. Type: Residential
  • Subdivision Name: Oxford Park
  • Above Grade Finished Sq Ft: 2602.0
  • Architectural Style: Traditional
  • Carport Y N: No
  • Garage Yn: Yes
  • Unit Levels: Two
  • New Construction: No
  • Contract Information Ownership Type: Other
  • General Property Information Above Grade Unfinished Area: 325.0
  • General Property Information Total Unfinished Area2: 325.0
  • General Property Information Lot Size Dimensions: See plat in Documents
  • General Property Information Association Fee Required YN: Yes
  • General Property Information Basement YN: No
  • General Property Information Fireplace YN: Yes
  • Flooring Tile: Yes
  • Laundry Features Main Level: Yes
  • Security Features Smoke Detector(s): Yes
  • Sewer:Public Sewer: Yes
  • Structure Type Site Built: Yes
  • Water Source Public: Yes
  • Cooling Zoned: Yes
  • Flooring Carpet: Yes
  • Flooring Hardwood: Yes
  • Levels Two: Yes
  • Room Types Bedroom 2 Level: 2
  • Room Types Bedroom 3 Level: 2
  • Room Types Bedroom 4 Level: 2
  • Room Types Dining Room2: Yes
  • Architectural Style Traditional: Yes
  • Room Types Office: Yes
  • Room Types Primary Bedroom Level: M
  • Room Types Utility Room: Yes
  • Appliances Refrigerators: Yes
  • Room Types Living Room2: Yes
  • Room Types Breakfast Room: Yes
  • Interior Features Shower Only: Yes
  • Utilities Cable Available: Yes
  • Pool Features Swimming Pool ComFee: Yes
  • General Property Information Association Phone: (919) 691-3510
  • Foundation Details BrickMortar: Yes
  • Other Equipment Irrigation Equipment: Yes
  • General Property Information Above Grade Finished Area: 2602.0
  • General Property Information Carport YN: No
  • General Property Information Lot Size Square Feet2: 17424.0
  • General Property Information Lot Size Acres: 0.4
  • General Property Information:Living Area3: 2602.0
  • Special Features: None
  • Property Sub Type: Detached

Interior Features

  • Flooring: Carpet, Hardwood, Tile
  • Interior Amenities: Cathedral Ceiling(s), Ceiling Fan(s), Entrance Foyer, High Ceilings, Pantry, Primary Downstairs, Shower Only, Walk-In Closet(s)
  • Basement: Crawl Space
  • Appliances: Dishwasher, Electric Range, Electric Water Heater, Plumbed For Ice Maker, Range Hood, Refrigerator
  • Basement YN: No
  • Full Bathrooms: 2
  • Half Bathrooms: 1
  • Total Bedrooms: 4
  • Door Features: Storm Door(s)
  • Fireplace Features: Gas Log, Living Room
  • Fireplaces: 1
  • Appliances Dishwasher: Yes
  • Appliances:Plumbed For Ice Maker: Yes
  • Appliances:Range Hood: Yes
  • Interior Features:Ceiling Fan(s)2: Yes
  • Interior Features:Entrance Foyer: Yes
  • Interior Features:High Ceilings: Yes
  • Interior Features:Pantry: Yes
  • Interior Features:Primary Downstairs: Yes
  • Interior Features:Walk-In Closet(s): Yes
  • Basement:Crawl Space: Yes
  • Community Features:Street Lights: Yes
  • Appliances:Electric Water Heater: Yes
  • Appliances:Electric Range: Yes
  • Fireplace Features:Gas Log: Yes
  • Fireplace Features:Living Room: Yes
  • Interior Features:Cathedral Ceiling(s): Yes
  • Fireplace Features:Fireplaces Total: 1

Exterior Features

  • Exterior Features: Rain Gutters
  • Acres: 0.4
  • Construction Type: Vinyl Siding
  • Foundation Details: Brick/Mortar
  • Patio And Porch Features: Deck, Porch
  • Exterior Features:Rain Gutters: Yes
  • Patio and Porch Features:Porch: Yes
  • Construction Materials:Vinyl Siding: Yes
  • Patio And Porch Features:Deck2: Yes
  • Door Features:Storm Door(s): Yes

Garage/Parking

  • Attached Garage: No
  • Garage Spaces: 2.0
  • Parking Features: Concrete, Driveway, Garage, Garage Faces Side, On Street
  • Parking Features:Garage: Yes
  • Parking Features:Concrete4: Yes
  • Parking Features:Driveway: Yes
  • Parking Features:Garage Faces Side: Yes
  • Parking Features:On Street: Yes
  • General Property Information:Garage Spaces: 2.0

Utilities

  • Utilities: Cable Available
  • Heating: Electric, Forced Air, Natural Gas
  • Cooling: Zoned
  • Cooling Y N: Yes
  • HeatingYN: Yes
  • Water Source: Public
  • Heating:Electric4: Yes
  • Heating:Forced Air: Yes
  • Heating:Natural Gas: Yes

Condo/Co-op/Association

  • Community Features: Street Lights
  • Association Fee: 240.0
  • Association Fee Frequency: Annually
  • Association Name: Oxford Park Comm Assoc
  • Phone: 919-691-3510
  • Association: Yes

Association/Amenities

  • General Property Information:Association Name: Oxford Park Comm Assoc
  • General Property Information:Association YN: Yes
  • General Property Information:Association Fee: 240.0
  • General Property Information:Association Fee Frequency: Annually

Schools

  • Ninth Grade High School: Granville - Webb
  • Middle Or Junior School: Granville - N Granville

Lot Info

  • Lot Dimensions: See plat in Documents
  • Lot Size Sq Ft: 17424.0
  • ResoLotSizeUnits: Acres
  • ResoLotSizeUnits: Acres

Tax Info

  • Tax Annual Amount: 3799.0
  • Tax Year: 2020

MLS Schools

  • Elementary School: Granville - Credle

Ownership History

We collect this data history from publicly available records. To have your information removed, we recommend requesting removal directly through your county’s website.

Date Name Owned For Owner Type

Purchase Details

Listed on
Aug 19, 2021
Closed on
Nov 23, 2021
Sold by
Bought by
Seller's Agent
LaToya Simms
Keller Williams Elite Realty
Buyer's Agent
Angie Cole
A Cole Realty LLC
List Price
$339,500
Sold Price
$339,500
Current Estimated Value
$436,596

Home Financials for this Owner

Home Financials are based on the most recent Mortgage that was taken out on this home.
Estimated Appreciation
$97,096
Avg. Annual Appreciation
5.50%
Original Mortgage
$305,000
Outstanding Balance
$274,136
Interest Rate
2.99%
Mortgage Type
New Conventional
Estimated Equity
$162,460

Purchase Details

Closed on
Aug 26, 2011
Sold by
Bought by

Home Financials for this Owner

Home Financials are based on the most recent Mortgage that was taken out on this home.
Original Mortgage
$170,000
Interest Rate
4.53%
Mortgage Type
New Conventional
Source: Public Records

Purchase History

We collect this data history from publicly available records. To have your information removed, we recommend requesting removal directly through your county’s website.

Date Buyer Sale Price Title Company
$339,500 None Available
$260,000 --
Source: Public Records

Mortgage History

We collect this data history from publicly available records. To have your information removed, we recommend requesting removal directly through your county’s website.

Date Status Borrower Loan Amount
Open $305,000
Previous Owner $161,000
Previous Owner $170,000
Previous Owner $25,000
Previous Owner $50,000
Source: Public Records

Property History

We collect this data history from publicly available records. To have your information removed, we recommend requesting removal directly through your county’s website.

Date Event Price List to Sale Price per Sq Ft
12/15/2023 12/15/23 Off Market $339,500 -- --
11/23/2021 11/23/21 Sold $339,500 0.0% $130 / Sq Ft
09/09/2021 09/09/21 Pending -- -- --
08/19/2021 08/19/21 For Sale $339,500 -- $130 / Sq Ft
Source: Doorify MLS

Tax History

We collect this data history from publicly available records. To have your information removed, we recommend requesting removal directly through your county’s website.

Year Tax Paid Tax Assessment Tax Assessment Total Assessment is a certain percentage of the fair market value that is determined by local assessors to be the total taxable value of land and additions on the property. Land Improvement
2025 $4,995 $417,457 $37,000 $380,457
2024 $4,861 $417,457 $37,000 $380,457
2023 $4,859 $255,355 $25,000 $230,355
2022 $3,804 $255,355 $25,000 $230,355
2021 $3,799 $255,355 $25,000 $230,355
2020 $3,799 $255,355 $25,000 $230,355
2019 $3,799 $255,355 $25,000 $230,355
2018 $3,799 $270,795 $37,500 $233,295
2016 $3,902 $255,391 $37,500 $217,891
2015 $3,769 $255,391 $37,500 $217,891
2014 $3,769 $255,391 $37,500 $217,891
2013 -- $255,391 $37,500 $217,891
Source: Public Records

Agents Affiliated with this Home

  • Section Image
  • Section Image
See All Agents

Map

Source: Doorify MLS

MLS Number: 2402798

Doorify MLS

APN: 192404726210

Your Personal Tour Guide

Ask me questions while you tour the home.