
QUAN BARNETT
Responds Quickly
Compass Westbank
(504) 285-2698
78 Total Sales
3 in Laplace
$145,000 Price Range
Estimated Value: $359,000 - $405,260
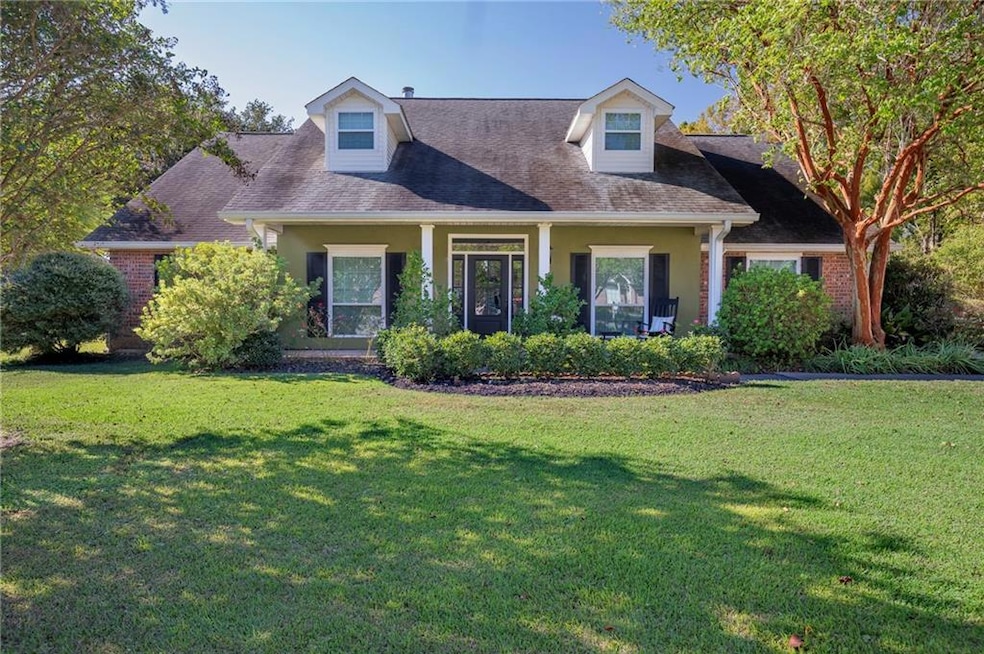
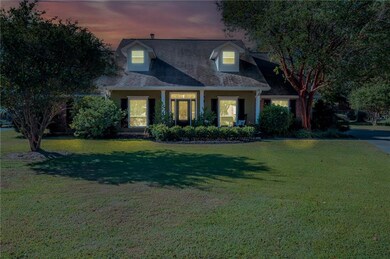
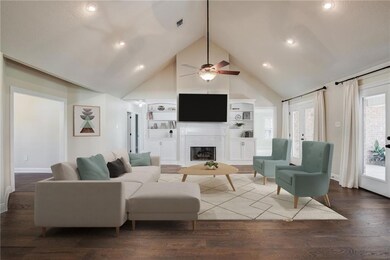
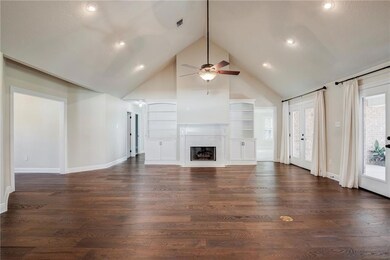
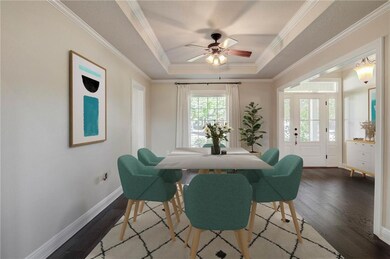
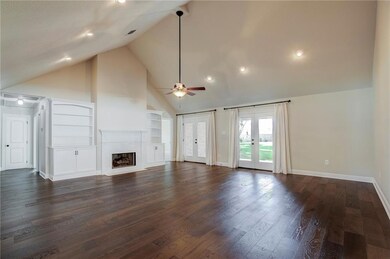
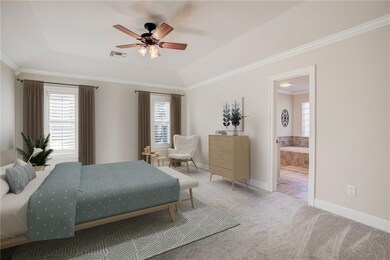
Priced to Sell! Beautiful Custom Built Home w/High Ceilings, Crown Molding, Remodeled in 2023, with New Cabinets, Granite Counter Tops, New Wood Look Vinyl Flooring, Split Floor Plan, with Great Room with Custom Shelving, Fireplace, Open to Formal Dining Area and Breakfast Room, Nice Size Utility Room , Make Flex Room Your Own, Yard Is Beautiful and Park Like, w/Crepe Myrtles in Bloom, Oak Trees for Just the Right amount of Shade, Fruit Trees for summer snacks, Covered Patio, Parking for RV or Boat plus 2 Car Garage. NO Mandatory HOA. Located on Lovely One Street Neighborhood
Last Agent to Sell the Property
Compass Destrehan License #000022892 Listed on: 10/16/2024
We collect this data history from publicly available records. To have your information removed, we recommend requesting removal directly through your county’s website.
QUAN BARNETT
Compass Westbank
(504) 285-2698
78 Total Sales
3 in Laplace
$145,000 Price Range
Kathryn Stalter
Crescent Sotheby's International Realty
(504) 565-2806
111 Total Sales
3 in Laplace
$284,000 Price Range
Terez Harris
Keller Williams Realty New Orleans
(504) 285-5826
50 Total Sales
15 in Laplace
$125K - $275K Price Range
Home Guide Pros
NOLA Living Realty
(504) 688-3506
66 Total Sales
6 in Laplace
$200K - $275K Price Range
Barbara Decker
Compass Metro
(504) 384-7392
55 Total Sales
8 in Laplace
$136K - $210K Price Range
Trey Miley
1 Percent Lists Legacy
(985) 214-2819
249 Total Sales
3 in Laplace
$108,000 Price Range
We collect this data history from publicly available records. To have your information removed, we recommend requesting removal directly through your county’s website.
| Date | Buyer | Sale Price | Title Company |
|---|---|---|---|
| $235,000 | -- |
We collect this data history from publicly available records. To have your information removed, we recommend requesting removal directly through your county’s website.
| Date | Event | Price | List to Sale | Price per Sq Ft |
|---|---|---|---|---|
| 11/15/2024 11/15/24 | Sold | -- | -- | -- |
| 10/22/2024 10/22/24 | Pending | -- | -- | -- |
| 10/16/2024 10/16/24 | For Sale | $369,000 | -- | $147 / Sq Ft |
We collect this data history from publicly available records. To have your information removed, we recommend requesting removal directly through your county’s website.
| Year | Tax Paid | Tax Assessment Tax Assessment Total Assessment is a certain percentage of the fair market value that is determined by local assessors to be the total taxable value of land and additions on the property. | Land | Improvement |
|---|---|---|---|---|
| 2025 | $3,248 | $33,500 | $6,000 | $27,500 |
| 2024 | $3,248 | $21,300 | $6,000 | $15,300 |
| 2023 | $1,723 | $21,100 | $5,800 | $15,300 |
| 2022 | $1,702 | $21,100 | $5,800 | $15,300 |
| 2021 | $2,280 | $18,040 | $5,800 | $12,240 |
| 2020 | $2,368 | $21,100 | $5,800 | $15,300 |
| 2019 | $2,651 | $21,100 | $5,800 | $15,300 |
| 2018 | $2,629 | $21,100 | $5,800 | $15,300 |
| 2017 | $2,629 | $21,100 | $5,800 | $15,300 |
| 2016 | $2,482 | $21,100 | $5,800 | $15,300 |
| 2014 | $2,481 | $21,100 | $5,800 | $15,300 |
| 2013 | $770 | $21,100 | $5,800 | $15,300 |
Seller's Agent in 2024
Fran Meyers
Compass Destrehan
(504) 559-4046
141 Total Sales
CM
Seller Co-Listing Agent in 2024
Cole Meyers
Compass Destrehan
(504) 559-6509
96 Total Sales
TD
Buyer's Agent in 2024
TANYA DAVIS
The W Group Real Estate LLC
(504) 338-1831
32 Total Sales
Source: ROAM MLS
MLS Number: 2472413
APN: 0400492300
Ask me questions while you tour the home.