
Shelby Wu
Coldwell Banker Realty
(858) 285-4406
46 Total Sales
4 in Woodbury and Stonegate
$1.1M - $1.6M Price Range
Estimated Value: $974,000 - $994,010
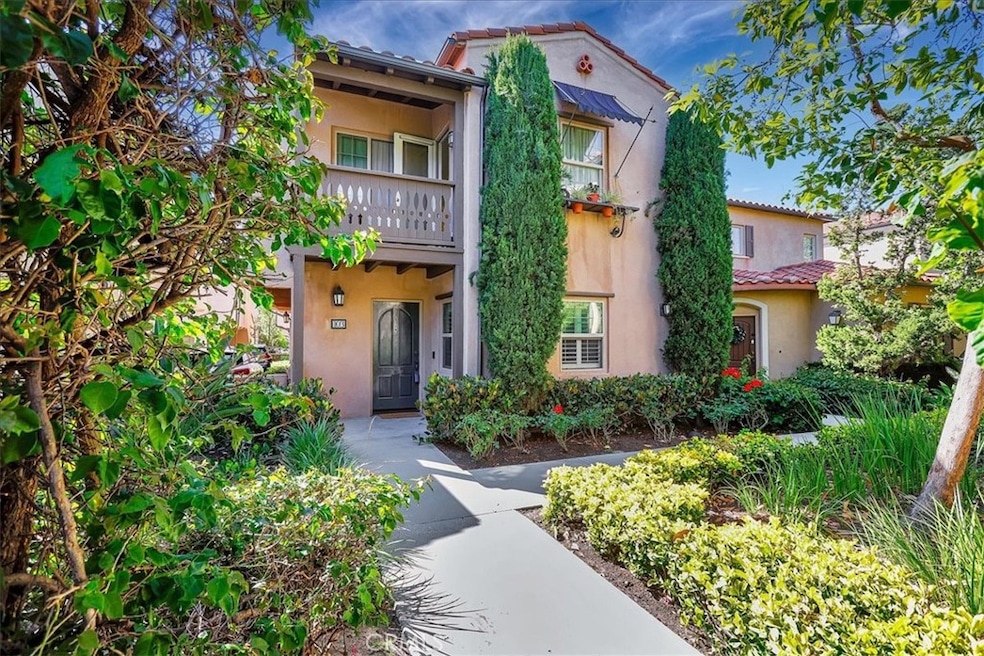
RARE Opportunity in this market to own a home in Irvine! CORNER location, spacious Detached Condo in an award winning community, Woodbury and steps to Woodbury Town Center and Woodbury Elementary School! Experience modern life style with living space upstairs and office space downstairs with direct access to the attached 2 car garage and a convenient half bath. Upstairs features a gourmet kitchen offering stainless steel appliances, quartz counter, a cozy dining area, two bedrooms, a full bath, and closets.
Other upgrades include water softener system, water filtration, crown molding, tile backsplash, kitchen shelves and plantation shutters.
Enjoy Woodbury's 7 resort style pools, club houses, spas, fireplaces, barbecue areas, neighborhood gardens, sand volleyball, basketball courts, tennis court, sport courts and Jeffrey open space trails! It won't last long!
Last Agent to Sell the Property
LPT Realty, Inc Brokerage Phone: 818-271-8250 License #02013469 Listed on: 06/17/2024
We collect this data history from publicly available records. To have your information removed, we recommend requesting removal directly through your county’s website.
Shelby Wu
Coldwell Banker Realty
(858) 285-4406
46 Total Sales
4 in Woodbury and Stonegate
$1.1M - $1.6M Price Range
Simon Polito
Element RE inc
(858) 295-7179
12 Total Sales
2 in Woodbury and Stonegate
$750,000 Price Range
Angela Weeks
First Team Real Estate
(949) 438-4986
42 Total Sales
1 in Woodbury and Stonegate
$976,000 Price
Linda Corpuz
Villa Realty Group
(562) 501-4366
33 Total Sales
1 in Woodbury and Stonegate
$1,325,000 Price
Jolin Wang
RE/MAX 2000 REALTY
(626) 658-4270
67 Total Sales
1 in Woodbury and Stonegate
$1,038,000 Price
Michael Mei
Keller Williams Realty Irvine
(949) 763-5711
169 Total Sales
50 in Woodbury and Stonegate
$800K - $2.4M Price Range
We collect this data history from publicly available records. To have your information removed, we recommend requesting removal directly through your county’s website.
| Date | Buyer | Sale Price | Title Company |
|---|---|---|---|
| $1,045,000 | Pacific Coast Title | ||
| Bachus Janelle | -- | Equity Title Company | |
| Carmolinga Daniel | $510,000 | Fidelity National Title-Buil |
We collect this data history from publicly available records. To have your information removed, we recommend requesting removal directly through your county’s website.
| Date | Status | Borrower | Loan Amount |
|---|---|---|---|
| Open | $525,000 | ||
| Previous Owner | Carmolinga Daniel | $100,000 | |
| Previous Owner | Carmolinga Daniel | $102,000 | |
| Previous Owner | Carmolinga Daniel | $408,000 |
We collect this data history from publicly available records. To have your information removed, we recommend requesting removal directly through your county’s website.
| Date | Event | Price | List to Sale | Price per Sq Ft |
|---|---|---|---|---|
| 07/11/2024 07/11/24 | Sold | $1,000,000 | +11.2% | $977 / Sq Ft |
| 06/27/2024 06/27/24 | Pending | -- | -- | -- |
| 06/17/2024 06/17/24 | For Sale | $899,000 | -- | $878 / Sq Ft |
We collect this data history from publicly available records. To have your information removed, we recommend requesting removal directly through your county’s website.
| Year | Tax Paid | Tax Assessment Tax Assessment Total Assessment is a certain percentage of the fair market value that is determined by local assessors to be the total taxable value of land and additions on the property. | Land | Improvement |
|---|---|---|---|---|
| 2026 | $12,092 | $1,020,000 | $794,260 | $225,740 |
| 2025 | $12,092 | $1,000,000 | $778,686 | $221,314 |
| 2024 | $8,565 | $669,887 | $390,534 | $279,353 |
| 2023 | $8,748 | $656,752 | $382,876 | $273,876 |
| 2022 | $8,560 | $643,875 | $375,369 | $268,506 |
| 2021 | $8,407 | $631,250 | $368,008 | $263,242 |
| 2020 | $8,329 | $624,778 | $364,235 | $260,543 |
| 2019 | $8,789 | $612,528 | $357,093 | $255,435 |
| 2018 | $8,072 | $543,000 | $330,319 | $212,681 |
| 2017 | $7,575 | $496,000 | $283,319 | $212,681 |
| 2016 | $7,718 | $496,000 | $283,319 | $212,681 |
| 2015 | $7,698 | $496,000 | $283,319 | $212,681 |
| 2014 | $7,323 | $462,000 | $249,319 | $212,681 |
Seller's Agent in 2024
Eugene Prince
LPT Realty, Inc
(818) 271-8250
1 in this area
11 Total Sales
CH
Buyer's Agent in 2024
Cliff Hsia
Coldwell Banker Realty
(949) 644-1600
2 in this area
11 Total Sales
Source: California Regional Multiple Listing Service (CRMLS)
MLS Number: OC24123093
APN: 935-457-56
Disclaimer: Certain information contained herein is derived from information provided by parties other than Homes.com. All information provided is deemed reliable, but is not guaranteed to be accurate and should be independently verified.
The multiple listing data appearing on this website, or contained in reports produced therefrom, is owned and copyrighted by California Regional Multiple Listing Service, Inc. ("CRMLS") and is protected by all applicable copyright laws. Information provided is for viewer's personal, non-commercial use and may not be used for any purpose other than to identify prospective properties the viewer may be interested in purchasing. All listing data, including but not limited to square footage and lot size is believed to be accurate, but the listing Agent, listing Broker and CRMLS and its affiliates do not warrant or guarantee such accuracy. The viewer should independently verify the listed data prior to making any decisions based on such information by personal inspection and/or contacting a real estate professional.
Based on information from California Regional Multiple Listing Service, Inc. and /or other sources. All data, including all measurements and calculations of area, is obtained from various sources and has not been, and will not be, verified by broker or MLS. All information should be independently reviewed and verified for accuracy. Properties may or may not be listed by the office/agent presenting the information
Ask me questions while you tour the home.