
AJ Francis
Real Broker, LLC
(337) 270-2828
103 Total Sales
5 in Greenbriar
$80K - $138K Price Range


Estimated Value: $644,826
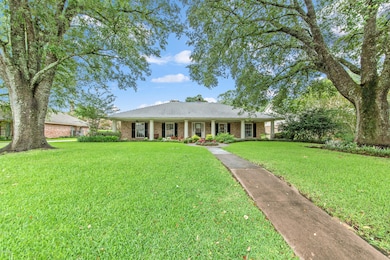
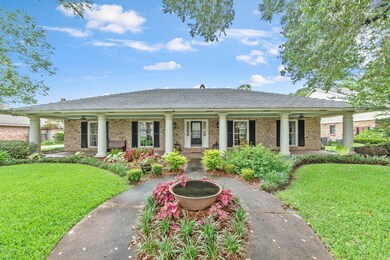
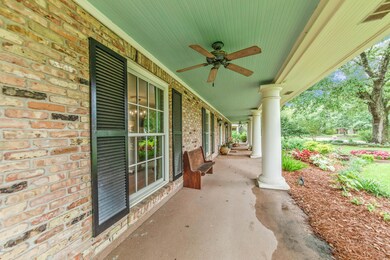
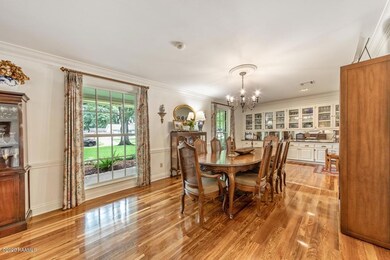
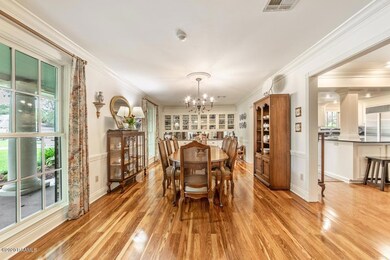
Location! Location! Location! This home has it all and is on one of the quietest streets in the highly sought after Greenbriar subdivision. This one-story home is what you have been waiting for! This traditional style home is completely updated so all you need to bring is furniture. This open floorplan includes soaring ceilings, spacious main living areas, which open to the kitchen and dining room. Speaking of the kitchen, this designer-like kitchen has Viking & Sub-Zero appliances, a massive granite island with a warming drawer and tons of cabinets. The Master bedroom is spacious and connects to a recently added 4th bedroom which could be used as a nursery, office, or even designer dressing room. The guest bedrooms are spacious and have nice sized closets.The two main bathrooms have been completely remodeled and include custom cabinets, tile floors, and fixtures with the original cast iron tubs. There is a two-car garage with storage room and an additional covered parking spot and a long driveway which can easily park all your guests. There are large windows throughout the home letting in lots of natural light. The backyard has a privacy fence, ideal for kids or dogs to play. Extras include a climate-controlled cedar closet in the attic, a brand new AC condenser, and a lifetime metal roof. This is aone-of-a-kind home!The two main bathrooms have been completely remodeled and include custom cabinets, tile floors, and fixtures with the original cast iron tubs. There is a two-car garage with storage room and an additional covered parking spot and a long driveway which can easily park all your guests. There are large windows throughout the home letting in lots of natural light. The backyard has a privacy fence, ideal for kids or dogs to play. Extras include a climate-controlled cedar closet in the attic, a brand new AC condenser, and a lifetime metal roof. This is aone-of-a-kind home! The two main bathrooms have been completely remodeled and include custom cabinets, tile floors, and fixtures with the original cast iron tubs. There is a two-car garage with storage room and an additional covered parking spot and a long driveway which can easily park all your guests. There are large windows throughout the home letting in lots of natural light. The backyard has a privacy fence, ideal for kids or dogs to play. Extras include a climate-controlled cedar closet in the attic, a brand new AC condenser, and a lifetime metal roof. This is a
one-of-a-kind home!
Last Buyer's Agent
Non-Member Agent/Seller
Non-Mbr Office/Seller
We collect this data history from publicly available records. To have your information removed, we recommend requesting removal directly through your county’s website.
AJ Francis
Real Broker, LLC
(337) 270-2828
103 Total Sales
5 in Greenbriar
$80K - $138K Price Range
Diana Greene
Keller Williams Realty Acadiana
(337) 341-8849
82 Total Sales
1 in Greenbriar
$282,500 Price
Melissa Gaubert
District South Real Estate Co.
(337) 270-0922
103 Total Sales
1 in Greenbriar
$215,000 Price
Deborah Pierce
Keller Williams Realty Acadiana
(337) 273-0210
140 Total Sales
5 in Greenbriar
$101K - $660K Price Range
Nick Hundley
EXP Realty, LLC
(337) 273-0476
85 Total Sales
2 in Greenbriar
$115K - $664K Price Range
Sean Hettich
District South Real Estate Co.
(337) 317-4591
589 Total Sales
6 in Greenbriar
$125K - $1.2M Price Range
We collect this data history from publicly available records. To have your information removed, we recommend requesting removal directly through your county’s website.
| Date | Buyer | Sale Price | Title Company |
|---|---|---|---|
| $490,000 | None Available | ||
| $451,000 | -- | ||
| $425,000 | None Available |
We collect this data history from publicly available records. To have your information removed, we recommend requesting removal directly through your county’s website.
| Date | Status | Borrower | Loan Amount |
|---|---|---|---|
| Open | $108,000 | ||
| Open | $392,000 | ||
| Previous Owner | $385,650 | ||
| Previous Owner | $22,000 | ||
| Previous Owner | $383,350 | ||
| Previous Owner | $20,000 |
We collect this data history from publicly available records. To have your information removed, we recommend requesting removal directly through your county’s website.
| Date | Event | Price | List to Sale | Price per Sq Ft | Prior Sale |
|---|---|---|---|---|---|
| 08/12/2020 08/12/20 | Sold | -- | -- | -- | |
| 06/26/2020 06/26/20 | Pending | -- | -- | -- | |
| 06/26/2020 06/26/20 | For Sale | $499,900 | +10.4% | $171 / Sq Ft | |
| 05/21/2018 05/21/18 | Sold | -- | -- | -- | View Prior Sale |
| 04/16/2018 04/16/18 | Pending | -- | -- | -- | |
| 04/11/2018 04/11/18 | For Sale | $453,000 | -13.7% | $156 / Sq Ft | |
| 05/23/2016 05/23/16 | Sold | -- | -- | -- | View Prior Sale |
| 04/09/2016 04/09/16 | Pending | -- | -- | -- | |
| 07/16/2015 07/16/15 | For Sale | $525,000 | -- | $181 / Sq Ft |
We collect this data history from publicly available records. To have your information removed, we recommend requesting removal directly through your county’s website.
| Year | Tax Paid | Tax Assessment Tax Assessment Total Assessment is a certain percentage of the fair market value that is determined by local assessors to be the total taxable value of land and additions on the property. | Land | Improvement |
|---|---|---|---|---|
| 2025 | $4,892 | $47,025 | $11,789 | $35,236 |
| 2024 | $4,297 | $47,025 | $11,789 | $35,236 |
| 2023 | $4,297 | $45,518 | $11,789 | $33,729 |
| 2022 | $4,763 | $45,518 | $11,789 | $33,729 |
| 2021 | $4,476 | $42,634 | $11,789 | $30,845 |
| 2020 | $4,461 | $42,634 | $11,789 | $30,845 |
| 2019 | $2,896 | $42,634 | $11,789 | $30,845 |
| 2018 | $3,719 | $42,634 | $11,789 | $30,845 |
| 2017 | $4,346 | $42,634 | $11,789 | $30,845 |
| 2015 | $3,701 | $42,530 | $8,680 | $33,850 |
| 2013 | -- | $42,530 | $8,680 | $33,850 |
Seller's Agent in 2020
Stefanie Kellner
Compass
(337) 216-0240
7 in this area
85 Total Sales
N
Buyer's Agent in 2020
Non-Member Agent/Seller
Non-Mbr Office/Seller
J
Seller's Agent in 2018
Jacqueline Lyle
Compass
(337) 233-9700
7 in this area
32 Total Sales
R
Seller's Agent in 2016
Rachel Dugas
PAR Realty, LLP
Source: REALTOR® Association of Acadiana
MLS Number: 20005584
APN: 6030454
Disclaimer: Certain information contained herein is derived from information provided by parties other than Homes.com. All information provided is deemed reliable, but is not guaranteed to be accurate and should be independently verified.
The data relating to real estate for sale on this web site comes in part from the IDX Program of the REALTOR® Association of Acadiana’ MLS. IDX information is provided exclusively for consumers' personal, non-commercial use and may not be used for any purpose other than to identify prospective properties consumers may be interested in purchasing. Information deemed reliable, but not guaranteed accurate.
Ask me questions while you tour the home.