NOT LISTED FOR SALE

Estimated Value: $567,723

4 Beds
3.5 Baths
1,723 Sq Ft
2,614 Sq Ft Lot

Sale Details

Date Sold: August 4, 2025

Current estimated payment $3,878 / mo

168 Days on Market

Highlights

  • Open Floorplan
  • Mountain View
  • Porch
  • ENERGY STAR Certified Homes
  • Balcony
  • 2 Car Attached Garage

About This Home

As of August 2025

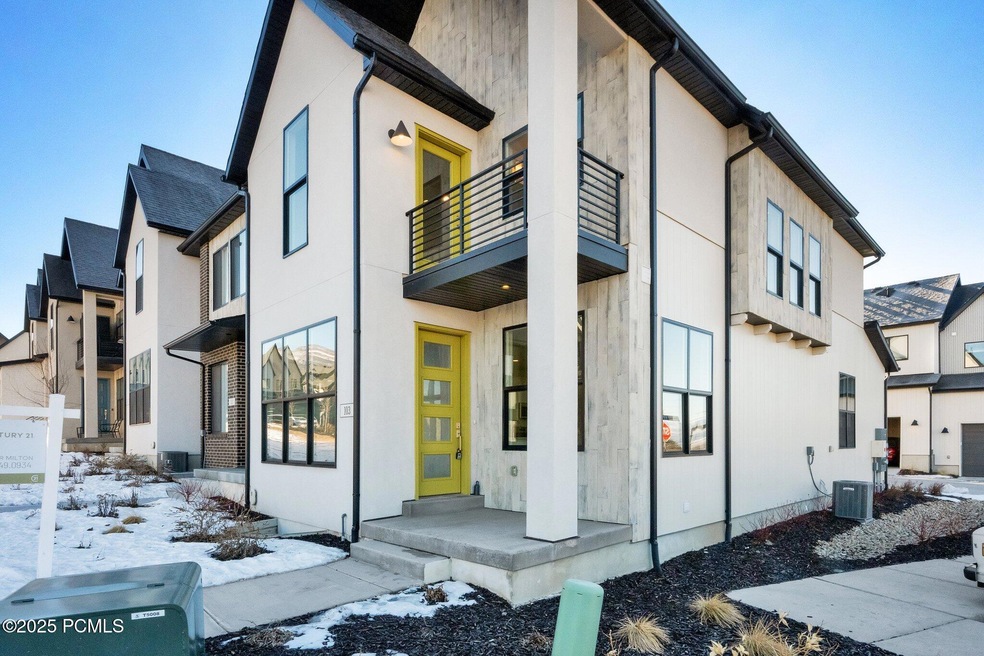
Discover this stunning four bedroom end-unit townhome in the highly sought after Coyote Ridge community. Featuring a beautiful kitchen, open floorplan with huge windows that flood the space with natural light, gorgeous flooring & high-end finishes throughout. Enjoy the large master suite with walk-in closet & private balcony, two more spacious bedrooms upstairs, and another bedroom & full bath in the fully finished basement with large living space. Everything is brand new and the location is perfect, close to shopping, restaurants, and recreation!

Last Agent to Sell the Property

Amber Milton

Century 21 Everest License #9423093-AB00 Listed on: 01/24/2025

Century 21 Everest

Last Buyer's Agent

Jim Christensen

Engel & Volkers Park City License #6561456-SA00

Engel & Volkers Park City
Create a Home Valuation Report for This Property
The Home Valuation Report is an in-depth analysis detailing your home's value as well as a comparison with similar homes in the area

Property Details

Home Type

  • Condominium

Est. Annual Taxes

  • $4,611

Year Built

  • Built in 2022

Lot Details

  • 2,614

HOA Fees

  • $245 Monthly HOA Fees

Parking

  • 2 Car Attached Garage
  • Garage Door Opener
  • Guest Parking

Home Design

  • Brick Veneer
  • Wood Frame Construction
  • Shingle Roof
  • Asphalt Roof
  • Wood Siding
  • Concrete Perimeter Foundation
  • Stucco

Interior Spaces

  • 1,723 Sq Ft Home
  • Multi-Level Property
  • Open Floorplan
  • Family Room
  • Dining Room
  • Mountain Views

Kitchen

  • Eat-In Kitchen
  • Microwave
  • Kitchen Island

Flooring

  • Carpet
  • Tile
  • Vinyl

Bedrooms and Bathrooms

  • 4 Bedrooms
  • Walk-In Closet

Laundry

  • Laundry Room
  • Washer and Electric Dryer Hookup

Home Security

Outdoor Features

  • Balcony
  • Porch

Utilities

  • Forced Air Heating and Cooling System
  • Programmable Thermostat
  • High Speed Internet
  • Phone Available
  • Cable TV Available

Additional Features

  • ENERGY STAR Certified Homes
  • Landscaped

Listing and Financial Details

  • Assessor Parcel Number 00-0021-7026

Community Details

Overview

  • Association fees include internet, com area taxes
  • Association Phone (801) 955-5126
  • Coyote Ridge Subdivision

Security

  • Fire and Smoke Detector

Property Details

Home Type

Condominium

Est. Annual Taxes

$4,611

Year Built

Built in 2022

Lot Details

2,614 Sq Ft Lot

HOA Fees

$245 per month

Parking

2

Listing Details

  • MainLevelTotalsFamilyRoom: 1
  • MainLevelTotalsHalfBaths: 1
  • Prop. Type: Residential
  • Road Frontage Type: Public
  • Road Surface Type: Paved
  • Property Sub Type: Condominium
  • Lot Size Acres: 0.06
  • Subdivision Name: Coyote Ridge
  • Unit Levels: Multi-Level Unit
  • New Construction: No
  • Year Built: 2022
  • Contract Info:Short Sale: No
  • Contract Info:BankLender Owned: No
  • Property Info:Tax ID: 00-0021-7026
  • Property Info:Apx Taxes: 4611.0
  • Property Info:Tax Year2: 2024
  • Property Info:Access: Year Round
  • Views:Mountain(s): Yes
  • Utilities:Cable Available: Yes
  • Utilities:High Speed Internet Available: Yes
  • Utilities:Phone Available: Yes
  • Sewage:Public Sewer: Yes
  • Water:Public2: Yes
  • Utilities:Electricity Connected: Yes
  • Property Info:Construction New: No
  • Property Info:Accessory Dwelling Unit YN: No
  • Size of HouseLot:Apx SqFt Finished: 1723.0
  • Size of HouseLot:Apx Acres2: 0.06
  • Foundation:Concrete Perimeter: Yes
  • Roof:Asphalt: Yes
  • Roof:Shingle: Yes
  • Cooling:Central Air: Yes
  • Equipment:Smoke Alarm: Yes
  • Equipment:Thermostat - Programmable: Yes
  • Appliances Microwave: Yes
  • Flooring:Carpet: Yes
  • Flooring:Tile: Yes
  • Dining Area:Eat-in Kitchen: Yes
  • Garage Type Attached: Yes
  • Room Totals:Family Room7: 2
  • Lower Level Totals:Family Room3: 1
  • Style:Multi-Level Unit: Yes
  • Exterior:Wood Siding: Yes
  • Upper Level Totals:Full Baths2: 2
  • Property Description:Level: Yes
  • Dining Area:Informal Dining: Yes
  • Exterior:Stucco: Yes
  • Exterior:Brick Veneer: Yes
  • Flooring:Vinyl: Yes
  • Environmental Certificate:ENERGY Star Certified Homes: Yes
  • Upper Level Totals:Laundry3: 1
  • Room Totals:Laundry8: 1
  • Property Description Landscaped - Fully: Yes
  • Special Features: None

Interior Features

  • Appliances: Microwave
  • Flooring: Carpet, Tile, Vinyl
  • Interior Amenities: Washer Hookup, Electric Dryer Hookup, Kitchen Island, Open Floorplan, Pantry, Walk-In Closet(s)
  • Other Equipment: Garage Door Opener, Smoke Alarm, Thermostat - Programmable
  • Full Bathrooms: 3
  • Half Bathrooms: 1
  • Total Bedrooms: 4
  • Interior Features:Pantry: Yes
  • Interior Features:Walk-In Closet(s): Yes
  • Interior Features:Washer Hookup: Yes
  • Interior Features:Electric Dryer Hookup: Yes
  • Interior Features:Kitchen Island: Yes
  • Interior Features:Open Floorplan: Yes

Exterior Features

  • Exterior Features: Balcony
  • Roof: Asphalt, Shingle
  • Lot Features: Level
  • View: Mountain(s)
  • Construction Type: Brick Veneer, Stucco, Wood Siding
  • Foundation Details: Concrete Perimeter
  • Patio And Porch Features: Porch
  • Exterior Features:Balcony: Yes
  • Exterior Features:Porch: Yes
  • Construction:Frame - Wood: Yes

Garage/Parking

  • Attached Garage: No
  • Covered Parking Spaces: 2.0
  • Garage Spaces: 2.0
  • Parking Features: Guest
  • Property Info:Parking Spaces Covered: 2
  • Equipment:Garage Door Opener: Yes
  • Other Park Type:Guest Parking: Yes

Utilities

  • Cooling: Central Air
  • Heating: Forced Air
  • Utilities: Cable Available, Electricity Connected, High Speed Internet Available, Phone Available
  • Cooling Y N: Yes
  • Heating Yn: Yes
  • Sewer: Public Sewer
  • Water Source: Public
  • Heating:Forced Air: Yes

Association/Amenities

  • MembershipAmenitiesMembershipAvailable: No
  • AssociationOccupant:HOA Dues: Yes
  • AssociationOccupant:HOA Dues2: 245.0
  • AssociationOccupant:HOA Dues Frequency: Monthly
  • AssociationOccupant:HOA Contact: Communtiy Solutions
  • AssociationOccupant:HOA Contact Phone: 801-955-5126
  • AssociationOccupant:Currently Occupied: Vacant
  • Association Fees Included:Com Area Taxes: Yes
  • Association Fees Included:Internet: Yes

Condo/Co-op/Association

  • Association Fee: 245.0
  • Association Fee Frequency: Monthly
  • Phone: 801-955-5126
  • Association: Yes

Fee Information

  • Association Fee Includes: Internet, Com Area Taxes

Lot Info

  • Lot Size Sq Ft: 2613.6
  • Parcel #: 00-0021-7026

Tax Info

  • Tax Year: 2024
  • Tax Annual Amount: 4611.0

Ownership History

We collect this data history from publicly available records. To have your information removed, we recommend requesting removal directly through your county’s website.

Date Name Owned For Owner Type

Purchase Details

Listed on
Jan 24, 2025
Closed on
Jul 23, 2025
Sold by
Bought by
Seller's Agent
Amber Milton
Century 21 Everest
Buyer's Agent
Jim Christensen
Engel & Volkers Park City
List Price
$575,000
Views
39
Current Estimated Value
$567,723

Home Financials for this Owner

Home Financials are based on the most recent Mortgage that was taken out on this home.
Avg. Annual Appreciation
11.07%

Purchase Details

Closed on
Dec 18, 2024
Sold by
Bought by

Purchase Details

Closed on
Sep 7, 2023
Sold by
Bought by
Source: Public Records

Home Values in the Area

Source: Public Records

Average Home Value in this Area


Source: Public Records

Agents Specializing in Heber City, UT

See All Agents

Purchase History

We collect this data history from publicly available records. To have your information removed, we recommend requesting removal directly through your county’s website.

Date Buyer Sale Price Title Company
-- Fidelity National Title
-- Old Republic Title
-- Cottonwood Title
-- Cottonwood Title
Source: Public Records

Property History

We collect this data history from publicly available records. To have your information removed, we recommend requesting removal directly through your county’s website.

Date Event Price List to Sale Price per Sq Ft
08/04/2025 08/04/25 Sold -- -- --
07/11/2025 07/11/25 Pending -- -- --
06/09/2025 06/09/25 Price Changed $534,900 -2.7% $310 / Sq Ft
04/23/2025 04/23/25 Price Changed $550,000 -2.6% $319 / Sq Ft
03/25/2025 03/25/25 Price Changed $564,900 -1.8% $328 / Sq Ft
01/24/2025 01/24/25 For Sale $575,000 -- $334 / Sq Ft
Source: Park City Board of REALTORS®

Tax History

We collect this data history from publicly available records. To have your information removed, we recommend requesting removal directly through your county’s website.

Year Tax Paid Tax Assessment Tax Assessment Total Assessment is a certain percentage of the fair market value that is determined by local assessors to be the total taxable value of land and additions on the property. Land Improvement
2025 $6,148 $656,015 $200,000 $456,015
2024 $4,612 $498,435 $150,000 $348,435
2023 $4,612 $247,713 $150,000 $97,713
Source: Public Records

Agents Affiliated with this Home

  • Section Image
  • Section Image
See All Agents

Map

Source: Park City Board of REALTORS®

MLS Number: 12500266

Park City Board of REALTORS®

APN: 00-0021-7026

Your Personal Tour Guide

Ask me questions while you tour the home.