NOT LISTED FOR SALE

103 E 1st St Unit E Oconee, IL 62553

2 Beds
1 Bath
1,348 Sq Ft
0.88 Acre Lot

Sale Details

Date Sold: August 20, 2024

Last sale price $105,000 $78 Per Sq Ft

Highlights

  • Deck
  • Patio
  • Forced Air Heating and Cooling System
  • 2 Car Attached Garage
  • Shed
  • 1-Story Property

About This Home

As of August 2024

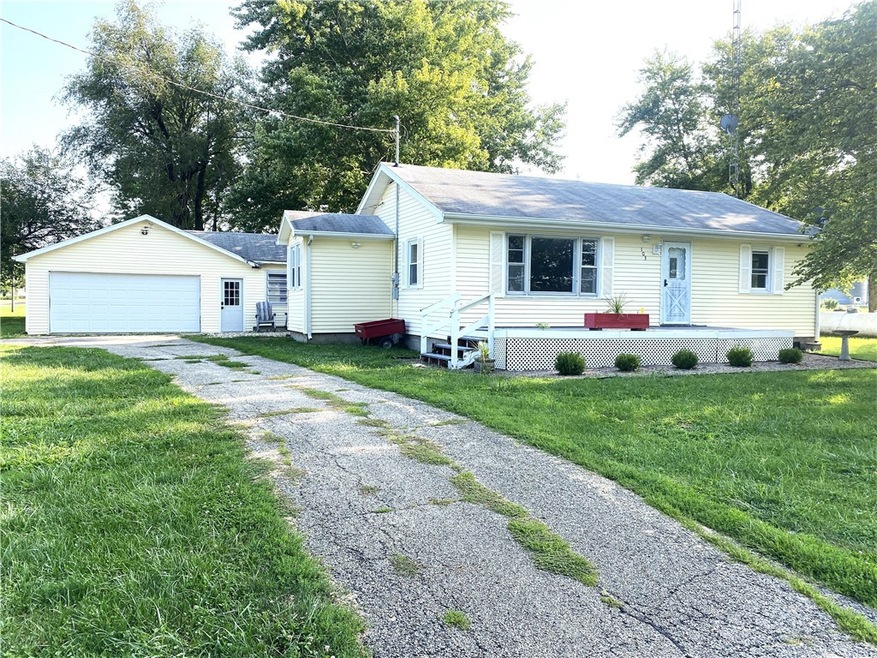
Come enjoy peaceful living in this 2 bedrrom, 1 bath ranch home located on nearly an acre of land. Open concept kitchen and living area with attached 2 car garage.

Last Agent to Sell the Property

Non Member

Central Illinois Board of REALTORS License ##N/A Listed on: 08/19/2024
Last Buyer's Agent

Stacy Spracklen

Carol & Company License #475138104

Create a Home Valuation Report for This Property
The Home Valuation Report is an in-depth analysis detailing your home's value as well as a comparison with similar homes in the area

Home Details

Home Type

  • Single Family

Est. Annual Taxes

  • $1,357

Year Built

  • Built in 1957

Lot Details

  • 38,400 Sq Ft Lot

Parking

  • 2 Car Attached Garage

Home Design

  • Shingle Roof
  • Vinyl Siding

Interior Spaces

  • 1,348 Sq Ft Home
  • 1-Story Property
  • Crawl Space
  • Range
  • Laundry on main level

Bedrooms and Bathrooms

  • 2 Bedrooms
  • 1 Full Bathroom

Outdoor Features

  • Deck
  • Patio
  • Shed

Utilities

  • Forced Air Heating and Cooling System
  • Propane Water Heater
  • Septic Tank

Community Details

  • Original Town Of Oconee Subdivision

Listing and Financial Details

  • Assessor Parcel Number 1116-29-11-205-004

Home Details

Home Type

Single Family

Est. Annual Taxes

$1,357

Year Built

Built in 1957

Lot Details

0.88 Acres

Parking

2

Listing Details

  • Above Grade Finished Sq Ft: 1348.0
  • Directions: In Oconee
  • Lot Size Acres: 0.88
  • Property Sub Type: Single Family Residence
  • Prop. Type: Residential
  • Road Surface Type: Asphalt
  • Building Stories: 1
  • Subdivision Name: Original Town Of Oconee
  • Year Built: 1957
  • Architectural Style: Ranch
  • Garage Yn: Yes
  • Unit Levels: One
  • Property Sub Type Additional: Single Family Residence
  • Special Features: None
  • Stories: 1

Interior Features

  • Appliances: Propane Water Heater, Range, Refrigerator
  • Has Basement: Crawl Space
  • Basement YN: No
  • Full Bathrooms: 1
  • Total Bedrooms: 2
  • Interior Amenities: Main Level Primary
  • Fireplace: No
  • Stories: 1
  • ResoLivingAreaSource: PublicRecords

Exterior Features

  • Construction Type: Vinyl Siding
  • Exterior Features: Shed
  • Roof: Shingle
  • Waterfront: No
  • Foundation Details: Crawlspace
  • Other Structures: Shed(s)
  • Patio And Porch Features: Deck, Patio

Garage/Parking

  • Garage Spaces: 2.0
  • Attached Garage: Yes
  • Parking Features: Attached, Garage

Utilities

  • Cooling: Central Air
  • Heating: Forced Air
  • Water Source: Public
  • Laundry Features: Main Level
  • Cooling Y N: Yes
  • Heating Yn: Yes
  • Sewer: Septic Tank

Schools

  • Junior High Dist: Pana Dist. 8

Lot Info

  • Lot Size Sq Ft: 38400.0
  • Parcel #: 1116-29-11-205-004
  • Zoning: R-1
  • ResoLotSizeUnits: Acres

Tax Info

  • Tax Year: 2023
  • Tax Annual Amount: 1357.0

Property History

We collect this data history from publicly available records. To have your information removed, we recommend requesting removal directly through your county’s website.

Date Event Price List to Sale Price per Sq Ft
08/20/2024 08/20/24 Sold $105,000 0.0% $78 / Sq Ft
08/19/2024 08/19/24 For Sale $105,000 -- $78 / Sq Ft
Source: Central Illinois Board of REALTORS®

Agents Affiliated with this Home

  • Section Image
See All Agents

Map

Source: Central Illinois Board of REALTORS®

MLS Number: 6245430

Your Personal Tour Guide

Ask me questions while you tour the home.