NOT LISTED FOR SALE
3 Beds
2.5 Baths
1,867 Sq Ft
2,354 Sq Ft Lot

Sale Details

Date Sold: July 27, 2021

54 Days on Market

Highlights

  • Contemporary Architecture
  • Quartz Countertops
  • Family Room Off Kitchen
  • Engineered Wood Flooring
  • Balcony
  • 2 Car Attached Garage

About This Home

As of July 2021

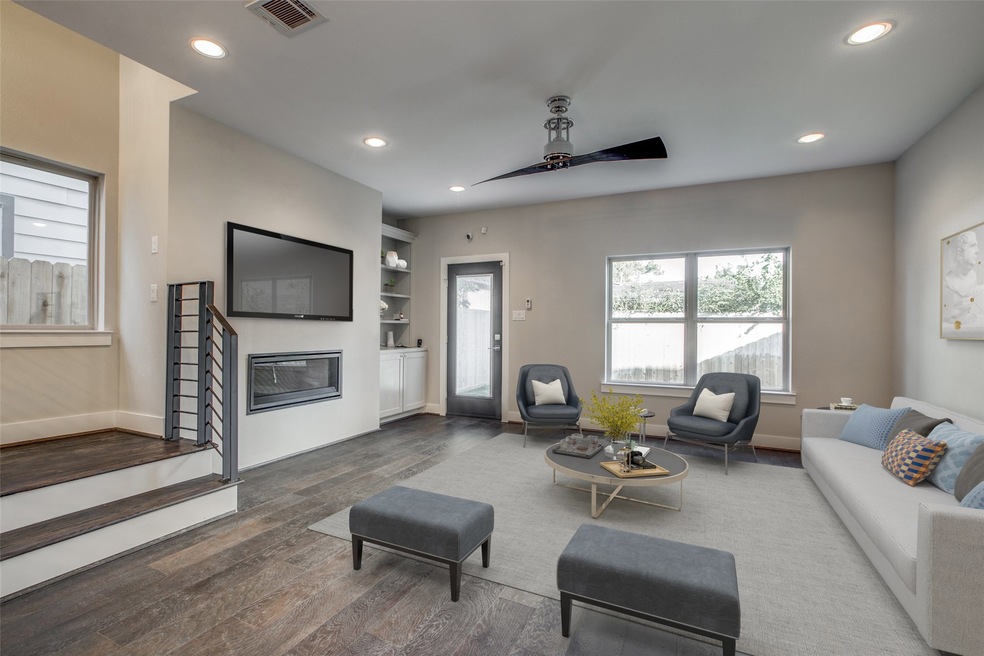
This beautiful 2-story new construction home located in the popular Independence Heights area with a private gated access driveway, features a spacious, open-layout floor plan with first floor living, plenty of natural light, a SimpliSafe Security System and high-end designer finishes throughout! The kitchen boasts Quartz counter tops, an island, stainless steel appliances (refrigerator included!) and custom built cabinets. Gorgeous engineered wood flooring throughout the first floor and a linear fireplace in the living room are a few of the details that make this home a must see! Relax in the over-sized master bedroom featuring a modern ceiling fan, tray ceiling, a private balcony and walk-in closet with custom built dresser and storage. The spa-like en-suite bath has a luxurious garden tub and separate shower with frame-less glass door and bench.

Last Agent to Sell the Property

Melyssa Wiseman

Jason Mitchell Real Estate LLC License #0601321 Listed on: 05/14/2021

Jason Mitchell Real Estate LLC

Last Buyer's Agent

Jameka Johnson

GRIFFIN LOCATIONS License #0676144

Home Details

Home Type

  • Single Family

Year Built

  • Built in 2019

Lot Details

  • 2,354 Sq Ft Lot
  • Back Yard Fenced

Parking

  • 2 Car Attached Garage
  • Garage Door Opener
  • Electric Gate

Home Design

  • Contemporary Architecture
  • Slab Foundation
  • Composition Roof
  • Cement Siding
  • Radiant Barrier

Interior Spaces

  • 1,867 Sq Ft Home
  • 2-Story Property
  • Ceiling Fan
  • Gas Fireplace
  • Family Room Off Kitchen
  • Living Room
  • Combination Kitchen and Dining Room
  • Washer and Gas Dryer Hookup

Kitchen

  • Gas Oven
  • Gas Range
  • Free-Standing Range
  • Microwave
  • Dishwasher
  • Kitchen Island
  • Quartz Countertops
  • Disposal

Flooring

  • Engineered Wood
  • Carpet
  • Tile

Bedrooms and Bathrooms

  • 3 Bedrooms
  • En-Suite Primary Bedroom
  • Dual Sinks

Home Security

  • Security System Owned
  • Fire and Smoke Detector

Eco-Friendly Details

  • Energy-Efficient HVAC
  • Energy-Efficient Insulation
  • Energy-Efficient Thermostat

Outdoor Features

  • Balcony

Schools

  • Kennedy Elementary School
  • Williams Middle School
  • Washington High School

Utilities

  • Central Heating and Cooling System
  • Heating System Uses Gas
  • Programmable Thermostat

Community Details

  • Reyes Heights Subdivision

Home Details

Home Type

Single Family

Year Built

Built in 2019

Lot Details

2,354 Sq Ft Lot

Parking

2

Listing Details

  • Property Sub Type: Detached
  • Prop. Type: Residential
  • Building Stories: 2
  • Year Built: 2019
  • Subdivision Name: Reyes Heights
  • Architectural Style: Contemporary/Modern
  • Garage Yn: Yes
  • Unit Levels: Two
  • New Construction: No
  • Efficiency: Radiant Attic Barrier, HVAC, Insulation, Thermostat
  • UniversalParcelId: urn:reso:upi:2.0:US:48201:140-438-001-0002
  • Special Features: VirtualTour
  • Stories: 2

Interior Features

  • Appliances: Dishwasher, Free-Standing Range, Disposal, Gas Oven, Gas Range, Microwave, Oven, Refrigerator
  • Full Bathrooms: 2
  • Half Bathrooms: 1
  • Total Bedrooms: 3
  • Fireplace Features: Gas
  • Fireplaces: 1
  • Fireplace: Yes
  • Flooring: Carpet, Engineered Hardwood, Tile
  • Interior Amenities: Dual Sinks, Kitchen Island, Kitchen/Family Room Combo, Bath in Primary Bedroom, Pantry, Quartz Counters, Ceiling Fan(s), Kitchen/Dining Combo, Programmable Thermostat
  • Living Area: 1867.0
  • Dining Room Type: Kitchen, Living Room, Half Bath
  • ResoLivingAreaSource: Builder

Exterior Features

  • Disclosures: Seller Disclosure
  • Roof: Composition
  • Fencing: Back Yard
  • Lot Features: Subdivision
  • Pool Private: No
  • Construction Type: Cement Siding
  • Exterior Features: Balcony, Fence
  • Foundation Details: Slab
  • Patio And Porch Features: Balcony

Garage/Parking

  • Attached Garage: Yes
  • Garage Spaces: 2.0
  • Parking Features: Attached, Electric Gate, Garage, Garage Door Opener

Utilities

  • Laundry Features: Washer Hookup, Electric Dryer Hookup, Gas Dryer Hookup
  • Security: Security System Owned, Smoke Detector(s)
  • Cooling: Central Air, Electric
  • Cooling Y N: Yes
  • Heating: Central, Gas
  • Heating Yn: Yes
  • Sewer: Public Sewer
  • Water Source: Public

Schools

  • Elementary School: KENNEDY ELEMENTARY SCHOOL (HOUSTON)
  • Junior High Dist: 27 - Houston
  • High School: WASHINGTON HIGH SCHOOL
  • Middle Or Junior School: WILLIAMS MIDDLE SCHOOL

Lot Info

  • ResoLotSizeUnits: SquareFeet
Create a Home Valuation Report for This Property
The Home Valuation Report is an in-depth analysis detailing your home's value as well as a comparison with similar homes in the area

Home Values in the Area

Source: Public Records

Average Home Value in this Area


Source: Public Records

Property History

We collect this data history from publicly available records. To have your information removed, we recommend requesting removal directly through your county’s website.

Date Event Price List to Sale Price per Sq Ft
05/05/2025 05/05/25 Off Market $2,300 -- --
07/27/2021 07/27/21 Sold -- -- --
06/27/2021 06/27/21 Pending -- -- --
05/03/2021 05/03/21 For Sale $355,000 0.0% $190 / Sq Ft
04/21/2020 04/21/20 Rented $2,300 -4.2% --
04/21/2020 04/21/20 For Rent $2,400 -- --
Source: Houston Association of REALTORS®

Agents Affiliated with this Home

  • Section Image
  • Section Image
See All Agents

Map

Source: Houston Association of REALTORS®

MLS Number: 58533046

Houston Association of REALTORS®
Your Personal Tour Guide

Ask me questions while you tour the home.