
Seller's Agent in 2026
Alyssa Harper
The Pointe Realty Group (Littleton)
(434) 865-1202
258 Total Sales
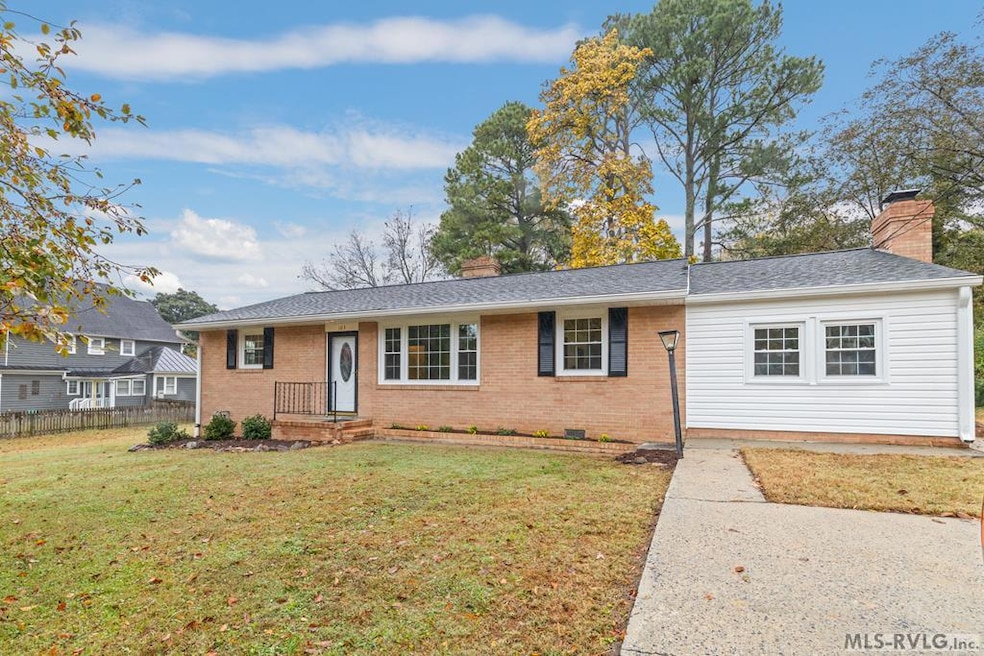


Estimated Value: $171,000
Welcome to this cozy home on Fourth Avenue! With many updates over the years—including a roof, windows, flooring, kitchen countertops and more—this charming residence is ready for its next family. It features three bedrooms and two bathrooms, along with a living room, a versatile flex space, and a family room that includes a warm wood-burning fireplace. This well-maintained home is just waiting for you to make it your own!
Last Agent to Sell the Property
The Pointe Realty Group (Littleton) Brokerage Phone: 2525861150 License #0225243150 Listed on: 11/03/2025
Last Buyer's Agent
Sharon Johnson
The Pointe Realty Group (South Hill)
We collect this data history from publicly available records. To have your information removed, we recommend requesting removal directly through your county’s website.
We collect this data history from publicly available records. To have your information removed, we recommend requesting removal directly through your county’s website.
| Date | Event | Price | List to Sale | Price per Sq Ft | Prior Sale |
|---|---|---|---|---|---|
| 03/06/2026 03/06/26 | Sold | $170,000 | -2.8% | $91 / Sq Ft | |
| 02/03/2026 02/03/26 | Pending | -- | -- | -- | |
| 01/30/2026 01/30/26 | For Sale | $174,900 | 0.0% | $94 / Sq Ft | |
| 01/05/2026 01/05/26 | Pending | -- | -- | -- | |
| 01/02/2026 01/02/26 | Price Changed | $174,900 | -12.5% | $94 / Sq Ft | |
| 11/03/2025 11/03/25 | For Sale | $199,999 | +401.3% | $107 / Sq Ft | |
| 10/27/2014 10/27/14 | Sold | $39,900 | -41.3% | $21 / Sq Ft | View Prior Sale |
| 09/22/2014 09/22/14 | Pending | -- | -- | -- | |
| 03/13/2014 03/13/14 | For Sale | $68,000 | -- | $36 / Sq Ft |
We collect this data history from publicly available records. To have your information removed, we recommend requesting removal directly through your county’s website.
| Year | Tax Paid | Tax Assessment Tax Assessment Total Assessment is a certain percentage of the fair market value that is determined by local assessors to be the total taxable value of land and additions on the property. | Land | Improvement |
|---|---|---|---|---|
| 2025 | $580 | $116,000 | $6,800 | $109,200 |
| 2023 | $514 | $79,100 | $6,800 | $72,300 |
| 2020 | $419 | $79,100 | $6,800 | $72,300 |
| 2019 | $419 | $79,100 | $6,800 | $72,300 |
| 2018 | $419 | $79,100 | $6,800 | $72,300 |
| 2017 | -- | $81,100 | $6,800 | $74,300 |
| 2016 | -- | $81,100 | $6,800 | $74,300 |
| 2015 | -- | $81,100 | $6,800 | $74,300 |
| 2014 | -- | $81,100 | $6,800 | $74,300 |
| 2011 | -- | $86,300 | $8,000 | $78,300 |
Seller's Agent in 2026
Alyssa Harper
The Pointe Realty Group (Littleton)
(434) 865-1202
258 Total Sales
SJ
Buyer's Agent in 2026
Sharon Johnson
The Pointe Realty Group (South Hill)
RW
Buyer's Agent in 2014
Robin Whitman
Whitman Properties Inc
Source: Roanoke Valley Lake Gaston Board of REALTORS®
MLS Number: 140323
APN: 52-A1-2-A-3-A
Ask me questions while you tour the home.