
Mark Hill
Keller Williams Premier
(539) 208-1190
73 Total Sales
15 in Owasso
$170K - $445K Price Range

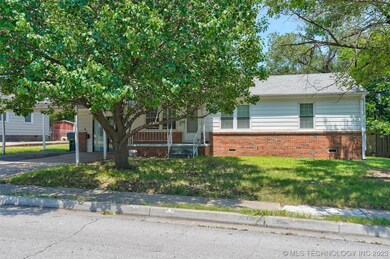
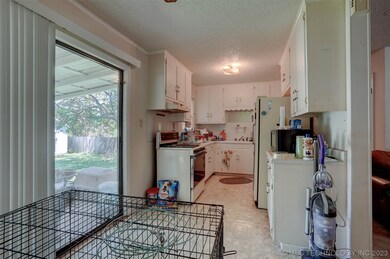
Estimated Value: $173,659
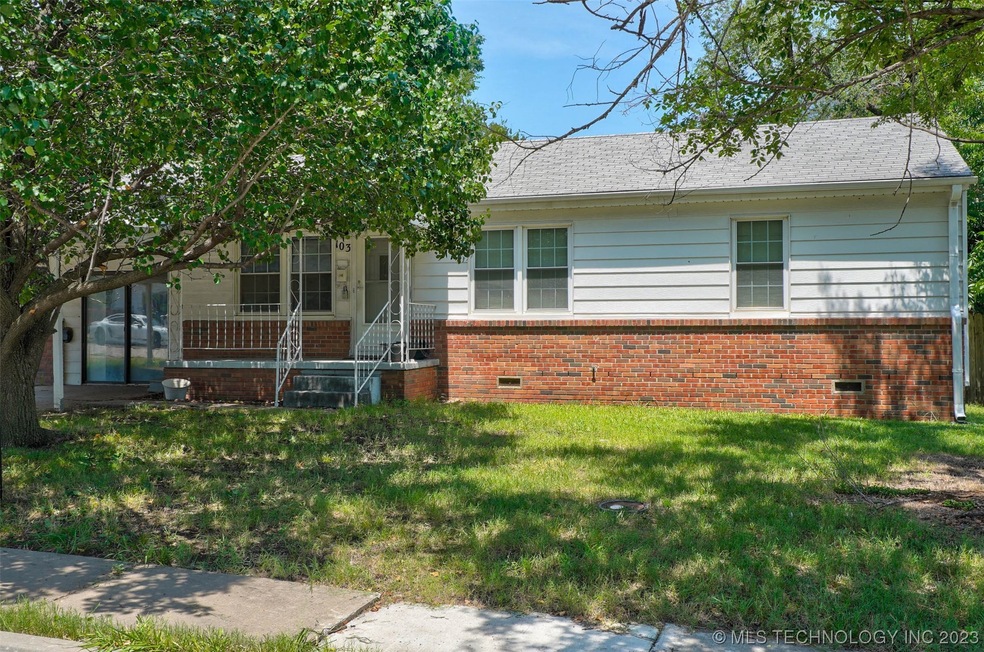
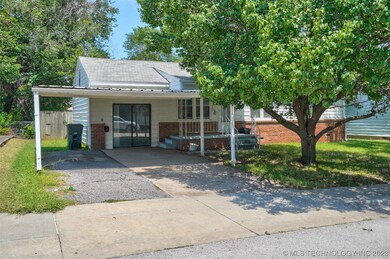
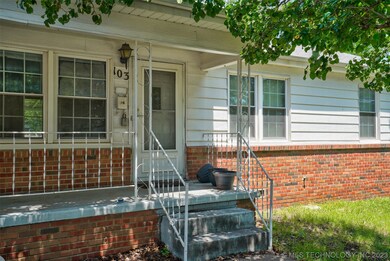
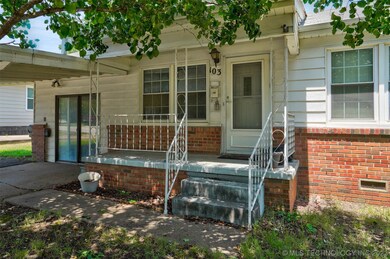
This home is in the heart of Owasso and close to schools. Hardwood floors under the carpet. Bathroom recently updated but needs new floor covering. Newer Tankless hot water tank and HVAC system. Newly painted outside. Needs a little TLC. Selling As Is. Conventional and cash offers only.
Last Agent to Sell the Property
eXp Realty, LLC License #179863 Listed on: 08/08/2023
We collect this data history from publicly available records. To have your information removed, we recommend requesting removal directly through your county’s website.
Mark Hill
Keller Williams Premier
(539) 208-1190
73 Total Sales
15 in Owasso
$170K - $445K Price Range
Holly Brumble
Keller Williams Advantage
(539) 666-1758
246 Total Sales
5 in Owasso
$180K - $575K Price Range
Debbie Daniels
Solid Rock, REALTORS
(918) 303-7583
34 Total Sales
1 in Owasso
$218,000 Price
Apryl Pritchett
Keller Williams Advantage
(580) 207-6930
172 Total Sales
8 in Owasso
$150K - $415K Price Range
Adam Callaway
Keller Williams Advantage
(539) 217-0171
132 Total Sales
1 in Owasso
$190,000 Price
Kellie Bland Dixon
Keller Williams Premier
(918) 416-6250
103 Total Sales
2 in Owasso
$225K - $235K Price Range
We collect this data history from publicly available records. To have your information removed, we recommend requesting removal directly through your county’s website.
| Date | Buyer | Sale Price | Title Company |
|---|---|---|---|
| $155,000 | -- | ||
| Reed Jpat | -- | None Available | |
| Reed Jpat | -- | Allegiance Title & Escrow | |
| Reed Jpat | -- | None Available |
We collect this data history from publicly available records. To have your information removed, we recommend requesting removal directly through your county’s website.
| Date | Status | Borrower | Loan Amount |
|---|---|---|---|
| Open | $93,600 | ||
| Previous Owner | Reed Jpat | $10,000 | |
| Previous Owner | Reed Jpat | $62,000 | |
| Previous Owner | Reed Jpat | $10,000 | |
| Previous Owner | Evans Gary D | $31,607 |
We collect this data history from publicly available records. To have your information removed, we recommend requesting removal directly through your county’s website.
| Date | Event | Price | List to Sale | Price per Sq Ft |
|---|---|---|---|---|
| 09/11/2023 09/11/23 | Sold | $155,000 | +11.6% | $129 / Sq Ft |
| 08/11/2023 08/11/23 | Pending | -- | -- | -- |
| 08/08/2023 08/08/23 | For Sale | $138,900 | -- | $116 / Sq Ft |
We collect this data history from publicly available records. To have your information removed, we recommend requesting removal directly through your county’s website.
| Year | Tax Paid | Tax Assessment Tax Assessment Total Assessment is a certain percentage of the fair market value that is determined by local assessors to be the total taxable value of land and additions on the property. | Land | Improvement |
|---|---|---|---|---|
| 2025 | $1,794 | $15,917 | $2,774 | $13,143 |
| 2024 | $1,213 | $16,027 | $2,774 | $13,253 |
| 2023 | $1,213 | $11,150 | $2,091 | $9,059 |
| 2022 | $1,207 | $10,619 | $2,668 | $7,951 |
| 2021 | $1,025 | $9,113 | $2,290 | $6,823 |
| 2020 | $992 | $8,819 | $2,216 | $6,603 |
| 2019 | $956 | $8,533 | $2,144 | $6,389 |
| 2018 | $896 | $8,256 | $2,075 | $6,181 |
| 2017 | $869 | $8,986 | $2,644 | $6,342 |
| 2016 | $844 | $8,724 | $2,567 | $6,157 |
| 2015 | $822 | $8,470 | $2,493 | $5,977 |
| 2014 | $830 | $8,470 | $2,493 | $5,977 |
Seller's Agent in 2023
Brooke Chandler
eXp Realty, LLC
(918) 810-2471
235 Total Sales
Buyer's Agent in 2023
Shannon Vaughn
RE/MAX Results
(918) 813-0119
91 Total Sales
Source: MLS Technology
MLS Number: 2327907
APN: 61325-14-30-05060
Disclaimer: Certain information contained herein is derived from information provided by parties other than Homes.com. All information provided is deemed reliable, but is not guaranteed to be accurate and should be independently verified.
IDX information is provided exclusively for personal, non-commercial use, and may not be used for any purpose other than to identify prospective properties consumers may be interested in purchasing.
Information is deemed reliable but not guaranteed.
Ask me questions while you tour the home.