NOT LISTED FOR SALE

103 E Foothills Dr Newberg, OR 97132

Newberg Area

Estimated Value: $511,000 - $534,710

3 Beds
2 Baths
1,728 Sq Ft
$302/Sq Ft Est. Value

Sale Details

Date Sold: November 20, 2025

Last sale price $515,000 $298 Per Sq Ft

Est. 1% increase in value since last sale

Current estimated payment $3,395 / mo

7 Days on Market

Highlights

  • RV Access or Parking
  • Quartz Countertops
  • No HOA
  • Corner Lot
  • Private Yard
  • Covered Patio or Porch

About This Home

As of November 2025

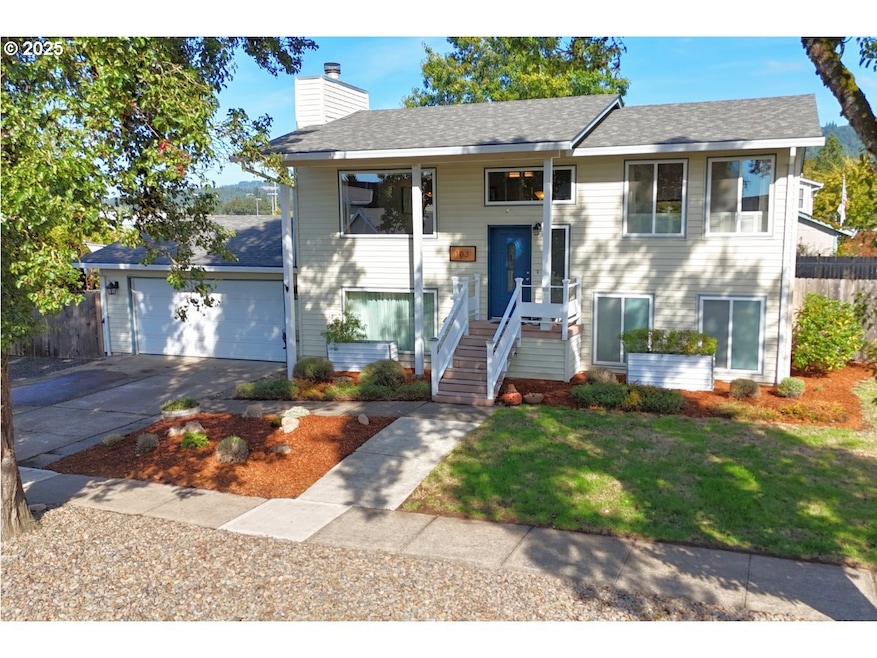
Situated on a corner lot, this 3 bed/2 bath home with a remodeled kitchen and two separate living spaces has a fully fenced backyard, large attached two car garage, additional shop space and plenty of room to park an RV or boat all on the north side of Newberg with no HOA and in close proximity to schools and parks. This split-level home has been completely updated with LVT flooring throughout the main living areas, vinyl windows, a roof that’s less than 10 years old, newer water heater and has the option to come with all the appliances. The downstairs contains a large primary suite with a full bath and huge walk-in closet. Just off the primary is a living and office area along with the separate laundry room, extra closet for storage along with access to the garage and 15’x18’ finished shop/flex space. Upstairs has two additional bedrooms, a full bathroom, wood burning fireplace and kitchen with quartz countertops and stainless steel appliances. Just off the kitchen is a slider that leads to a covered deck which has stairs down to a lower deck, fire pit and big backyard. With both communal and distinct spaces in this home and with the possibility of turning the shop room into an ADU, this property is well suited for multigenerational living, hosting/entertaining or for anyone who just appreciates having a home with different functional areas. Schedule a tour of this home and see all of its possibilities!

Last Agent to Sell the Property

Francisco Stoller

Real Broker License #201207551 Listed on: 10/12/2025

Real Broker

Last Buyer's Agent

JEFF ULVEN

BST Realty LLC License #201249274

BST Realty LLC
Create a Home Valuation Report for This Property
The Home Valuation Report is an in-depth analysis detailing your home's value as well as a comparison with similar homes in the area

Home Details

Home Type

  • Single Family

Est. Annual Taxes

  • $4,350

Year Built

  • Built in 1981

Lot Details

  • 7,405 Sq Ft Lot
  • Dog Run
  • Fenced
  • Corner Lot
  • Level Lot
  • Private Yard

Parking

  • 2 Car Attached Garage
  • Extra Deep Garage
  • Workshop in Garage
  • Driveway
  • RV Access or Parking

Home Design

  • Split Level Home
  • Slab Foundation
  • Composition Roof
  • Vinyl Siding

Interior Spaces

  • 1,728 Sq Ft Home
  • 2-Story Property
  • Wainscoting
  • Ceiling Fan
  • Wood Burning Fireplace
  • Double Pane Windows
  • Vinyl Clad Windows
  • Sliding Doors
  • Family Room
  • Living Room
  • Dining Room
  • Finished Basement

Kitchen

  • Free-Standing Gas Range
  • Dishwasher
  • Stainless Steel Appliances
  • Quartz Countertops
  • Disposal

Flooring

  • Wall to Wall Carpet
  • Tile

Bedrooms and Bathrooms

  • 3 Bedrooms

Laundry

  • Laundry Room
  • Washer and Dryer

Outdoor Features

  • Covered Deck
  • Covered Patio or Porch
  • Fire Pit

Schools

  • Antonia Crater Elementary School
  • Chehalem Valley Middle School
  • Newberg High School

Utilities

  • Forced Air Heating and Cooling System
  • Heating System Uses Gas
  • Heat Pump System
  • Gas Water Heater
  • High Speed Internet

Community Details

  • No Home Owners Association

Listing and Financial Details

  • Assessor Parcel Number 375686

Home Details

Home Type

Single Family

Est. Annual Taxes

$4,350

Year Built

Built in 1981

Lot Details

7,405 Sq Ft Lot

Parking

2

Listing Details

  • Standard Status: Closed
  • MLS Status: Sold
  • Property Type: Residential
  • Stories: 2
  • Year Built: 1981
  • Property Condition: Resale
  • Property Sub Type: SingleFamilyResidence
  • Architectural Style: Split
  • New Construction: No
  • Property Attached Yn: No
  • Current Price For Status: 515000.0
  • Open House: No
  • Room 11 Features: Dishwasher,GardenWindow
  • Room 12 Features: Fireplace
  • Room 13 Features: ClosetOrganizer
  • Room 7 Features: CeilingFan
  • Room 8 Features: CeilingFan
  • Room 9 Features: SlidingDoors
  • Special Features: None

Interior Features

  • Total Bathrooms: 2.0
  • Fireplaces: 1
  • Interior Amenities: CeilingFan, HighSpeedInternet, Laundry, Quartz, TileFloor, Wainscoting, WalltoWallCarpet, WasherDryer
  • Room 4 Description: Laundry
  • Room 4 Level: Lower
  • Basement: Finished
  • Window Features: DoublePaneWindows, VinylFrames
  • Appliances: Dishwasher, Disposal, FreeStandingGasRange, Pantry, Quartz, SolidSurfaceCountertop, StainlessSteelAppliance
  • Full Bathrooms: 2
  • Total Bedrooms: 3
  • Fireplace Features: WoodBurning
  • Fireplace: Yes
  • BathroomsFullLowerLevel: 1
  • Main Level Full Bathrooms: 1
  • BathroomsTotalLowerLevel: 1.0
  • BathroomsTotalMainLevel: 1.0
  • BathroomsTotalUpperLevel: 0.0
  • Lot Size Range: SqFt7000to9999
  • Additional Room 10 Level: Lower
  • Room 11 Level: Main
  • Room 12 Level: Main
  • Room 13 Level: Lower
  • Room 7 Description: _2ndBedroom
  • Additional Room 7 Level: Main
  • Room 8 Description: _3rdBedroom
  • Additional Room 8 Level: Main
  • Room 9 Description: DiningRoom
  • Additional Room 9 Level: Main

Exterior Features

  • Exterior Description: VinylSiding
  • Exterior Features: CoveredDeck, CoveredPatio, DogRun, Fenced, FirePit, RVParking, RVBoatStorage, Workshop, Yard
  • Lot Size: 7,000 to 9,999 SqFt
  • Foundation Details: Slab
  • R V Description: RVParking,RVBoatStorage
  • View: No
  • Lot Features: CornerLot, Level
  • Road Surface Type: Paved
  • Disclosures: Disclosure
  • Home Warranty: No
  • Roof: Composition

Garage/Parking

  • Garage Type: Attached,ExtraDeep
  • Parking Description: Driveway, RVAccessParking
  • Attached Garage: Yes
  • Garage Spaces: 2.0
  • Total Parking Spaces: 2.0

Utilities

  • Fuel Description: Electricity,Gas
  • Hot Water: Gas
  • Internet Service Type: Cable,FiberOptics
  • Cooling: CentralAir, HeatPump
  • Cooling Y N: Yes
  • Heating: ForcedAir, HeatPump
  • Heating Yn: Yes
  • Sewer: PublicSewer
  • Water Source: PublicWater

Condo/Co-op/Association

  • Senior Community: No
  • Association: No

Schools

  • Elementary School: Antonia Crater
  • High School: Newberg
  • Middle Or Junior School: Chehalem Valley

Lot Info

  • Land Lease: No
  • Lot Size Acres: 0.17
  • Lot Size Sq Ft: 7405.0
  • Parcel #: 375686

Green Features

  • Green Certification: No

Tax Info

  • Tax Year: 2024
  • Tax Annual Amount: 4349.84

Property History

We collect this data history from publicly available records. To have your information removed, we recommend requesting removal directly through your county’s website.

Date Event Price List to Sale Price per Sq Ft
11/20/2025 11/20/25 Sold $515,000 +3.2% $298 / Sq Ft
10/19/2025 10/19/25 Pending -- -- --
10/12/2025 10/12/25 For Sale $499,000 -- $289 / Sq Ft
Source: Regional Multiple Listing Service (RMLS)

Agents Affiliated with this Home

  • Section Image
  • Section Image
See All Agents

Map

Source: Regional Multiple Listing Service (RMLS)

MLS Number: 157318418

Regional Multiple Listing Service (RMLS)

APN: 375686

Your Personal Tour Guide

Ask me questions while you tour the home.