
Walquiria Leguisamon
Return Realty Group, Inc.
(857) 365-6831
84 Total Sales
2 in Diamond District
$280K - $862K Price Range


Estimated Value: $611,495
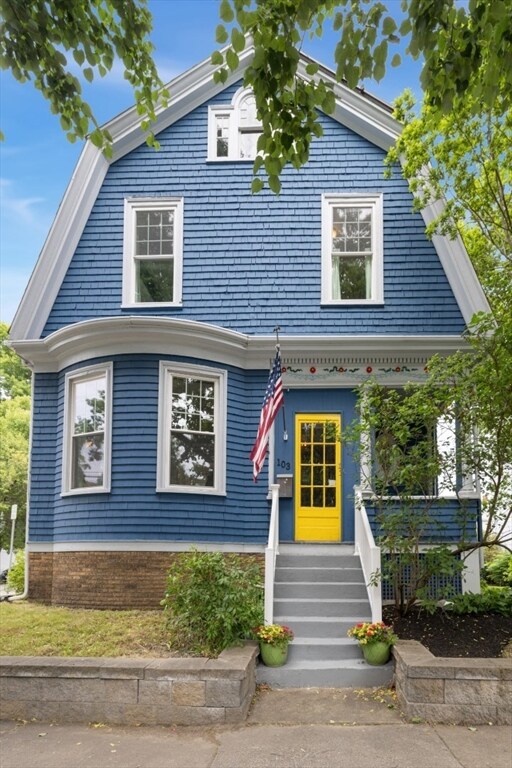
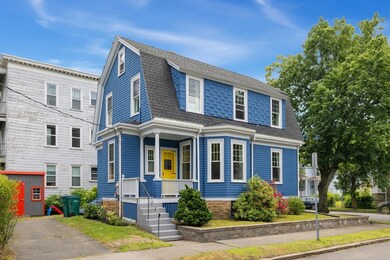
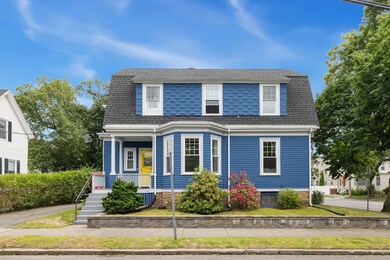
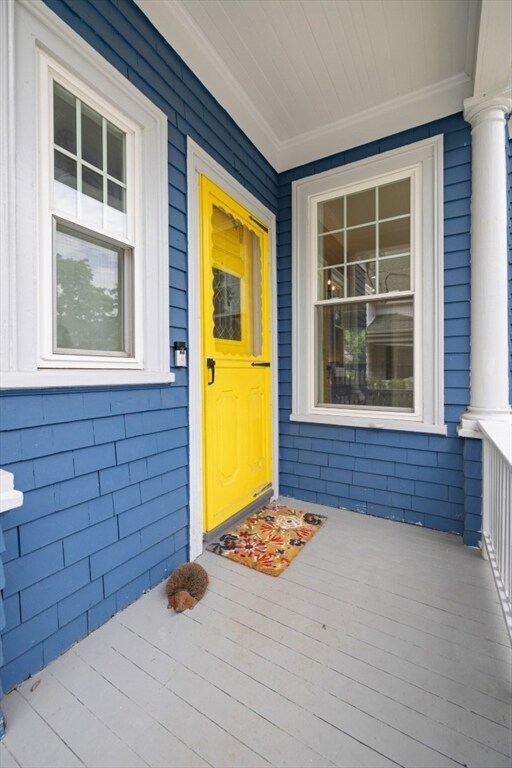
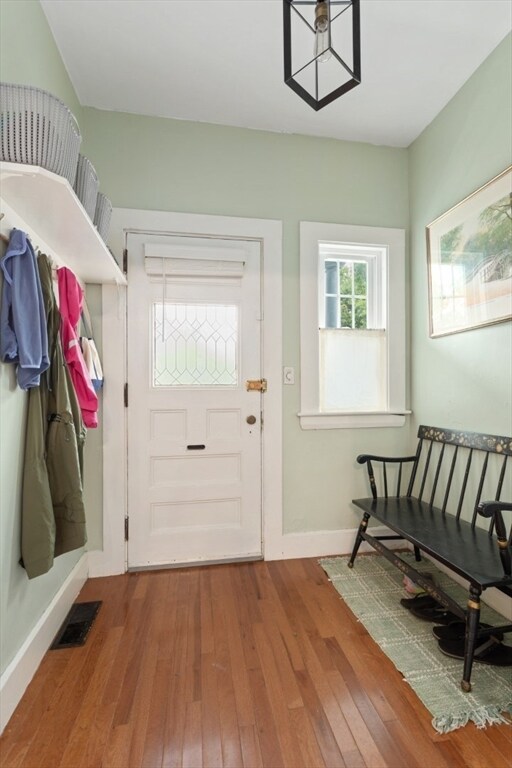
Welcome home to this pretty single family! Well designed architecture gives this home an uplifting feel. This is historic Lynn at its finest! Just minutes to the Swampscott train station. Imagine walking home from work! 1 mile to the beach. Central AC and forced hot air make for the most comfortable environment. Front and back porch for fresh air or people watching. Coat closet at front -coat rack/mudroom at rear. Hardwood floors throughout. High ceilings on both floors give it a spacious and regal feel. Hip and unique door trim give it a sense of style and place. Storage in the basement and spacious hall closets. Bedrooms are generous. Over the stairs area is perfect for a home office . Cute gardens surround. Solar panels are owned outright. The pictures speak for themselves! It's just too cute! New windows and de-leading compliant. Mass saves insulation done in 2014. OH Friday Sat and Sun. Monday for pre- inspections with appointment.
We collect this data history from publicly available records. To have your information removed, we recommend requesting removal directly through your county’s website.
Walquiria Leguisamon
Return Realty Group, Inc.
(857) 365-6831
84 Total Sales
2 in Diamond District
$280K - $862K Price Range
Mostafa Elbadaoui
United Brokers
(857) 305-4613
40 Total Sales
1 in Diamond District
$85,000 Price
Juan Lopera-Martinez
eXp Realty LLC
(339) 338-4961
86 Total Sales
1 in Diamond District
$862,000 Price
Matthew Foley
Fenway Property Advisors
(339) 213-8796
53 Total Sales
1 in Diamond District
$260,000 Price
Nick Cuevas
Compass
(781) 776-5198
72 Total Sales
1 in Diamond District
$310,000 Price
Phillip Napolitano
StartPoint Realty
(781) 731-1473
15 Total Sales
1 in Diamond District
$265,000 Price
We collect this data history from publicly available records. To have your information removed, we recommend requesting removal directly through your county’s website.
| Date | Buyer | Sale Price | Title Company |
|---|---|---|---|
| $615,000 | None Available | ||
| Patt Emily | $410,000 | None Available | |
| Miller Elizabeth | $269,900 | -- | |
| Williams Frank | $245,000 | -- |
We collect this data history from publicly available records. To have your information removed, we recommend requesting removal directly through your county’s website.
| Date | Status | Borrower | Loan Amount |
|---|---|---|---|
| Open | -- | $603,860 | |
| Previous Owner | Patt Emily L | $30,000 | |
| Previous Owner | -- | $397,860 | |
| Previous Owner | Miller Elizabeth | $242,900 | |
| Previous Owner | Williams Frank | $166,000 | |
| Previous Owner | Averback Laine A | $200,000 | |
| Previous Owner | Averback Laine A | $100,000 | |
| Previous Owner | Averback Laine A | $100,000 | |
| Previous Owner | Averback Laine A | $51,500 | |
| Previous Owner | Averback Laine A | $40,000 | |
| Previous Owner | Averback Laine A | $55,000 | |
| Previous Owner | Averback Laine A | $42,000 | |
| Previous Owner | Averback Laine A | $39,800 |
We collect this data history from publicly available records. To have your information removed, we recommend requesting removal directly through your county’s website.
| Date | Event | Price | List to Sale | Price per Sq Ft |
|---|---|---|---|---|
| 08/09/2024 08/09/24 | Sold | $615,000 | +5.1% | $374 / Sq Ft |
| 06/25/2024 06/25/24 | Pending | -- | -- | -- |
| 06/19/2024 06/19/24 | For Sale | $585,000 | -- | $356 / Sq Ft |
We collect this data history from publicly available records. To have your information removed, we recommend requesting removal directly through your county’s website.
| Year | Tax Paid | Tax Assessment Tax Assessment Total Assessment is a certain percentage of the fair market value that is determined by local assessors to be the total taxable value of land and additions on the property. | Land | Improvement |
|---|---|---|---|---|
| 2025 | $5,835 | $563,200 | $187,500 | $375,700 |
| 2024 | $5,429 | $515,600 | $176,300 | $339,300 |
| 2023 | $5,273 | $472,900 | $173,900 | $299,000 |
| 2022 | $5,060 | $407,100 | $139,900 | $267,200 |
| 2021 | $4,603 | $353,300 | $118,300 | $235,000 |
| 2020 | $4,564 | $340,600 | $115,500 | $225,100 |
| 2019 | $4,542 | $317,600 | $107,900 | $209,700 |
| 2018 | $4,542 | $299,800 | $116,300 | $183,500 |
| 2017 | $4,204 | $269,500 | $95,900 | $173,600 |
| 2016 | $4,205 | $259,900 | $96,300 | $163,600 |
| 2015 | $4,087 | $244,000 | $96,300 | $147,700 |
Seller's Agent in 2024
Nathan Seavey
Leading Edge Real Estate
(617) 545-4997
1 in this area
92 Total Sales
Buyer's Agent in 2024
Erica Yang
Coldwell Banker Realty - Lexington
(617) 401-7398
1 in this area
63 Total Sales
Seller's Agent in 2014
Dan Bernal
Atlantic Coast Homes,Inc
(978) 922-3683
50 Total Sales
ED
Buyer's Agent in 2014
Edward Desilets
ETCH Realty, LLC
(617) 686-1082
15 Total Sales
Source: MLS Property Information Network (MLS PIN)
MLS Number: 73254362
APN: LYNN-000103-000436-000001
Disclaimer: Certain information contained herein is derived from information provided by parties other than Homes.com. All information provided is deemed reliable, but is not guaranteed to be accurate and should be independently verified.
The property listing data and information, or the Images, set forth herein were provided to MLS Property Information Network, Inc. from third party sources, including sellers, lessors and public records, and were compiled by MLS Property Information Network, Inc. The property listing data and information, and the Images, are for the personal, non-commercial use of consumers having a good faith interest in purchasing or leasing listed properties of the type displayed to them and may not be used for any purpose other than to identify prospective properties which such consumers may have a good faith interest in purchasing or leasing. MLS Property Information Network, Inc. and its subscribers disclaim any and all representations and warranties as to the accuracy of the property listing data and information, or as to the accuracy of any of the Images, set forth herein.
Ask me questions while you tour the home.