
Pamela Cox
AgentOwned Realty
(843) 703-1043
28 Total Sales
5 in Summerville
$250K - $573K Price Range


Estimated Value: $357,360
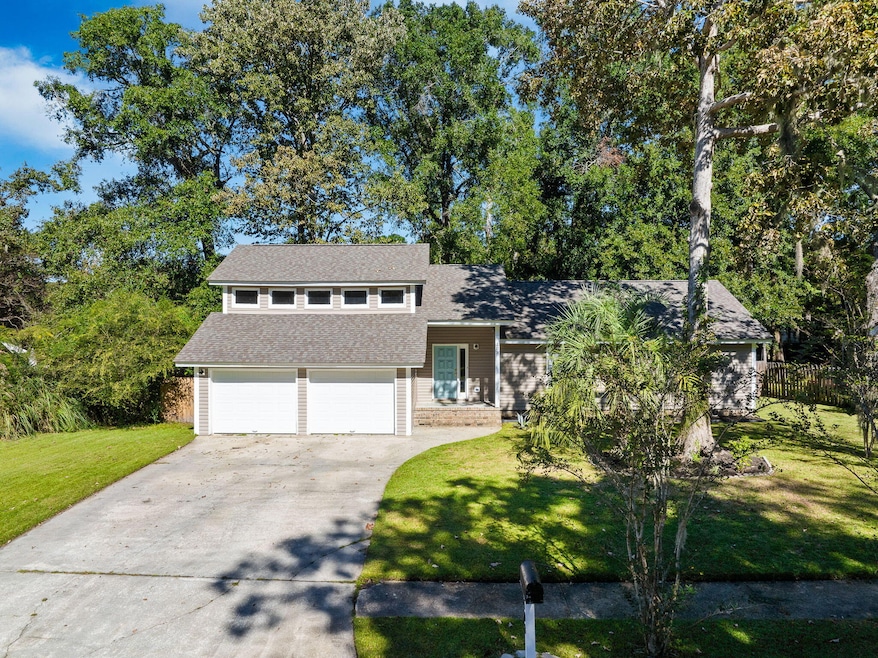
2.75% Assumable Loan! Looking for something with personality and charm, not just another cookie-cutter house? Welcome home to this beautifully cared-for gem in the heart of Summerville's sought-after Irongate neighborhood.Set on a quiet cul-de-sac and nestled among mature trees, this 3-bedroom home with a spacious bonus room offers the perfect blend of classic character and modern comfort. You'll love the wooded lot, providing a peaceful, private setting that feels like a true retreat.Inside, the cozy living room features a wood-burning fireplace, perfect for cooler nights. The versatile bonus room upstairs is ideal for a home office, playroom, or guest space.Recent updates include a newer HVAC system and roof, giving you comfort and confidence for years to come.Zoned Dorchester 2 School District, and just minutes from shopping, dining, Joint Base Charleston, Boeing, Charleston International Airport, and more, this home offers the charm of Summerville living with unbeatable convenience.
If you're looking for a home with heart, space, and a truly special setting, this Irongate beauty is a must-see. Schedule your showing today!
Last Agent to Sell the Property
The Boulevard Company License #87627 Listed on: 10/19/2025
We collect this data history from publicly available records. To have your information removed, we recommend requesting removal directly through your county’s website.
Pamela Cox
AgentOwned Realty
(843) 703-1043
28 Total Sales
5 in Summerville
$250K - $573K Price Range
Lindsay David
Copper Roof Properties, LLC
(854) 444-8531
23 Total Sales
1 in Summerville
$200,000 Price
Jayme Ellis
Coldwell Banker Realty
(361) 579-1614
108 Total Sales
38 in Summerville
$129K - $900K Price Range
Michelle Riser
NextHome The Agency Group
(854) 222-7029
28 Total Sales
3 in Summerville
$235K - $316K Price Range
Kristen Kern-Whitehead
32 South Properties, LLC
(843) 806-0220
62 Total Sales
1 in Summerville
$453,680 Price
Anthony Barrasso
Ellis Creek Real Estate
(843) 791-2307
19 Total Sales
2 in Summerville
$368K - $389K Price Range
We collect this data history from publicly available records. To have your information removed, we recommend requesting removal directly through your county’s website.
| Date | Buyer | Sale Price | Title Company |
|---|---|---|---|
| $349,000 | None Listed On Document | ||
| Turner Justis | $306,000 | None Available | |
| Gaillard-Hill Vernida | -- | None Listed On Document | |
| Gaillard Hill Vernida | $156,000 | None Available | |
| Wright Loren D | $124,500 | -- |
We collect this data history from publicly available records. To have your information removed, we recommend requesting removal directly through your county’s website.
| Date | Status | Borrower | Loan Amount |
|---|---|---|---|
| Open | $32,177 | ||
| Previous Owner | Turner Justis | $313,038 | |
| Previous Owner | Gaillard Hill Vernida | $160,000 |
We collect this data history from publicly available records. To have your information removed, we recommend requesting removal directly through your county’s website.
| Date | Event | Price | List to Sale | Price per Sq Ft | Prior Sale |
|---|---|---|---|---|---|
| 03/02/2026 03/02/26 | Sold | $349,000 | -0.3% | $186 / Sq Ft | |
| 12/16/2025 12/16/25 | Price Changed | $349,990 | -2.8% | $186 / Sq Ft | |
| 10/19/2025 10/19/25 | For Sale | $359,990 | +17.6% | $191 / Sq Ft | |
| 10/29/2021 10/29/21 | Sold | $306,000 | +2.0% | $163 / Sq Ft | View Prior Sale |
| 09/29/2021 09/29/21 | Pending | -- | -- | -- | |
| 09/21/2021 09/21/21 | For Sale | $300,000 | -- | $160 / Sq Ft |
We collect this data history from publicly available records. To have your information removed, we recommend requesting removal directly through your county’s website.
| Year | Tax Paid | Tax Assessment Tax Assessment Total Assessment is a certain percentage of the fair market value that is determined by local assessors to be the total taxable value of land and additions on the property. | Land | Improvement |
|---|---|---|---|---|
| 2025 | $2,261 | $12,779 | $4,560 | $8,219 |
| 2024 | $2,261 | $12,779 | $4,560 | $8,219 |
| 2023 | $2,261 | $12,040 | $2,200 | $9,840 |
| 2022 | $2,169 | $12,040 | $2,200 | $9,840 |
| 2021 | $4,211 | $7,750 | $2,300 | $5,450 |
| 2020 | $4,211 | $6,740 | $2,000 | $4,740 |
| 2019 | $4,147 | $6,740 | $2,000 | $4,740 |
| 2018 | $3,521 | $6,740 | $2,000 | $4,740 |
| 2017 | $1,147 | $6,740 | $2,000 | $4,740 |
| 2016 | $1,134 | $6,740 | $2,000 | $4,740 |
| 2015 | $1,129 | $6,740 | $2,000 | $4,740 |
| 2014 | $1,074 | $164,220 | $0 | $0 |
| 2013 | -- | $6,570 | $0 | $0 |
Seller's Agent in 2026
Lauren Gasperic
The Boulevard Company
(954) 931-0577
393 Total Sales
Seller Co-Listing Agent in 2026
Janelle Collins
The Boulevard Company
(518) 844-1719
144 Total Sales
Buyer's Agent in 2026
Karen Sumner
Pratt & Company Real Estate
(843) 568-0040
48 Total Sales
NW
Seller's Agent in 2021
Nevja Wigfall
Carolina One Real Estate
(843) 810-3600
13 Total Sales
Buyer's Agent in 2021
Darren Sweet
Sweet Carolina Realty
(843) 609-7962
212 Total Sales
Source: CHS Regional MLS
MLS Number: 25028314
APN: 153-07-02-040
Disclaimer: Certain information contained herein is derived from information provided by parties other than Homes.com. All information provided is deemed reliable, but is not guaranteed to be accurate and should be independently verified.
The information is being provided by Charleston Trident MLS. Information deemed reliable but not guaranteed. Information is provided for consumers' personal, non-commercial use, and may not be used for any purpose other than the identification of potential properties for purchase. © 2026 Charleston Trident MLS. All Rights Reserved
Ask me questions while you tour the home.