
Richard Hotard
Keller Williams Realty Acadiana
(337) 426-9047
2 Total Sales
1 in Acadiana Wood
$517,320 Price
Estimated Value: $752,002
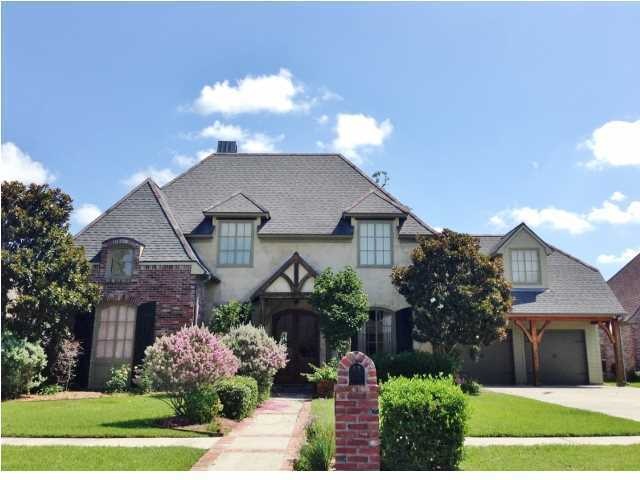
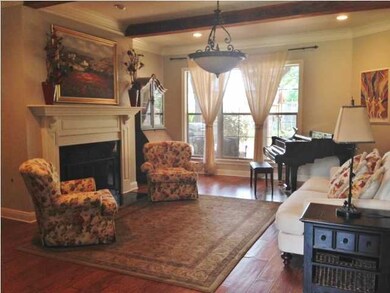
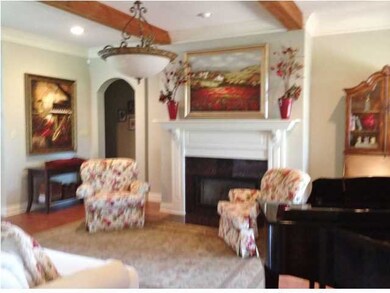
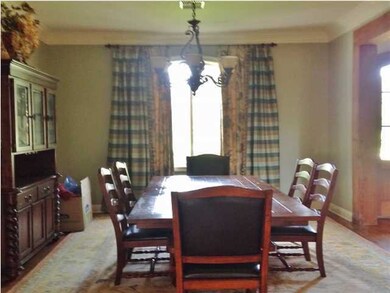
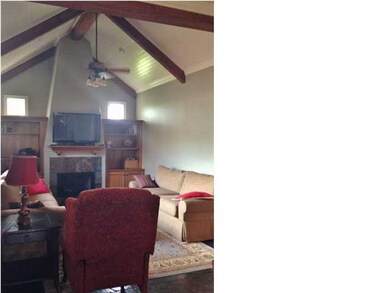
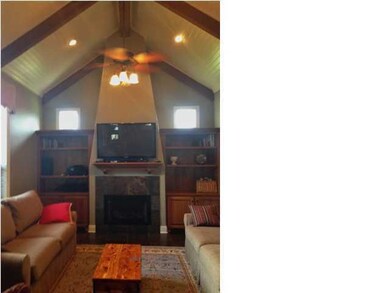
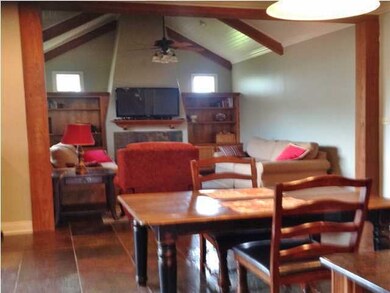
STUNNING TUDOR OFFERING MATCHLESS APPEAL INSIDE AND OUT! It's Loaded with amenities such as travertine, slate, slab granite, mosaic tile, 2 fireplaces, beams, copper gutters & niche areas. The open, roomy kitchen offers an abundance of beautiful cypress cabinets, slab granite countertops, built in desk area, stainless steel appliances set in custom cabinetry, island and a view of the lovely covered patio, Adjoining the kitchen is a wonderful KEEPING ROOM with WOOD CATHEDRAL CEILINGS, large fireplace and built-ins. The formal dining offers beams and space while the gracious great room continues the wood floors and also has FIREPLACE #2. Downstairs has 2 bedrooms with 3 bedrooms upstairs. The master bedroom suite has wood flooring, a SITTING area too! The master bath features HIS & HERS VANITIES, barrel ceilings, CUSTOM SHOWER, plus a MAKE UP vanity, whirlpool tub AND closets huge enough to love. Everyone loves the TWO BUILT IN COMPUTER DESKS in the upstairs landing area. Upstairs, there are 3 bedrooms- one huge enough to be a bedroom/recreation. Out back is a covered patio, MATURE OAK TREE, a 12'' X 22'' SEPARATE BRICK WORKSHOP matching the home & privacy fencing. Home equipment includes an ALARM and a SPRINKLER SYSTEM. Yes, there''s room for a pool! Broadmoor Schools, convenient location, lovely area, fabulous home. See it today!ITIES, barrel ceilings, CUSTOM SHOWER, plus a MAKE UP vanity, whirlpool tub AND closets huge enough to love. Everyone loves the TWO BUILT IN COMPUTER DESKS in the upstairs landing area. Upstairs, there are 3 bedrooms- one huge enough to be a bedroom/recreation. Out back is a covered patio, MATURE OAK TREE, a 12'' X 22'' SEPARATE BRICK WORKSHOP matching the home & privacy fencing. Home equipment includes an ALARM and a SPRINKLER SYSTEM. Yes, there''s room for a pool! Broadmoor Schools, convenient location, lovely area, fabulous home. See it today! ITIES, barrel ceilings, CUSTOM SHOWER, plus a MAKE UP vanity, whirlpool tub AND closets huge enough to love. Everyone loves the TWO BUILT IN COMPUTER DESKS in the upstairs landing area. Upstairs, there are 3 bedrooms- one huge enough to be a bedroom/recreation. Out back is a covered patio, MATURE OAK TREE, a 12'' X 22'' SEPARATE BRICK WORKSHOP matching the home & privacy fencing. Home equipment includes an ALARM and a SPRINKLER SYSTEM. Yes, there''s room for a pool! Broadmoor Schools, convenient location, lovely area, fabulous home. See it today!
Last Agent to Sell the Property
Carole Horn
Compass Listed on: 07/10/2014
Co-Listed By
Calvin Lege'
Compass
Last Buyer's Agent
Gloria Keller
PRUDENTIAL SATURN, REALTORS
We collect this data history from publicly available records. To have your information removed, we recommend requesting removal directly through your county’s website.
Richard Hotard
Keller Williams Realty Acadiana
(337) 426-9047
2 Total Sales
1 in Acadiana Wood
$517,320 Price
Melissa Gaubert
District South Real Estate Co.
(337) 270-0922
38 Total Sales
2 in Acadiana Wood
$60K - $345K Price Range
Deborah Pierce
Keller Williams Realty Acadiana
(337) 273-0210
63 Total Sales
2 in Acadiana Wood
$269K - $305K Price Range
Maurianna Robichaux
Keller Williams Realty Acadiana
(337) 324-9475
18 Total Sales
1 in Acadiana Wood
$400,000 Price
Nick Hundley
EXP Realty, LLC
(337) 273-0476
63 Total Sales
1 in Acadiana Wood
$300,000 Price
Ryan Petticrew
Keller Williams Realty Acadiana
(337) 520-8162
84 Total Sales
1 in Acadiana Wood
$390,000 Price
We collect this data history from publicly available records. To have your information removed, we recommend requesting removal directly through your county’s website.
| Date | Buyer | Sale Price | Title Company |
|---|---|---|---|
| $625,000 | None Available | ||
| Protti Landes Joshua Scott | -- | None Available | |
| Farlow John Roy | $499,500 | None Available |
We collect this data history from publicly available records. To have your information removed, we recommend requesting removal directly through your county’s website.
| Date | Status | Borrower | Loan Amount |
|---|---|---|---|
| Open | $375,000 | ||
| Previous Owner | Hebert Easton Paul | $225,000 | |
| Previous Owner | Landes Joshua | $130,000 | |
| Previous Owner | Landes Joshua Scott | $416,000 |
We collect this data history from publicly available records. To have your information removed, we recommend requesting removal directly through your county’s website.
| Date | Event | Price | List to Sale | Price per Sq Ft |
|---|---|---|---|---|
| 09/03/2014 09/03/14 | Sold | -- | -- | -- |
| 07/26/2014 07/26/14 | Pending | -- | -- | -- |
| 07/11/2014 07/11/14 | For Sale | $239,900 | -- | $59 / Sq Ft |
We collect this data history from publicly available records. To have your information removed, we recommend requesting removal directly through your county’s website.
| Year | Tax Paid | Tax Assessment Tax Assessment Total Assessment is a certain percentage of the fair market value that is determined by local assessors to be the total taxable value of land and additions on the property. | Land | Improvement |
|---|---|---|---|---|
| 2025 | $6,358 | $61,116 | $6,720 | $54,396 |
| 2024 | $5,780 | $61,116 | $6,720 | $54,396 |
| 2023 | $5,780 | $58,876 | $6,720 | $52,156 |
| 2022 | $6,056 | $57,877 | $6,720 | $51,157 |
| 2021 | $6,076 | $57,877 | $6,720 | $51,157 |
| 2020 | $6,056 | $57,877 | $6,720 | $51,157 |
| 2019 | $4,152 | $57,877 | $6,720 | $51,157 |
| 2018 | $5,274 | $57,877 | $6,720 | $51,157 |
| 2017 | $5,268 | $57,877 | $6,720 | $51,157 |
| 2015 | $4,224 | $57,877 | $6,720 | $51,157 |
| 2013 | -- | $47,670 | $6,720 | $40,950 |
CH
Seller's Agent in 2014
Carole Horn
Compass
CL
Seller Co-Listing Agent in 2014
Calvin Lege'
Compass
GK
Buyer's Agent in 2014
Gloria Keller
PRUDENTIAL SATURN, REALTORS
Source: REALTOR® Association of Acadiana
MLS Number: 14255179
APN: 6111861
Disclaimer: Certain information contained herein is derived from information provided by parties other than Homes.com. All information provided is deemed reliable, but is not guaranteed to be accurate and should be independently verified.
The data relating to real estate for sale on this web site comes in part from the IDX Program of the REALTOR® Association of Acadiana’ MLS. IDX information is provided exclusively for consumers' personal, non-commercial use and may not be used for any purpose other than to identify prospective properties consumers may be interested in purchasing. Information deemed reliable, but not guaranteed accurate.
Ask me questions while you tour the home.