G
Seller's Agent in 2019
Gail Phillips
Long & Foster
(610) 585-0584
17 Total Sales
Estimated Value: $307,164 - $345,000
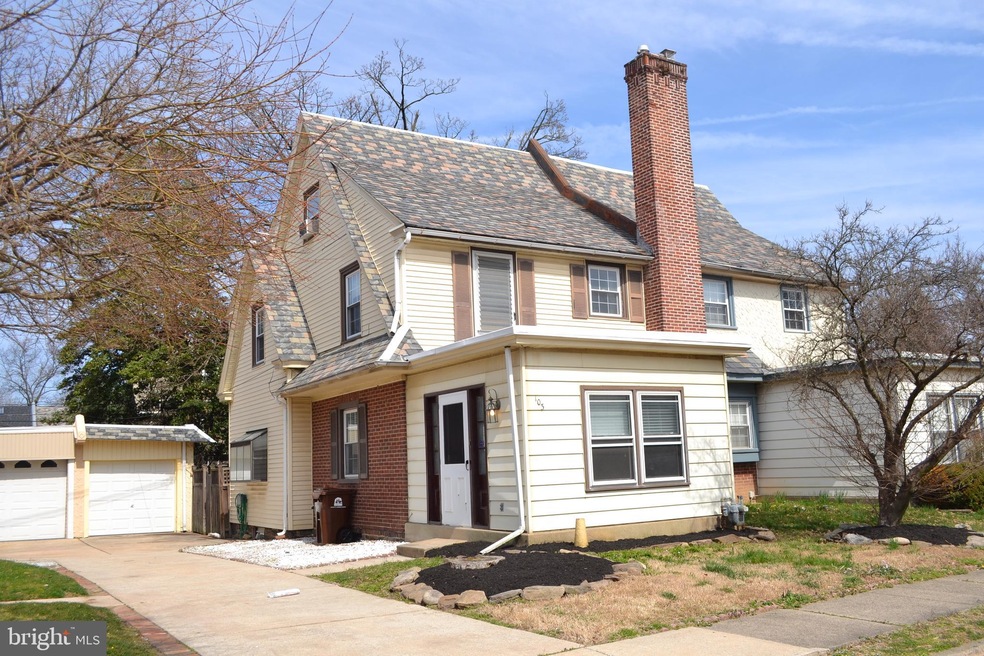
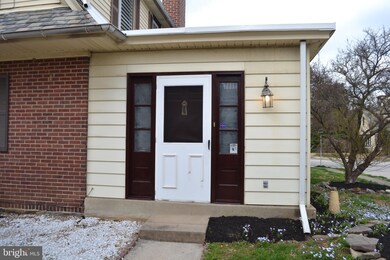
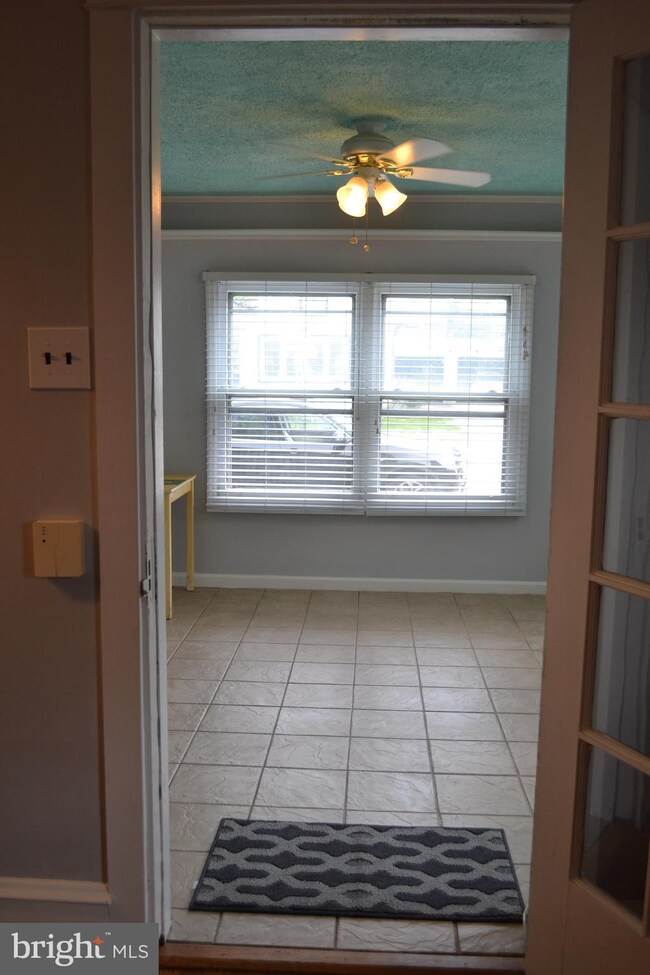
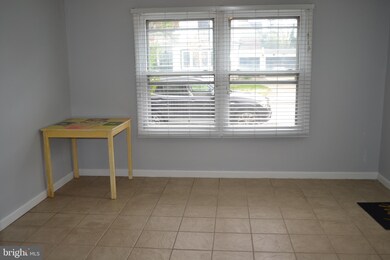
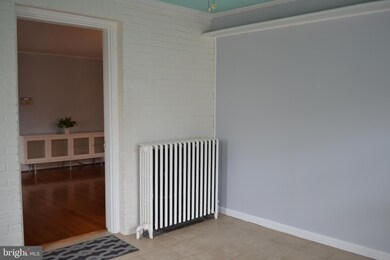
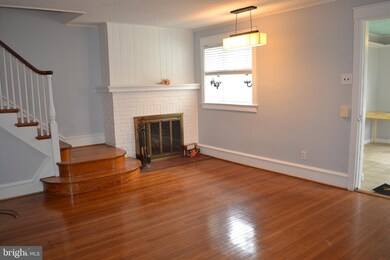
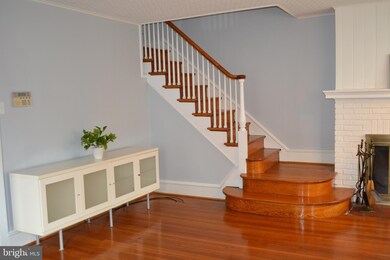
Move right into this spacious 4 Bedroom 1.1 bathroom Twin that is conveniently located near two Train Stations for an easy commute to Center City or the Media area of Delaware County. Enter into the cozy Sun Room/Den with a tile floor, ceiling fan and plenty of sun light...a great extra room with many uses. The Living Room has a wood burning fireplace, deep window sills and gleaming hardwood floors. The large formal dining Room has a coat closet and chair rail and leads into the Kitchen and breakfast area. The kitchen has wood cabinets a tile floor and a new dishwasher installed in 3/2019. There is a back door exit off the kitchen that leads to the back patio and 1 car detached garage. New Garage door installed in 2019 ! The second floor has 3 nice sized bedrooms and a full hall bathroom with fresh paint and tub re-glazed in 2019. The 4th bedroom is on the third floor and is bright and spacious with a walk in closet. The basement is full and unfinished with a large half bath and extra storage it also has an outside exit to the back yard and garage. The rooms have been freshly painted and the hardwood floors polished. Plenty of character and space in this home for you to enjoy. Lansdowne has a Symphony Orchestra, Farmer's Market and Community events for everyone and a close commute to Center City.
Last Agent to Sell the Property
(610) 853-2700 frantruax@lnf.com Long & Foster Real Estate, Inc. License #RS292724 Listed on: 04/22/2019

We collect this data history from publicly available records. To have your information removed, we recommend requesting removal directly through your county’s website.
We collect this data history from publicly available records. To have your information removed, we recommend requesting removal directly through your county’s website.
| Date | Buyer | Sale Price | Title Company |
|---|---|---|---|
| $182,000 | World Wide Land Transfer Inc | ||
| $210,000 | None Available | ||
| $180,000 | Old Republic National Title |
We collect this data history from publicly available records. To have your information removed, we recommend requesting removal directly through your county’s website.
| Date | Status | Borrower | Loan Amount |
|---|---|---|---|
| Open | $8,903 | ||
| Open | $178,703 | ||
| Previous Owner | $191,051 | ||
| Previous Owner | $195,258 | ||
| Previous Owner | $158,000 | ||
| Previous Owner | $27,031 | ||
| Previous Owner | $144,000 | ||
| Previous Owner | $87,400 | ||
| Previous Owner | $67,300 |
We collect this data history from publicly available records. To have your information removed, we recommend requesting removal directly through your county’s website.
| Date | Event | Price | List to Sale | Price per Sq Ft |
|---|---|---|---|---|
| 06/21/2019 06/21/19 | Sold | $182,000 | +4.0% | $98 / Sq Ft |
| 04/22/2019 04/22/19 | For Sale | $175,000 | 0.0% | $94 / Sq Ft |
| 09/15/2015 09/15/15 | Rented | $1,400 | -6.7% | -- |
| 08/13/2015 08/13/15 | Under Contract | -- | -- | -- |
| 06/12/2015 06/12/15 | For Rent | $1,500 | -- | -- |
We collect this data history from publicly available records. To have your information removed, we recommend requesting removal directly through your county’s website.
| Year | Tax Paid | Tax Assessment Tax Assessment Total Assessment is a certain percentage of the fair market value that is determined by local assessors to be the total taxable value of land and additions on the property. | Land | Improvement |
|---|---|---|---|---|
| 2026 | $7,158 | $162,540 | $48,550 | $113,990 |
| 2025 | $6,692 | $162,540 | $48,550 | $113,990 |
| 2024 | $6,692 | $162,540 | $48,550 | $113,990 |
| 2023 | $6,380 | $162,540 | $48,550 | $113,990 |
| 2022 | $6,255 | $162,540 | $48,550 | $113,990 |
| 2021 | $9,393 | $162,540 | $48,550 | $113,990 |
| 2020 | $5,686 | $86,700 | $26,730 | $59,970 |
| 2019 | $5,591 | $86,700 | $26,730 | $59,970 |
| 2018 | $5,495 | $86,700 | $0 | $0 |
| 2017 | $5,374 | $86,700 | $0 | $0 |
| 2016 | $476 | $86,700 | $0 | $0 |
| 2015 | $476 | $86,700 | $0 | $0 |
| 2014 | $476 | $86,700 | $0 | $0 |
G
Seller's Agent in 2019
Gail Phillips
Long & Foster
(610) 585-0584
17 Total Sales
Buyer's Agent in 2019
William Holder
Real Broker, LLC
(610) 657-6218
554 Total Sales
T
Buyer's Agent in 2015
Tanya Crew
Long & Foster
(267) 230-3528
39 Total Sales
Source: Bright MLS
MLS Number: PADE488742
APN: 23-00-01136-00
Disclaimer: Certain information contained herein is derived from information provided by parties other than Homes.com. All information provided is deemed reliable, but is not guaranteed to be accurate and should be independently verified.
The data relating to real estate for sale on this website appears in part through the BRIGHT Internet Data Exchange program, a voluntary cooperative exchange of property listing data between licensed real estate brokerage firms, and is provided by BRIGHT through a licensing agreement.
Listing information is from various brokers who participate in the Bright MLS IDX program and not all listings may be visible on the site.
The property information being provided on or through the website is for the personal, non-commercial use of consumers and such information may not be used for any purpose other than to identify prospective properties consumers may be interested in purchasing.
Some properties which appear for sale on the website may no longer be available because they are for instance, under contract, sold or are no longer being offered for sale.
Property information displayed is deemed reliable but is not guaranteed.
Copyright 2026 Bright MLS, Inc.
Ask me questions while you tour the home.