
Kathleen Cooper
Keller Williams Realty
(412) 566-8978
135 Total Sales
17 in Buffalo
$404K - $464K Price Range
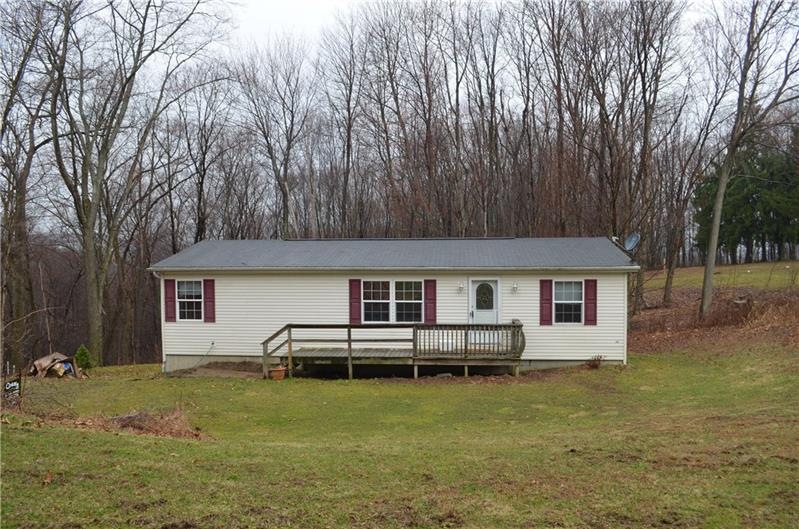
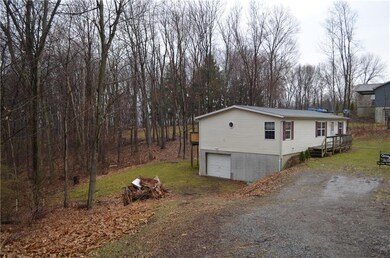
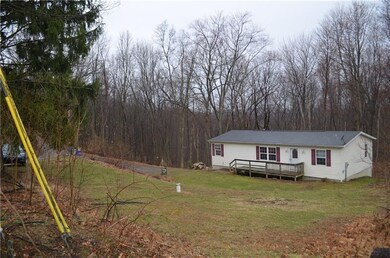
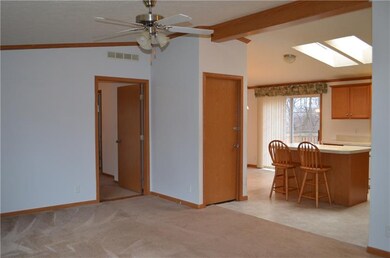

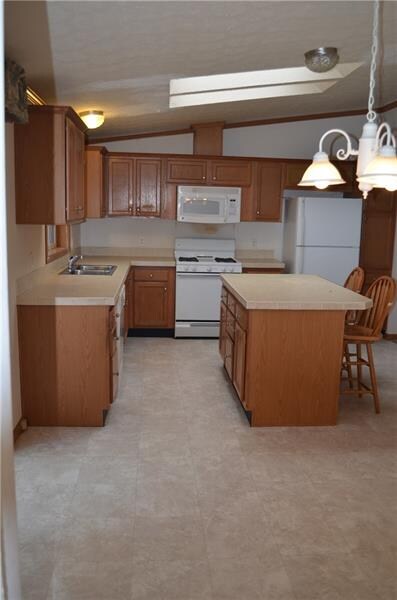
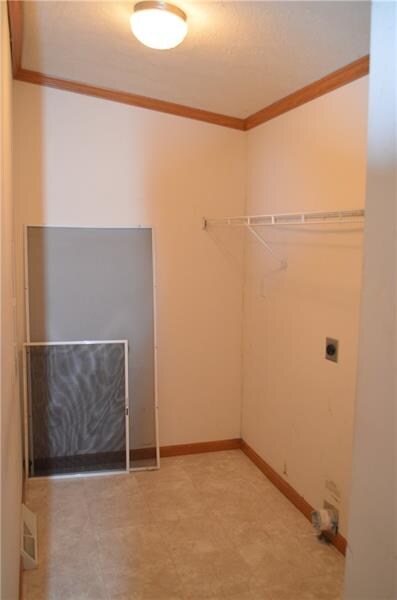
13 Yr young Dbl Wide/manufactured home on full poured superior concrete foundation- located on a semi-pvt lane, almost 1 acre, with wooded back lot and ample off st parking! Open floor plan and master bedroom with full bath and garden tub. 1st floor laundry. Nice deck off the kitchen. Basement is studded and ready to finish with high ceilings and two exterior man doors. 200 amp electrical service. Hot water tank approx. 4 yrs old, newer well (replaced only because a tree fell on the old one!). Great place to start in Freeport School district or perfect for the snow bird!
Last Agent to Sell the Property
CENTURY 21 AMERICAN HERITAGE REALTY Listed on: 03/10/2016
We collect this data history from publicly available records. To have your information removed, we recommend requesting removal directly through your county’s website.
Kathleen Cooper
Keller Williams Realty
(412) 566-8978
135 Total Sales
17 in Buffalo
$404K - $464K Price Range
Brenda Landis
REALTY ONE GROUP LANDMARK
(878) 309-9365
41 Total Sales
1 in Buffalo
$417,000 Price
Deborah Sterrett
RE/MAX SELECT REALTY
(412) 419-3096
39 Total Sales
1 in Buffalo
$339,900 Price
Roberta Allen
RE/MAX REALTY BROKERS
(412) 960-8327
142 Total Sales
1 in Buffalo
$420,000 Price
Pierre Khoury
BERKSHIRE HATHAWAY THE PREFERRED REALTY
(724) 670-3549
134 Total Sales
1 in Buffalo
$485,000 Price
Chrissy Heinle
REALTY ONE GROUP LANDMARK
(878) 302-9024
174 Total Sales
3 in Buffalo
$235K - $415K Price Range
We collect this data history from publicly available records. To have your information removed, we recommend requesting removal directly through your county’s website.
| Date | Buyer | Sale Price | Title Company |
|---|---|---|---|
| $120,000 | None Available | ||
| $23,000 | -- |
We collect this data history from publicly available records. To have your information removed, we recommend requesting removal directly through your county’s website.
| Date | Status | Borrower | Loan Amount |
|---|---|---|---|
| Open | $96,000 | ||
| Previous Owner | $17,743 |
We collect this data history from publicly available records. To have your information removed, we recommend requesting removal directly through your county’s website.
| Date | Event | Price | List to Sale | Price per Sq Ft |
|---|---|---|---|---|
| 06/24/2016 06/24/16 | Sold | $120,000 | -9.8% | -- |
| 05/07/2016 05/07/16 | Pending | -- | -- | -- |
| 03/10/2016 03/10/16 | For Sale | $133,000 | -- | -- |
We collect this data history from publicly available records. To have your information removed, we recommend requesting removal directly through your county’s website.
| Year | Tax Paid | Tax Assessment Tax Assessment Total Assessment is a certain percentage of the fair market value that is determined by local assessors to be the total taxable value of land and additions on the property. | Land | Improvement |
|---|---|---|---|---|
| 2026 | $488 | $10,840 | $760 | $10,080 |
| 2025 | $2,358 | $10,840 | $760 | $10,080 |
| 2024 | $2,227 | $10,840 | $760 | $10,080 |
| 2023 | $2,093 | $10,840 | $760 | $10,080 |
| 2022 | $1,980 | $10,840 | $760 | $10,080 |
| 2021 | $1,984 | $10,840 | $0 | $0 |
| 2020 | $1,973 | $10,840 | $760 | $10,080 |
| 2019 | $1,937 | $10,840 | $760 | $10,080 |
| 2018 | $1,893 | $10,840 | $760 | $10,080 |
| 2017 | $1,893 | $10,840 | $760 | $10,080 |
| 2016 | $393 | $10,840 | $760 | $10,080 |
| 2015 | $220 | $10,840 | $760 | $10,080 |
| 2014 | $220 | $10,840 | $760 | $10,080 |
Seller's Agent in 2016
Amy Trulik
CENTURY 21 AMERICAN HERITAGE REALTY
(724) 681-2355
60 Total Sales
Source: West Penn Multi-List
MLS Number: 1211807
Disclaimer: Certain information contained herein is derived from information provided by parties other than Homes.com. All information provided is deemed reliable, but is not guaranteed to be accurate and should be independently verified.
IDX information is provided exclusively for personal, non-commercial use, and may not be used for any purpose other than to identify prospective properties consumers may be interested in purchasing.
Information is deemed reliable but not guaranteed.
Ask me questions while you tour the home.