NOT LISTED FOR SALE

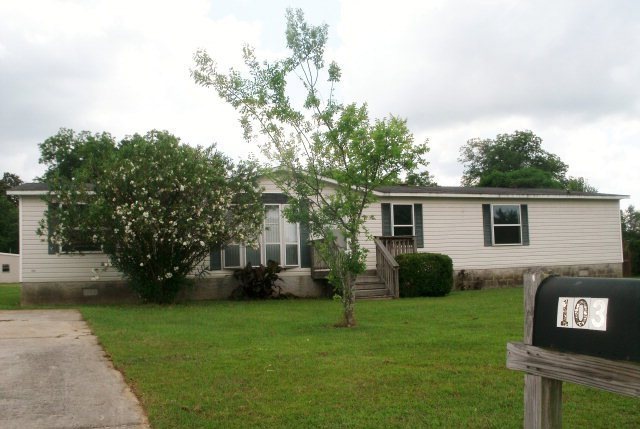
103 Hanover Dr Unit 59 Byron, GA 31008

Byron Area
4 Beds
3 Baths
1,782 Sq Ft
0.39 Acre Lot

Sale Details

Date Sold: September 20, 2013

Last sale price $22,580 $13 Per Sq Ft

55 Days on Market

Highlights

  • Great Room
  • Walk-In Closet
  • Home Security System
  • Formal Dining Room
  • Living Room
  • Ceramic Tile Flooring

About This Home

As of September 2013

This 4 bedroom 3 bath mobile home situated on .39 acres more or less offers a breakfast bar in the kitchen, spacious living room, bedrooms for everyone, and a separate dining room..

Last Agent to Sell the Property

Theresa Harp

S.K. Smith Realty and Associates, Inc. License #261202 Listed on: 06/14/2013

Co-Listed By

Susan Timm

S.K. Smith Realty and Associates, Inc. License #253518

Last Buyer's Agent

Brokered Agent

Brokered Sale

Property Details

Home Type

  • Mobile/Manufactured

Year Built

  • Built in 1997

Lot Details

  • 16,988 Sq Ft Lot

Home Design

  • Vinyl Siding

Interior Spaces

  • 1,782 Sq Ft Home
  • 1-Story Property
  • Great Room
  • Living Room
  • Formal Dining Room
  • Crawl Space
  • Home Security System

Flooring

  • Carpet
  • Ceramic Tile

Bedrooms and Bathrooms

  • 4 Bedrooms
  • Walk-In Closet
  • 3 Full Bathrooms

Schools

  • Eagle Springs Elementary School
  • Thomson Middle School
  • Northside High School

Mobile Home

  • Serial Number 1
  • Double Wide

Utilities

  • Central Heating and Cooling System
  • Septic Tank
  • Satellite Dish

Community Details

  • Bradford Subdivision

Listing and Financial Details

  • Assessor Parcel Number 00046b088000
  • Tax Block G

Property Details

Home Type

Mobile/Manufactured

Year Built

Built in 1997

Lot Details

0.39 Acres

Listing Details

  • FILLACRES: 0.39
  • Estimated Total Sq Ft: 1782.00
  • Comm Sell: 3.00
  • Comm Sell Type: %
  • Directions: US41S to R/White Rd to R/Hanover Dr. Property on left.
  • Handicap Features: No
  • In City: No
  • Unit Levels: One
  • Listing Member Name: Theresa Harp
  • Listing Office Short Id: o112
  • Lot Size: 0.39 more/less
  • Certificate of Permanent Location Recorded: No
  • OCCUPANCY: Vacant
  • Plat Book: 48
  • Property Sub Type: Single Family Residence
  • Prop. Type: A
  • Bedroom 2 Level: First
  • Dining Room Level: First
  • Kitchen Level: First
  • Living Room Level: First
  • Primary Bedroom Level: First
  • Selling Financing: Cash
  • Selling Member Short Id: 423_14_802
  • Selling Office Short Id: o14
  • Assessor Parcel Number: 00046b088000
  • Year Built: 1997
  • Special Features: None

Interior Features

  • Room Features: Carpet, Ceramic Tile
  • Appliances: Electric Hookup
  • Estimated Main Sq Ft: 1782.00
  • Has Basement: No
  • Basement Features: Crawl Space
  • Lower Floor 1 Bedrooms: 4
  • Dining Room Type: Separate
  • Interior Amenities: Pantry, Security System, Walk-In Closet(s)
  • New Construction: No
  • Other Equipment: Satellite Dish
  • Lower Floor 1 Bedrooms: Bedroom 2, Bedroom 3, Bedroom 4, Dining Room, Great Room, Kitchen, Living Room, Master Bedroom
  • Bedroom 3 Level: First
  • Bedroom 4 Level: First
  • Great Room Level: First
  • Total Bathrooms: 3.00

Exterior Features

  • Construction Type: Vinyl Siding
  • On Golf Course: No
  • Waterfront: No
  • Waterfront Features: None

Garage/Parking

  • Parking Features: None

Utilities

  • Cooling: Central Air, Electric
  • Heating: Central, Electric
  • Sewer: Septic Tank
  • Water Source: County

Schools

  • Elementary School: Eagle Springs Elementary
  • High School: Northside High
  • Middle School: Thomson Middle

Lot Info

  • Land Lease Purchase: No
  • Phase: 3
  • Plat Page: 56

Ownership History

We collect this data history from publicly available records. To have your information removed, we recommend requesting removal directly through your county’s website.

Date Name Owned For Owner Type

Purchase Details

Listed on
Jun 14, 2013
Closed on
Oct 2, 2013
Sold by
Bought by
Seller's Agent
Theresa Harp
S.K. Smith Realty and Associates, Inc.
Buyer's Agent
Brokered Agent
Brokered Sale
List Price
$28,900
Sold Price
$22,580
Premium/Discount to List
-$6,320
-21.87%

Home Financials for this Owner

Home Financials are based on the most recent Mortgage that was taken out on this home.
Original Mortgage
$34,000
Interest Rate
0.0458%
Mortgage Type
New Conventional

Purchase Details

Listed on
Jun 14, 2013
Closed on
Sep 20, 2013
Sold by
Bought by
Seller's Agent
Theresa Harp
S.K. Smith Realty and Associates, Inc.
Buyer's Agent
Brokered Agent
Brokered Sale
List Price
$28,900
Sold Price
$22,580
Premium/Discount to List
-$6,320
-21.87%

Home Financials for this Owner

Home Financials are based on the most recent Mortgage that was taken out on this home.
Original Mortgage
$34,000
Interest Rate
0.0458%
Mortgage Type
New Conventional

Purchase Details

Closed on
Oct 2, 2012
Sold by
Bought by

Purchase Details

Closed on
Apr 9, 2008
Sold by
Bought by

Home Financials for this Owner

Home Financials are based on the most recent Mortgage that was taken out on this home.
Original Mortgage
$103,377
Interest Rate
0.0622%
Mortgage Type
FHA

Purchase Details

Closed on
Dec 19, 2007
Sold by
Bought by

Purchase Details

Closed on
Apr 3, 2007
Sold by
Bought by

Purchase Details

Closed on
Apr 29, 1997
Sold by
Bought by
Source: Public Records
Create a Home Valuation Report for This Property
The Home Valuation Report is an in-depth analysis detailing your home's value as well as a comparison with similar homes in the area

Home Values in the Area

Source: Public Records

Average Home Value in this Area


Source: Public Records

Purchase History

We collect this data history from publicly available records. To have your information removed, we recommend requesting removal directly through your county’s website.

Date Buyer Sale Price Title Company
$38,000 --
-- --
$110,200 --
$110,152 None Available
$105,000 None Available
-- None Available
$62,000 --
-- None Available
$16,000 --
Source: Public Records

Mortgage History

We collect this data history from publicly available records. To have your information removed, we recommend requesting removal directly through your county’s website.

Date Status Borrower Loan Amount
Closed $34,000
Previous Owner $103,377
Source: Public Records

Property History

We collect this data history from publicly available records. To have your information removed, we recommend requesting removal directly through your county’s website.

Date Event Price List to Sale Price per Sq Ft
09/20/2013 09/20/13 Sold $22,580 -21.9% $13 / Sq Ft
08/08/2013 08/08/13 Pending -- -- --
06/14/2013 06/14/13 For Sale $28,900 -- $16 / Sq Ft
Source: Middle Georgia MLS

Tax History

We collect this data history from publicly available records. To have your information removed, we recommend requesting removal directly through your county’s website.

Year Tax Paid Tax Assessment Tax Assessment Total Assessment is a certain percentage of the fair market value that is determined by local assessors to be the total taxable value of land and additions on the property. Land Improvement
2025 $738 $37,040 $10,000 $27,040
2024 $774 $34,360 $10,000 $24,360
2023 $727 $32,080 $7,200 $24,880
2022 $463 $21,176 $6,000 $15,176
2021 $432 $20,904 $0 $20,904
2020 $366 $20,904 $0 $20,904
2019 $366 $9,464 $0 $9,464
2018 $366 $9,464 $0 $9,464
2017 $366 $9,464 $0 $9,464
2016 $340 $8,380 $0 $8,380
2015 $390 $15,900 $3,200 $12,700
2014 -- $18,180 $3,200 $14,980
2013 -- $18,660 $3,200 $15,460
Source: Public Records

Agents Affiliated with this Home

  • Section Image
  • Section Image
See All Agents

Map

Source: Middle Georgia MLS

MLS Number: 122209

Middle Georgia MLS
Your Personal Tour Guide

Ask me questions while you tour the home.