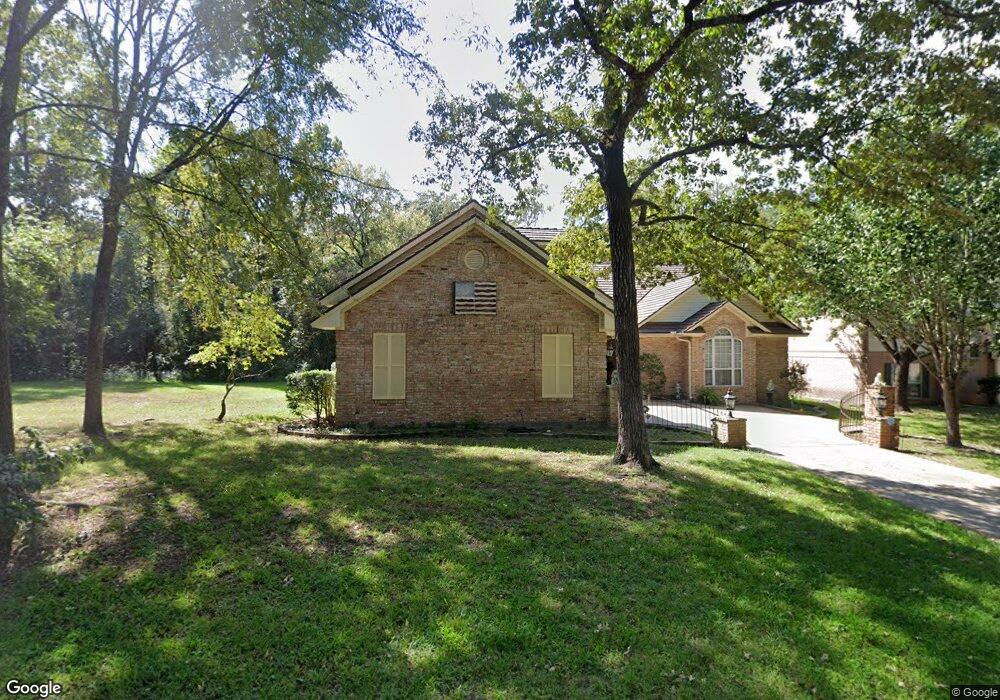
103 Harmony Hill Ct Lufkin, TX 75901
Lufkin AreaEstimated payment $2,207/month
Highlights
- Traditional Architecture
- Walk-In Closet
- Parking Storage or Cabinetry
- Shutters
- Patio
- Tile Flooring
About This Home
Welcome to this Custom 2 BR Suite & 2 1/2 Bath Home. Perfectly situated on 2 Beautiful lots in a desirable small neighborhood in the heart of it all. Conveniently located near shopping, dining, entertainment, and everyday amenities. This home offers both Comfort & Convenience. Inside is Open Concept for easy living and flow, creating a warm atmosphere. Large Closest in each Bedroom. Nice Kitchen with Isalnd, Features Breakfast Room & Dining Room. Large Living Room with Built in Fireplace. Sunroom with AC/Heat. Large Utility Room with Built In Desk and Cabinets. With custom detail throughout and a practical layout, this home is a perfect choice for those looking for quality, convenience and low maintenance. Stairs to Floored Attic. Lots of Storage. Come see all this Beautiful Home has to offer.
Listing Agent
American Real Estate - Era Powered Brokerage Phone: 9366327000 License #TREC #0576201 Listed on: 08/06/2026
Home Details
Home Type
- Single Family
Est. Annual Taxes
- $480
Lot Details
- 25,700 Sq Ft Lot
- Fenced
- Sprinkler System
- Property is zoned Luf, RM Residential Md Single Family
Home Design
- Traditional Architecture
- Brick Exterior Construction
- Slab Foundation
Interior Spaces
- 2,636 Sq Ft Home
- 1-Story Property
- Bookcases
- Gas Log Fireplace
- Shutters
- Fire and Smoke Detector
Kitchen
- Microwave
- Dishwasher
- Disposal
Flooring
- Carpet
- Tile
Bedrooms and Bathrooms
- 2 Bedrooms
- Walk-In Closet
Parking
- Garage
- Parking Storage or Cabinetry
Outdoor Features
- Patio
Schools
- Kurth/Anderson Elementary School
Utilities
- Central Air
- Heating System Uses Natural Gas
- Gas Water Heater
Listing and Financial Details
- Assessor Parcel Number 83786
Map
Tax History
We collect this data history from publicly available records. To have your information removed, we recommend requesting removal directly through your county’s website.
| Year | Tax Paid | Tax Assessment Tax Assessment Total Assessment is a certain percentage of the fair market value that is determined by local assessors to be the total taxable value of land and additions on the property. | Land | Improvement |
|---|---|---|---|---|
| 2025 | $7,318 | $350,180 | $17,310 | $332,870 |
| 2024 | $7,234 | $346,150 | $17,310 | $328,840 |
| 2023 | $6,740 | $340,520 | $17,310 | $323,210 |
| 2022 | $7,023 | $314,150 | $17,310 | $296,840 |
| 2021 | $6,905 | $291,400 | $17,310 | $274,090 |
| 2020 | $6,263 | $254,840 | $17,310 | $237,530 |
| 2019 | $6,624 | $254,840 | $17,310 | $237,530 |
| 2018 | $3,012 | $255,130 | $17,310 | $237,820 |
| 2017 | $3,012 | $246,500 | $17,310 | $229,190 |
| 2016 | $5,816 | $243,980 | $17,310 | $226,670 |
| 2015 | $3,129 | $243,980 | $17,310 | $226,670 |
| 2014 | $3,129 | $242,620 | $17,310 | $225,310 |
Property History
We collect this data history from publicly available records. To have your information removed, we recommend requesting removal directly through your county’s website.
| Date | Event | Price | List to Sale | Price per Sq Ft |
|---|---|---|---|---|
| 08/06/2026 08/06/26 | For Sale | $395,000 | -- | $150 / Sq Ft |
Purchase History
We collect this data history from publicly available records. To have your information removed, we recommend requesting removal directly through your county’s website.
| Date | Type | Sale Price | Title Company |
|---|---|---|---|
| Warranty Deed | -- | None Listed On Document | |
| Warranty Deed | -- | None Listed On Document |
Source: Deep East Texas MLS, LLC
MLS Number: 70014682

APN: 83786
Disclaimer: Certain information contained herein is derived from information provided by parties other than Homes.com. All information provided is deemed reliable, but is not guaranteed to be accurate and should be independently verified.
IDX information is provided exclusively for personal, non-commercial use, and may not be used for any purpose other than to identify prospective properties consumers may be interested in purchasing. Information is deemed reliable but not guaranteed.
- 3268 U S 59
- L17056 Hwy 59 S
- 6284 U S 59
- tract 29 U S 59
- L17056 U S 59
- 6304 U S 59
- Lot 1 Tulane Dr
- 000 Off Loop 287 S Medford
- 1404 Rice Dr
- 1108 Ricks Rd
- 2805 S Chestnut St
- 1612 S Chestnut St
- 1504 Spruce St
- 402 Forest Creek Dr
- Lot 2
- 313 Sandybrook Dr
- 307 Sandybrook Dr
- 319 Sandybrook Dr
- 2121 S First St
- Lot 3 Hwy 59 Frontage
- 2707 S Chestnut St
- 2801 S Chestnut St
- 1212 E Denman Ave
- 2605 S 1st St
- 310 Mott Rd
- 2807 Daniel McCall Dr
- 3000 S 1st St
- 3200 Daniel McCall Dr
- 300 Champions Dr
- 121 W Kerr Ave
- 110 Champions Dr
- 420 Moody St
- 1007 Cunningham Dr
- 817 Lubbock St
- 1312 Brookwood Place
- 802 Abney Ave Unit D
- 1101 N 1st St
- 908 Townwood Dr
- 800 Treadwell Ave
- 300 S John Redditt Dr
Ask me questions while you tour the home.