
Cherie Raber
Dalton Wade, Inc
(815) 923-3715
46 Total Sales
1 in Plantation Hills
$469,000 Price
Estimated Value: $228,000 - $257,000
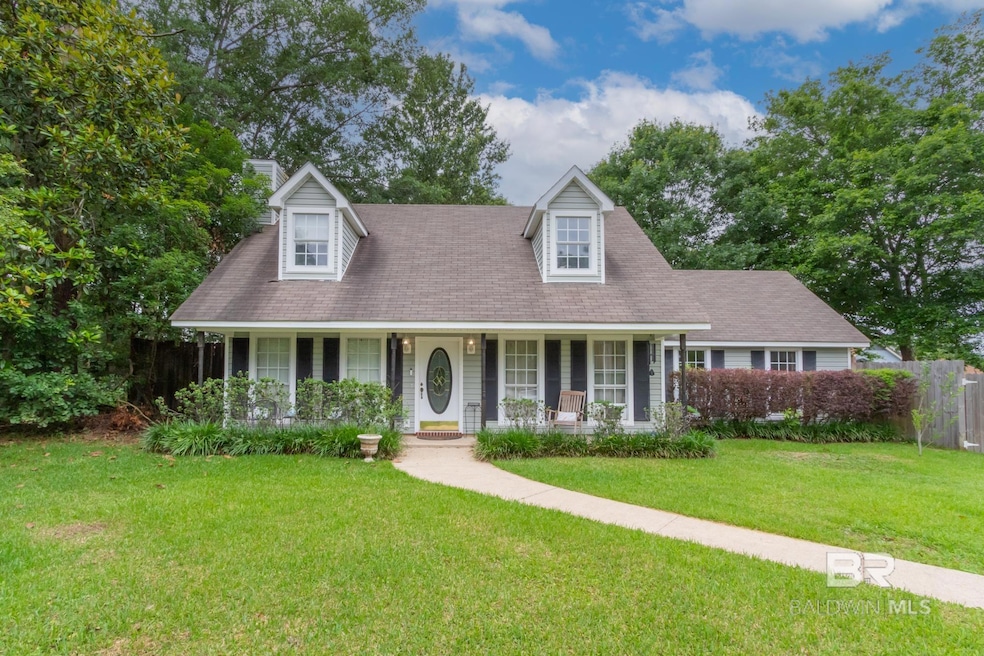
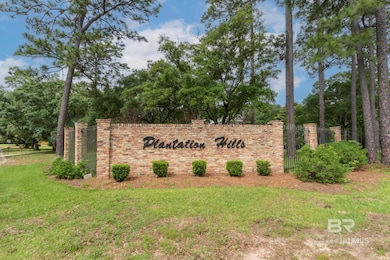
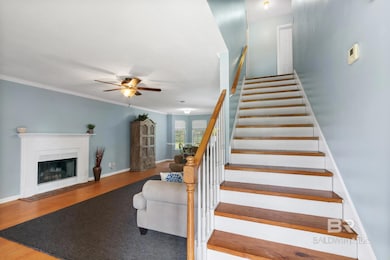
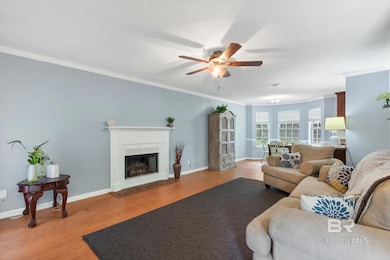
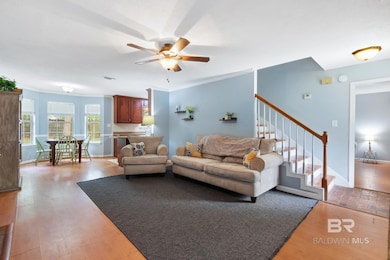
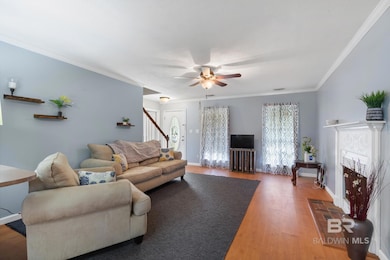
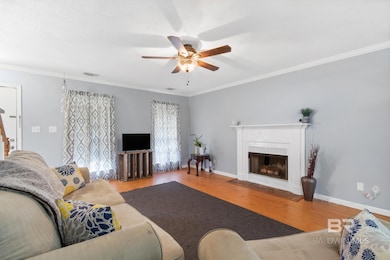
Come See this Adorable 2 Story Creole Style Home located in Plantation Hills Subdivision. Home sits on a quiet cul-de-sac and offers a welcoming large fenced backyard, great for entertaining! Features include spacious kitchen with breakfast bar, living room has wood burning fireplace, primary bedroom/bath is conveniently located downstairs with 2 bedrooms/1 bath upstairs and carport with storage & plenty of attic space! Enjoy sitting on your front covered porch or relaxing on your back patio, this home will bring the joy of Southern Living! Power is with Riviera, Water is Loxley, Sewer/Trash Pick-Up is Baldwin County Solid Waste and Termite Bond through Arrow Exterminators. Plantation Hills Subdivision has NO HOA & conveniently located right off of Highway 90, minutes from Malbis & I-10 and a short drive to the beach, making it an ideal location! Don't let this opportunity slip by, Call your Favorite Real Estate Agent today and schedule your private showing! Information supplied is deemed reliable, but not guaranteed. Buyer/Buyer's Agent to verify all pertinent information. Home is being Sold AS-IS. Buyer to verify all information during due diligence.
Last Agent to Sell the Property
Coastal Cottage Living Real Estate License #104325 Listed on: 05/29/2025
We collect this data history from publicly available records. To have your information removed, we recommend requesting removal directly through your county’s website.
Cherie Raber
Dalton Wade, Inc
(815) 923-3715
46 Total Sales
1 in Plantation Hills
$469,000 Price
Shauntelle Henshaw
RE/MAX on the Coast
(251) 862-6292
93 Total Sales
1 in Plantation Hills
$282,000 Price
Stefani M Horn
Bellator Real Estate, LLC
(659) 204-4750
60 Total Sales
1 in Plantation Hills
$221,000 Price
Gregory Maynard
RE/MAX Paradise
(251) 714-9854
120 Total Sales
1 in Plantation Hills
$240,000 Price
KD Edenfield
Wellhouse Real Estate
(256) 242-6089
69 Total Sales
1 in Plantation Hills
$250,000 Price
Tim Sherrill
CAP Real Estate
(256) 554-9543
89 Total Sales
1 in Plantation Hills
$255,000 Price
We collect this data history from publicly available records. To have your information removed, we recommend requesting removal directly through your county’s website.
| Date | Buyer | Sale Price | Title Company |
|---|---|---|---|
| $245,000 | None Listed On Document | ||
| Pitre Stacie Jeanette | $164,000 | None Available | |
| Vinson Brent C | $149,900 | None Available | |
| Smith Cristen Marie | $120,000 | Alt |
We collect this data history from publicly available records. To have your information removed, we recommend requesting removal directly through your county’s website.
| Date | Status | Borrower | Loan Amount |
|---|---|---|---|
| Open | $237,650 | ||
| Previous Owner | Pitre Stacie Jeanette | $161,029 | |
| Previous Owner | Vinson Brent C | $152,959 | |
| Previous Owner | Smith Cristen Marie | $114,000 | |
| Previous Owner | Mcgough Eric Shane | $57,000 | |
| Previous Owner | Mcgough Eric Shane | $30,000 |
We collect this data history from publicly available records. To have your information removed, we recommend requesting removal directly through your county’s website.
| Date | Event | Price | List to Sale | Price per Sq Ft | Prior Sale |
|---|---|---|---|---|---|
| 07/10/2025 07/10/25 | Sold | $245,000 | 0.0% | $160 / Sq Ft | |
| 05/29/2025 05/29/25 | For Sale | $245,000 | +49.4% | $160 / Sq Ft | |
| 06/28/2019 06/28/19 | Sold | $164,000 | +9.4% | $107 / Sq Ft | View Prior Sale |
| 04/15/2019 04/15/19 | Pending | -- | -- | -- | |
| 08/17/2015 08/17/15 | Sold | $149,900 | 0.0% | $94 / Sq Ft | View Prior Sale |
| 08/17/2015 08/17/15 | Sold | $149,900 | 0.0% | $94 / Sq Ft | View Prior Sale |
| 07/18/2015 07/18/15 | Pending | -- | -- | -- | |
| 06/14/2015 06/14/15 | Pending | -- | -- | -- | |
| 05/21/2015 05/21/15 | For Sale | $149,900 | -- | $94 / Sq Ft |
We collect this data history from publicly available records. To have your information removed, we recommend requesting removal directly through your county’s website.
| Year | Tax Paid | Tax Assessment Tax Assessment Total Assessment is a certain percentage of the fair market value that is determined by local assessors to be the total taxable value of land and additions on the property. | Land | Improvement |
|---|---|---|---|---|
| 2025 | $674 | $23,180 | $6,420 | $16,760 |
| 2024 | $664 | $22,880 | $6,420 | $16,460 |
| 2023 | $635 | $21,920 | $5,820 | $16,100 |
| 2022 | $447 | $17,560 | $0 | $0 |
| 2021 | $362 | $14,200 | $0 | $0 |
| 2020 | $335 | $13,580 | $0 | $0 |
| 2019 | $400 | $15,880 | $0 | $0 |
| 2018 | $377 | $15,080 | $0 | $0 |
| 2017 | $340 | $13,740 | $0 | $0 |
| 2016 | $333 | $13,500 | $0 | $0 |
| 2015 | -- | $10,660 | $0 | $0 |
| 2014 | -- | $10,020 | $0 | $0 |
| 2013 | -- | $9,560 | $0 | $0 |
Seller's Agent in 2025
Nikki James
Coastal Cottage Living Real Estate
(251) 979-2012
1 in this area
13 Total Sales
Buyer's Agent in 2025
Beth Greika
Carrie Fitts Real Estate Fairhope
(205) 650-0465
2 in this area
74 Total Sales
GS
Seller's Agent in 2019
Geneva Shouldis
RE/MAX BY THE BAY FAIRHOPE
NL
Buyer's Agent in 2019
NOT MULTIPLE LISTING
NOT MULTILPLE LISTING
Seller's Agent in 2015
Amber Gray
REMAX By The Bay
(800) 339-2836
138 Total Sales
Source: Baldwin REALTORS®
MLS Number: 379915
APN: 43-01-01-1-000-113.000
Disclaimer: Certain information contained herein is derived from information provided by parties other than Homes.com. All information provided is deemed reliable, but is not guaranteed to be accurate and should be independently verified.
IDX information is provided exclusively for personal, non-commercial use, and may not be used for any purpose other than to identify prospective properties consumers may be interested in purchasing. Information is deemed reliable but not guaranteed.
Ask me questions while you tour the home.