NOT LISTED FOR SALE
2 Beds
2 Baths
1,575 Sq Ft
2005 Built

Sale Details

Date Sold: August 9, 2021

Last sale price $126,000 $80 Per Sq Ft

4 Days on Market

Highlights

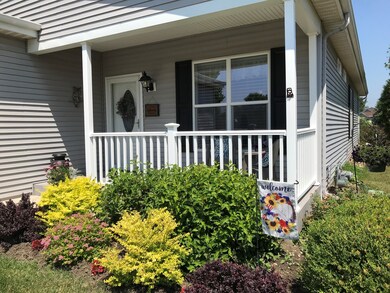
  • Landscaped Professionally
  • Community Lake
  • Ranch Style House
  • Fremont Jr High/Middle School Rated A-
  • Clubhouse
  • Backs to Open Ground

About This Home

As of August 2021

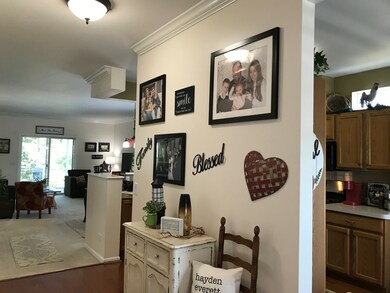
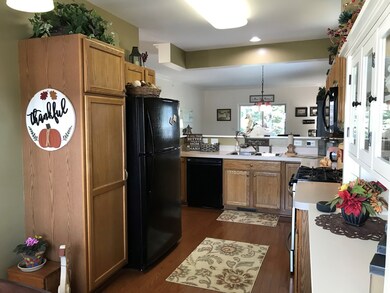
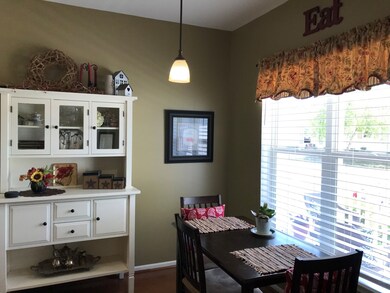
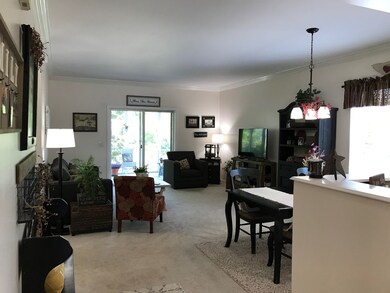
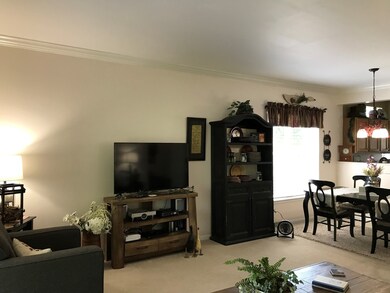
Popular Woodfern Floor Plan that shows like a model home and backs to wetlands. Crown molding in the Living and Dining Rooms, Hardwood Floors in Entry and Kitchen. Master Bedroom with Bay Window, Walk in Closet and a separate Linen Closet and a Full Bath with Updated Shower and a Double Bowl Vanity. Open Kitchen design with a Pantry Cabinet. Large 1 1/2 Car garage with extra storage in the attic above. Per Saddlebrook Manager there is room on the lot to make it into a 2 Car Garage. Screened porch overlooks very private back yard. Hw 2013 - Roof - 2020, Sump - 2018, Furn - 2015, Newer appl 2017 incl W/D - Bath updated vanity and granite.

Last Agent to Sell the Property

Deborah Cox

Swanson Realty License #475169414 Listed on: 06/13/2021

Last Buyer's Agent

Sarah Phelps

Baird & Warner License #475194147

Baird & Warner
Create a Home Valuation Report for This Property
The Home Valuation Report is an in-depth analysis detailing your home's value as well as a comparison with similar homes in the area

Home Details

Home Type

  • Single Family

Est. Annual Taxes

  • $120

Year Built

  • Built in 2005

HOA Fees

  • $809 Monthly HOA Fees

Parking

  • 1.5 Car Attached Garage
  • Garage Transmitter
  • Garage Door Opener
  • Driveway
  • Parking Included in Price

Home Design

  • Ranch Style House
  • Vinyl Siding
  • Concrete Perimeter Foundation

Interior Spaces

  • 1,575 Sq Ft Home
  • Blinds
  • Window Screens
  • Entrance Foyer
  • Combination Dining and Living Room
  • Breakfast Room
  • Screened Porch
  • Wood Flooring
  • Crawl Space
  • Unfinished Attic
  • Storm Doors

Kitchen

  • Range
  • Microwave
  • Dishwasher
  • Disposal

Bedrooms and Bathrooms

  • 2 Bedrooms
  • 2 Potential Bedrooms
  • 2 Full Bathrooms
  • Soaking Tub

Laundry

  • Laundry in unit
  • Dryer
  • Washer

Accessible Home Design

  • Accessibility Features
  • No Interior Steps

Outdoor Features

  • Tideland Water Rights
  • Patio

Lot Details

  • Backs to Open Ground
  • Landscaped Professionally
  • Paved or Partially Paved Lot
  • Sprinkler System
  • Leasehold Lot

Schools

  • Mundelein Cons High School

Utilities

  • Forced Air Heating and Cooling System
  • Humidifier
  • Heating System Uses Natural Gas
  • Community Well

Community Details

Overview

  • Association fees include water, insurance, tv/cable, clubhouse, exterior maintenance, lawn care, scavenger, snow removal, lake rights
  • Saddlebrook Farms Subdivision, Woodfern Floorplan
  • Community Lake

Amenities

  • Clubhouse

Home Details

Home Type

Single Family

Est. Annual Taxes

$120

Year Built

Built in 2005

HOA Fees

$809 per month

Parking

1

Listing Details

  • Property Type: Residential
  • Property Type: Detached Single
  • Type Detached: 1 Story
  • Ownership: Leasehold
  • ArchitecturalStyle: Ranch
  • New Construction: No
  • Property Sub-Type: 1 Story
  • Subdivision Name: Saddlebrook Farms
  • Year Built: 2005
  • Age: 16-20 Years
  • Built Before 1978 (Y/N): No
  • Disability Access and/or Equipped: Yes
  • General Information: Adult Community
  • Rebuilt (Y/N): No
  • Rehab (Y/N): No
  • Special Features: None
  • Property Sub Type: Detached

Interior Features

  • Appliances: Range, Microwave, Dishwasher, Refrigerator, Washer, Dryer, Disposal
  • Basement: None
  • Accessibility Features: No Interior Steps
  • Full Bathrooms: 2
  • Total Bathrooms: 2
  • Total Bedrooms: 2
  • Interior Amenities: Hardwood Floors
  • LivingArea: 1575
  • Other Equipment: Humidifier, Sprinkler-Lawn
  • Room Type: Foyer, Breakfast Room, Screened Porch
  • Estimated Total Finished Sq Ft: 1575
  • Basement Description: Crawl
  • Bathroom Amenities: Soaking Tub
  • Basement Bathrooms: No
  • Below Grade Bedrooms: 0
  • Dining Room: Combined w/ LivRm
  • Total Sq Ft: 1575
  • Attic: Unfinished
  • Door Features: Storm Door(s)
  • Window Features: Blinds,Screens

Exterior Features

  • ExteriorFeatures: Patio, Porch, Porch Screened
  • Foundation Details: Concrete Perimeter
  • Lot Features: Landscaped, Backs to Open Grnd
  • Waterfront: No
  • Exterior Building Type: Vinyl Siding

Garage/Parking

  • Garage Spaces: 1.5
  • Number of Cars: 1.5
  • Driveway: Asphalt
  • Garage Details: Garage Door Opener(s),Transmitter(s)
  • Garage On-Site: Yes
  • Garage Ownership: Owned
  • Garage Type: Attached
  • Parking: Garage

Utilities

  • Sewer: Public Sewer
  • Cooling: Central Air
  • Electric: Circuit Breakers
  • Heating: Natural Gas, Forced Air
  • Laundry Features: In Unit
  • Water Source: Community Well

Condo/Co-op/Association

  • Association Fee: 809
  • Association Fee Frequency: Monthly
  • Community Features: Clubhouse, Lake, Water Rights, Curbs, Street Lights, Street Paved
  • Master Association Fee: No
  • Master Association Fee Frequency: Not Required

Fee Information

  • Association Fee Includes: Water, Insurance, TV/Cable, Clubhouse, Exterior Maintenance, Lawn Care, Scavenger, Snow Removal, Lake Rights

Schools

  • High School: Mundelein Cons High School

Lot Info

  • Additional Parcels: No
  • Lot Dimensions: COMMON
  • Lot Size: Less Than .25 Acre
  • Special Assessments: N

Rental Info

  • Board Number: 10
  • Is Parking Included in Price: Yes

Tax Info

  • Tax Annual Amount: 119.98
  • Tax Year: 2019
  • Tax Exemptions: None

Home Values in the Area

Source: Public Records

Average Home Value in this Area


Source: Public Records

Agents Specializing in Grayslake, IL

See All Agents

Property History

We collect this data history from publicly available records. To have your information removed, we recommend requesting removal directly through your county’s website.

Date Event Price List to Sale Price per Sq Ft Prior Sale
08/09/2021 08/09/21 Sold $126,000 +0.8% $80 / Sq Ft
06/18/2021 06/18/21 Pending -- -- --
06/13/2021 06/13/21 For Sale $125,000 +11.6% $79 / Sq Ft
08/05/2015 08/05/15 Sold $112,000 -5.8% $71 / Sq Ft View Prior Sale
06/21/2015 06/21/15 Pending -- -- --
06/14/2015 06/14/15 Price Changed $118,900 -4.0% $75 / Sq Ft
04/14/2015 04/14/15 Price Changed $123,900 -6.1% $79 / Sq Ft
03/25/2015 03/25/15 For Sale $132,000 -- $84 / Sq Ft
Source: Midwest Real Estate Data (MRED)

Tax History

We collect this data history from publicly available records. To have your information removed, we recommend requesting removal directly through your county’s website.

Year Tax Paid Tax Assessment Tax Assessment Total Assessment is a certain percentage of the fair market value that is determined by local assessors to be the total taxable value of land and additions on the property. Land Improvement
2025 -- --
2024 -- --
2023 -- --
2022 -- --
2021 $0 $0 $0 $0
2020 $0 $0 $0 $0
2019 $0 $0 $0 $0
Source: Public Records

Agents Affiliated with this Home

  • Section Image
  • Section Image
  • Section Image
  • Section Image
See All Agents

Map

Source: Midwest Real Estate Data (MRED)

MLS Number: 11121552

Midwest Real Estate Data (MRED)

APN: M1-20-321-160

Your Personal Tour Guide

Ask me questions while you tour the home.