NOT LISTED FOR SALE

Estimated Value: $918,000 - $1,206,000

3 Beds
2 Baths
1,896 Sq Ft
$567/Sq Ft Est. Value

Sale Details

Date Sold: March 21, 2017

Last sale price $380,000 $200 Per Sq Ft

Est. 183% increase in value since last sale

Current estimated payment $6,635 / mo

55 Days on Market

Highlights

  • Water Views
  • Boat Ramp
  • Private Pool
  • Hillsmere Elementary School Rated 9+
  • Sandy Beach
  • Water Oriented

About This Home

As of March 2017

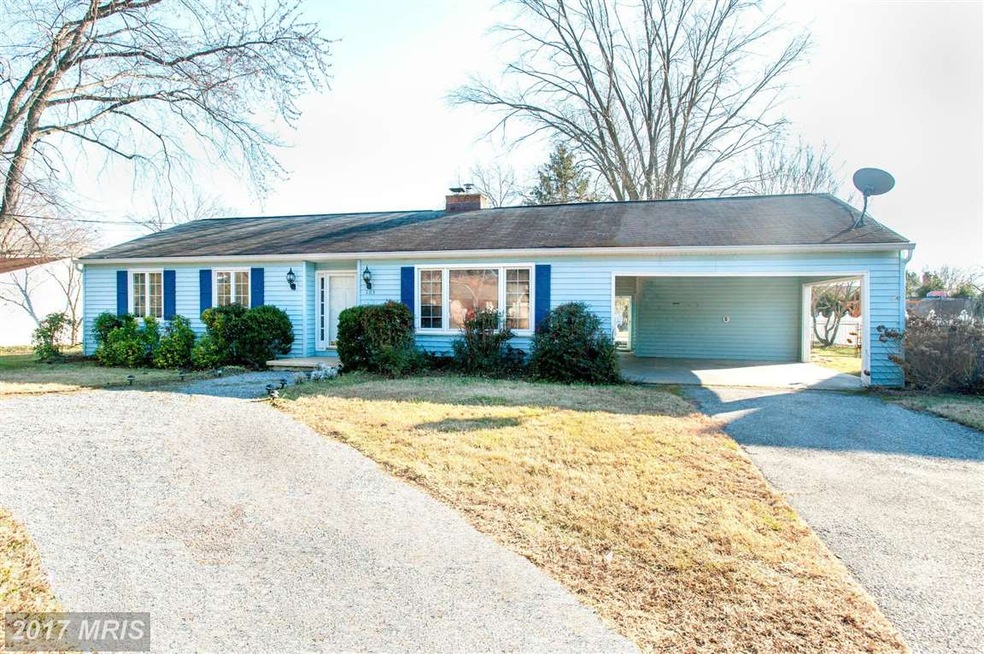
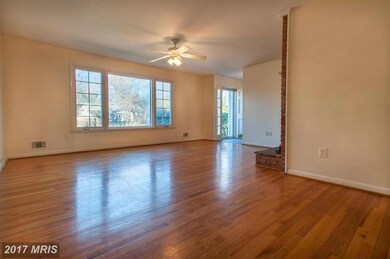
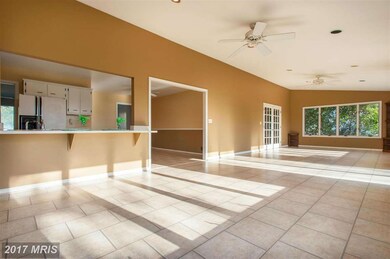
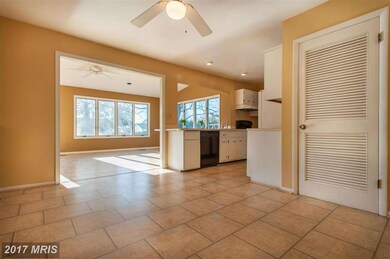
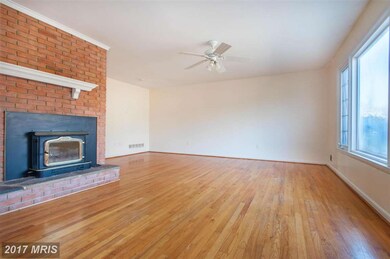
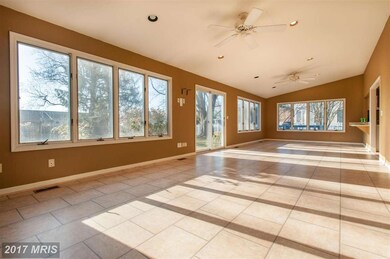
WATERVIEW WATERVIEW - Annapolis -One block from Hillsmere beach, playground, picnic area. Great price for single family home, fenced in yard has huge addition the entire back of house. Hardwood floors in living room and dining area, two car carport, shed/utility room. Wood stove insert heats the whole house. Must see on your buyers lists! PRICED TO SELL!

Last Agent to Sell the Property

Mary Givens

(410) 480-2286 dhouse@homeriver.com HomeRiver Group Listed on: 12/20/2016

Last Buyer's Agent

Mynor Herrera

(202) 243-7700 inquiries@mynorandassociates.com Keller Williams Capital Properties License #611201

Keller Williams Capital Properties

Home Details

Home Type

  • Single Family

Est. Annual Taxes

  • $4,238

Year Built

  • Built in 1966

Lot Details

  • 15,000 Sq Ft Lot
  • Sandy Beach
  • Property is in very good condition
  • Property is zoned R2

Home Design

  • Rambler Architecture
  • Vinyl Siding

Interior Spaces

  • Property has 1 Level
  • Open Floorplan
  • 1 Fireplace
  • Wood Burning Stove
  • Family Room Off Kitchen
  • Combination Dining and Living Room
  • Sun or Florida Room
  • Wood Flooring
  • Water Views

Kitchen

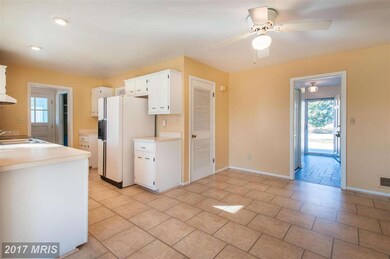
  • Breakfast Area or Nook
  • Eat-In Kitchen
  • Electric Oven or Range
  • Dishwasher

Bedrooms and Bathrooms

  • 3 Main Level Bedrooms
  • En-Suite Bathroom
  • 2 Full Bathrooms

Laundry

  • Dryer
  • Washer

Parking

  • 2 Open Parking Spaces
  • 2 Parking Spaces
  • 2 Attached Carport Spaces
  • Circular Driveway

Eco-Friendly Details

  • Rain Water Catchment

Outdoor Features

  • Private Pool
  • Water Oriented
  • River Nearby
  • Boat Ramp
  • Physical Dock Slip Conveys
  • Waiting List for boat docks or slips
  • Stream or River on Lot
  • Waterfront Park

Schools

  • Hillsmere Elementary School
  • Annapolis Middle School
  • Annapolis High School

Utilities

  • Forced Air Heating and Cooling System
  • Heating System Uses Oil
  • Well
  • Electric Water Heater

Community Details

  • No Home Owners Association
  • Hillsmere Estates Subdivision

Listing and Financial Details

  • Tax Lot 11
  • Assessor Parcel Number 020241211395604

Home Details

Home Type

Single Family

Est. Annual Taxes

$4,238

Year Built

Built in 1966

Lot Details

0.34 Acres

Listing Details

  • Property Type: Residential
  • Structure Type: Detached
  • Architectural Style: Ranch/Rambler
  • Ownership: Fee Simple
  • Inclusions: ,Parking Included In SalePrice
  • New Construction: No
  • Story List: Main
  • Year Built: 1966
  • Special Features: None
  • Property Sub Type: Detached

Interior Features

  • Appliances: Dishwasher, Dryer, Oven/Range - Electric, Refrigerator, Washer
  • Interior Amenities: Breakfast Area, Family Room Off Kitchen, Kitchen - Table Space, Combination Dining/Living, Kitchen - Eat-In, Primary Bath(s), Wood Floors, Stove - Wood, Floor Plan - Traditional, Floor Plan - Open
  • Fireplaces Count: 1
  • Fireplace: Yes
  • Entry Location: Foyer
  • Levels Count: 1
  • Room List: Sun/Florida Room
  • Basement: No
  • Living Area Units: Square Feet

Beds/Baths

  • Bedrooms: 3
  • Main Level Bedrooms: 3
  • Total Bathrooms: 2
  • Full Bathrooms: 2
  • Main Level Bathrooms: 2.00
  • Main Level Full Bathrooms: 2

Exterior Features

  • Construction Materials: Vinyl Siding
  • Dock Type: Ramp
  • Pool Private: Yes
  • View: Water
  • View: Yes
  • Water Access: No
  • Water Body Name: CHESAPEAKE BAY
  • Water Body Type: River
  • Waterfront: No
  • Water Oriented: Yes
  • Pool: Yes - Personal
  • Tidal Water: No
  • Water View: Yes

Garage/Parking

  • Carport Spaces: 2
  • Garage: No
  • Open Parking Spaces Count: 2
  • Parking Features: Circular Driveway, Carport
  • Attached Carport Spaces: 2
  • Total Garage And Parking Spaces: 2
  • Type Of Parking: Driveway, Attached Carport

Utilities

  • Refuse: 298.00
  • Central Air Conditioning: Yes
  • Cooling Fuel: Electric
  • Cooling Type: Central A/C
  • Cooling: Yes
  • Heating Fuel: Oil
  • Heating Type: Forced Air
  • Heating: Yes
  • Hot Water: Electric
  • Sewer/Septic System: Public Sewer
  • Water Source: Rainwater Harvesting, Well

Condo/Co-op/Association

  • Condo Co-Op Association: No
  • HOA: No
  • Senior Community: No

Schools

  • Elementary School: HILLSMERE
  • High School: ANNAPOLIS
  • Middle Or Junior School: ANNAPOLIS

Green Features

  • Green Verification: No

Lot Info

  • Lot Size Acres: 0.34
  • Lot Size Area: 15000
  • Lot Size Units: Square Feet
  • Lot Sq Ft: 15000.00
  • Property Attached Yn: No
  • Property Condition: Very Good
  • Zoning: R2

Rental Info

  • Vacation Rental: No

Tax Info

  • Tax Annual Amount: 4237.57
  • Assessor Parcel Number: 020241211395604
  • Tax Lot: 11
  • County Tax Payment Frequency: Annually
  • Tax Year: 2016

Multi Family

  • Dock Slip Conveyance: Waiting List
  • Waterfront Features: Sandy Beach, Park

MLS Schools

  • School District Name: ANNE ARUNDEL COUNTY PUBLIC SCHOOLS

Ownership History

We collect this data history from publicly available records. To have your information removed, we recommend requesting removal directly through your county’s website.

Date Name Owned For Owner Type

Purchase Details

Closed on
Dec 21, 2021
Sold by
Bought by
Current Estimated Value
$1,074,328

Purchase Details

Listed on
Dec 20, 2016
Closed on
Mar 21, 2017
Sold by
Bought by
Seller's Agent
Mary Givens
HomeRiver Group
Buyer's Agent
Mynor Herrera
Keller Williams Capital Properties
List Price
$390,000
Sold Price
$380,000
Premium/Discount to List
-$10,000
-2.56%

Home Financials for this Owner

Home Financials are based on the most recent Mortgage that was taken out on this home.
Avg. Annual Appreciation
11.74%
Original Mortgage
$304,000
Interest Rate
0.0416%
Mortgage Type
New Conventional

Purchase Details

Closed on
Jul 21, 2009
Sold by
Bought by

Home Financials for this Owner

Home Financials are based on the most recent Mortgage that was taken out on this home.
Original Mortgage
$188,000
Interest Rate
0.0558%
Mortgage Type
New Conventional
Source: Public Records
Create a Home Valuation Report for This Property
The Home Valuation Report is an in-depth analysis detailing your home's value as well as a comparison with similar homes in the area

Home Values in the Area

Source: Public Records

Average Home Value in this Area


Source: Public Records

Purchase History

We collect this data history from publicly available records. To have your information removed, we recommend requesting removal directly through your county’s website.

Date Buyer Sale Price Title Company
-- Household Title
-- Household Title
$380,000 Household Title & Escrow Llc
-- --
Source: Public Records

Mortgage History

We collect this data history from publicly available records. To have your information removed, we recommend requesting removal directly through your county’s website.

Date Status Borrower Loan Amount
Previous Owner $304,000
Previous Owner $409,600
Previous Owner $188,000
Source: Public Records

Property History

We collect this data history from publicly available records. To have your information removed, we recommend requesting removal directly through your county’s website.

Date Event Price List to Sale Price per Sq Ft
03/21/2017 03/21/17 Sold $380,000 -2.6% $200 / Sq Ft
02/13/2017 02/13/17 Pending -- -- --
02/07/2017 02/07/17 For Sale $390,000 0.0% $206 / Sq Ft
01/23/2017 01/23/17 Pending -- -- --
12/20/2016 12/20/16 For Sale $390,000 -- $206 / Sq Ft
Source: Bright MLS

Tax History

We collect this data history from publicly available records. To have your information removed, we recommend requesting removal directly through your county’s website.

Year Tax Paid Tax Assessment Tax Assessment Total Assessment is a certain percentage of the fair market value that is determined by local assessors to be the total taxable value of land and additions on the property. Land Improvement
2025 $9,372 $879,900
2024 $9,372 $787,300 $0 $0
2023 $4,914 $450,000 $288,500 $161,500
2022 $5,351 $447,067 $0 $0
2020 $5,251 $441,200 $288,500 $152,700
2019 $5,145 $430,667 $0 $0
2018 $4,260 $420,133 $0 $0
2017 $4,806 $409,600 $0 $0
2016 -- $383,600 $0 $0
2015 -- $357,600 $0 $0
2014 -- $331,600 $0 $0
Source: Public Records

Agents Affiliated with this Home

  • Section Image
  • Section Image
See All Agents

Map

Source: Bright MLS

MLS Number: 1001310817

Bright MLS

APN: 02-412-11395604

Your Personal Tour Guide

Ask me questions while you tour the home.