
Aimee Pelletier
Responds Quickly
Sibcy Cline, Inc.
(513) 866-3818
159 Total Sales
5 in Florence
$160K - $463K Price Range


Estimated Value: $224,000 - $245,262
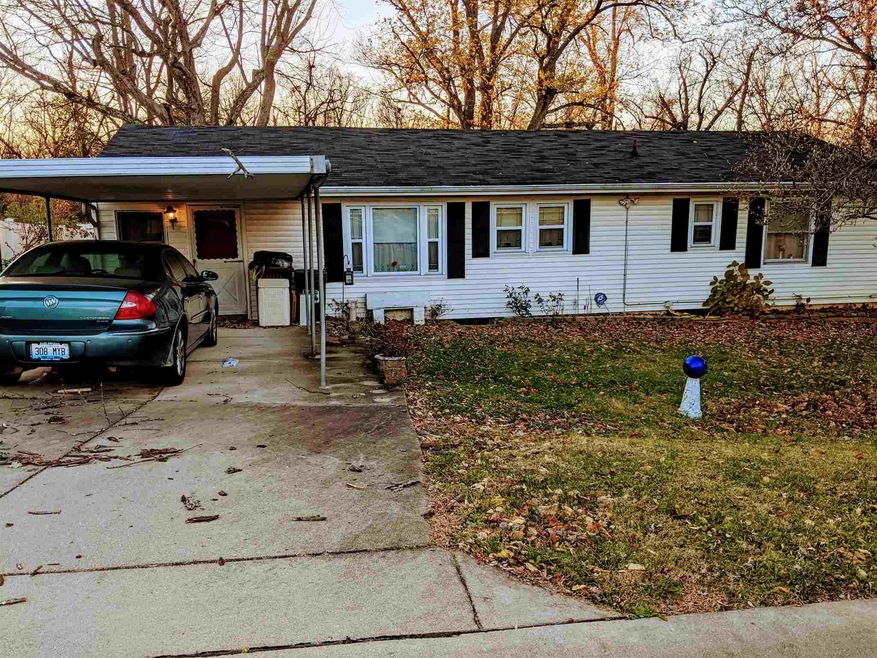
Ranch home with large fenced yard in Florence. Home on the end of street. Call today for your private showing!
Last Agent to Sell the Property
ERA Real Solutions Realty License #187769 Listed on: 11/20/2020
We collect this data history from publicly available records. To have your information removed, we recommend requesting removal directly through your county’s website.
Aimee Pelletier
Sibcy Cline, Inc.
(513) 866-3818
159 Total Sales
5 in Florence
$160K - $463K Price Range
Brit Roberts
Coldwell Banker Realty, Anders
(513) 666-5562
115 Total Sales
2 in Florence
$328K - $400K Price Range
Todd Blersch
Coldwell Banker Realty
(513) 866-7490
73 Total Sales
1 in Florence
$133,000 Price
Vicki White
Comey & Shepherd
(513) 952-8893
94 Total Sales
1 in Florence
$259,900 Price
Kathy Wolfe
Keller Williams Realty Service
(859) 888-1955
49 Total Sales
4 in Florence
$142K - $245K Price Range
Steven Douglass
Comey & Shepherd
(513) 952-8792
135 Total Sales
1 in Florence
$295,000 Price
We collect this data history from publicly available records. To have your information removed, we recommend requesting removal directly through your county’s website.
| Date | Buyer | Sale Price | Title Company |
|---|---|---|---|
| $435,000 | None Listed On Document | ||
| Vb One Llc | -- | Total Title Services |
We collect this data history from publicly available records. To have your information removed, we recommend requesting removal directly through your county’s website.
| Date | Status | Borrower | Loan Amount |
|---|---|---|---|
| Open | $171,636,696 |
We collect this data history from publicly available records. To have your information removed, we recommend requesting removal directly through your county’s website.
| Date | Event | Price | List to Sale | Price per Sq Ft |
|---|---|---|---|---|
| 12/23/2020 12/23/20 | Sold | $100,000 | -16.7% | -- |
| 12/09/2020 12/09/20 | Pending | -- | -- | -- |
| 12/09/2020 12/09/20 | For Sale | $120,000 | 0.0% | -- |
| 11/28/2020 11/28/20 | Pending | -- | -- | -- |
| 11/20/2020 11/20/20 | For Sale | $120,000 | -- | -- |
We collect this data history from publicly available records. To have your information removed, we recommend requesting removal directly through your county’s website.
| Year | Tax Paid | Tax Assessment Tax Assessment Total Assessment is a certain percentage of the fair market value that is determined by local assessors to be the total taxable value of land and additions on the property. | Land | Improvement |
|---|---|---|---|---|
| 2025 | $2,081 | $217,500 | $25,000 | $192,500 |
| 2024 | $979 | $100,000 | $20,000 | $80,000 |
| 2023 | $1,018 | $100,000 | $20,000 | $80,000 |
| 2022 | $948 | $100,000 | $20,000 | $80,000 |
| 2021 | $1,271 | $100,000 | $20,000 | $80,000 |
| 2020 | $492 | $90,000 | $15,000 | $75,000 |
| 2019 | $496 | $90,000 | $15,000 | $75,000 |
| 2018 | $579 | $90,000 | $15,000 | $75,000 |
| 2017 | $362 | $75,000 | $15,000 | $60,000 |
| 2015 | $366 | $75,000 | $15,000 | $60,000 |
| 2013 | -- | $77,300 | $77,300 | $0 |
Seller's Agent in 2020
Timothy Grady
ERA Real Solutions Realty
(859) 331-8800
4 Total Sales
Seller Co-Listing Agent in 2020
John Vince
Hand in Hand Realty
(859) 743-5733
106 Total Sales
BR
Buyer's Agent in 2020
Bryan Rhoads
LKV Realty, LLC
(877) 217-8097
86 Total Sales
Source: Northern Kentucky Multiple Listing Service
MLS Number: 543999
APN: 072.13-04-012.00
Disclaimer: Certain information contained herein is derived from information provided by parties other than Homes.com. All information provided is deemed reliable, but is not guaranteed to be accurate and should be independently verified.
The data relating to real estate for sale on this web site comes in part from the Internet Data Exchange Program of NKMLS. Real estate listings held by IDX Brokerage firms other than Ten-X are marked with the Internet Data Exchange logo or the Internet Data Exchange thumbnail logo and detailed information about them includes the name of the listing Brokers.
Listing information is deemed reliable, but not guaranteed.
Copyright 2026 Northern Kentucky Multiple Listing Service, Inc. All rights reserved.
Ask me questions while you tour the home.