
Jacqueline Vasquez
Keller Williams Village Sq Rlt
(855) 694-3653
52 Total Sales
1 in Upper Nyack
$505,000 Price
Estimated Value: $907,000 - $998,998
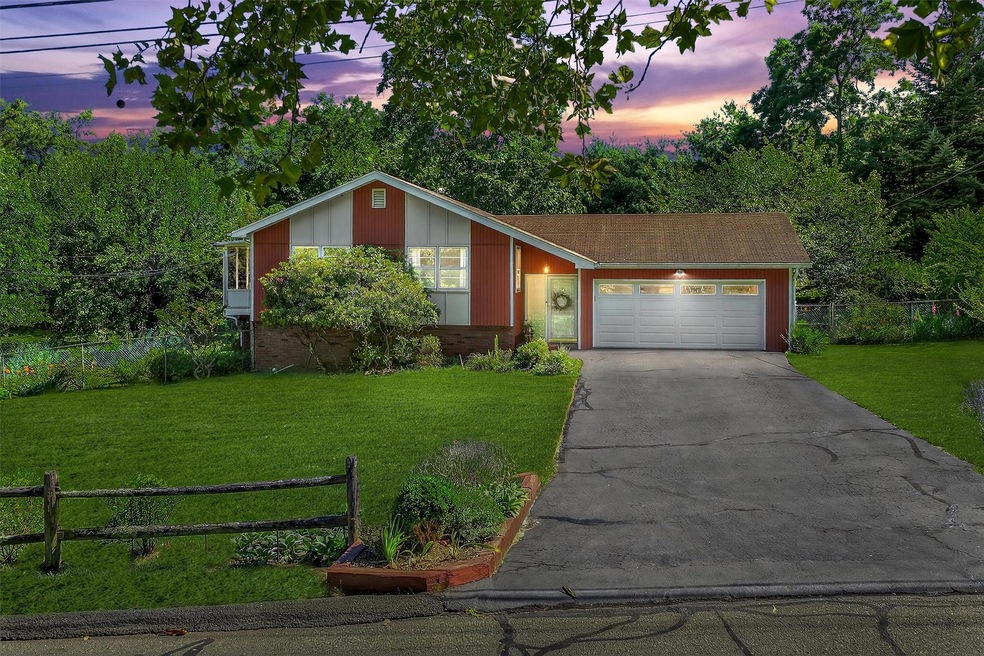
Welcome to Upper Nyack living at its best! This 4-bedroom, 3 full bath raised ranch is nestled on one of the village’s most desirable streets, just one block from the water’s edge. Offering the ease of mostly one-level living, this well-maintained home features a flexible layout ideal for today’s lifestyle. The finished lower level includes a fourth bedroom, a full bath, and a conveniently located laundry room, perfect for guests or multi-generational living. Step outside to a spacious, fully fenced yard adorned with beautiful flower gardens, an ideal setting for relaxing, entertaining, or play. Enjoy the convenience of being close to schools, parks, shops, library, and major commuter routes to NYC. Move right in or bring your vision to add your own personal style, either way, the location simply cannot be beat! A/O. Contracts out. No further showings at this time.
Last Agent to Sell the Property
BHG Real Estate Green Team Brokerage Phone: 845-208-9928 License #10301222453 Listed on: 07/29/2025
We collect this data history from publicly available records. To have your information removed, we recommend requesting removal directly through your county’s website.
Jacqueline Vasquez
Keller Williams Village Sq Rlt
(855) 694-3653
52 Total Sales
1 in Upper Nyack
$505,000 Price
Samantha Ortiz
Howard Hanna Rand Realty
(845) 456-8109
39 Total Sales
1 in Upper Nyack
$455,500 Price
Sharyn McTigue
Keller Williams Hudson Valley
(914) 785-6829
59 Total Sales
1 in Upper Nyack
$460,000 Price
Yin Chen
R2M Realty Inc
(914) 639-6406
42 Total Sales
3 in Upper Nyack
$580K - $890K Price Range
Barbara Pagella
Coldwell Banker, Wayne
(973) 679-4124
134 Total Sales
1 in Upper Nyack
$412,000 Price
Kathleen Kennedy
Imagine Properties NY
(845) 448-8966
86 Total Sales
2 in Upper Nyack
$515K - $575K Price Range
We collect this data history from publicly available records. To have your information removed, we recommend requesting removal directly through your county’s website.
| Date | Buyer | Sale Price | Title Company |
|---|---|---|---|
| $850,000 | Oyny | ||
| $530,000 | National Granite Title | ||
| -- | -- |
We collect this data history from publicly available records. To have your information removed, we recommend requesting removal directly through your county’s website.
| Date | Status | Borrower | Loan Amount |
|---|---|---|---|
| Closed | $485,750 | ||
| Previous Owner | $477,000 | ||
| Previous Owner | $70,000 |
We collect this data history from publicly available records. To have your information removed, we recommend requesting removal directly through your county’s website.
| Date | Event | Price | List to Sale | Price per Sq Ft | Prior Sale |
|---|---|---|---|---|---|
| 09/29/2025 09/29/25 | Sold | $850,000 | 0.0% | $325 / Sq Ft | |
| 08/14/2025 08/14/25 | Pending | -- | -- | -- | |
| 08/06/2025 08/06/25 | Off Market | $850,000 | -- | -- | |
| 07/29/2025 07/29/25 | For Sale | $900,000 | +69.8% | $344 / Sq Ft | |
| 12/10/2024 12/10/24 | Off Market | $530,000 | -- | -- | |
| 12/06/2019 12/06/19 | Sold | $530,000 | -6.2% | $203 / Sq Ft | View Prior Sale |
| 09/04/2019 09/04/19 | Pending | -- | -- | -- | |
| 07/24/2019 07/24/19 | Price Changed | $565,000 | -5.0% | $216 / Sq Ft | |
| 05/28/2019 05/28/19 | Price Changed | $595,000 | -3.3% | $228 / Sq Ft | |
| 04/30/2019 04/30/19 | Price Changed | $615,000 | -3.8% | $235 / Sq Ft | |
| 03/18/2019 03/18/19 | For Sale | $639,000 | -- | $244 / Sq Ft |
We collect this data history from publicly available records. To have your information removed, we recommend requesting removal directly through your county’s website.
| Year | Tax Paid | Tax Assessment Tax Assessment Total Assessment is a certain percentage of the fair market value that is determined by local assessors to be the total taxable value of land and additions on the property. | Land | Improvement |
|---|---|---|---|---|
| 2024 | $18,549 | $144,000 | $55,900 | $88,100 |
| 2023 | $20,068 | $144,000 | $55,900 | $88,100 |
| 2022 | $17,609 | $144,000 | $55,900 | $88,100 |
| 2021 | $17,579 | $144,000 | $55,900 | $88,100 |
| 2020 | $15,597 | $144,000 | $55,900 | $88,100 |
| 2019 | $6,586 | $144,000 | $55,900 | $88,100 |
| 2018 | $6,586 | $144,000 | $55,900 | $88,100 |
| 2017 | $6,468 | $144,000 | $55,900 | $88,100 |
| 2016 | $7,223 | $144,000 | $55,900 | $88,100 |
| 2015 | -- | $144,000 | $55,900 | $88,100 |
| 2014 | -- | $144,000 | $55,900 | $88,100 |
Seller's Agent in 2025
Vikki Garby
BHG Real Estate Green Team
(845) 208-9928
1 in this area
47 Total Sales
Buyer's Agent in 2025
Deborah Ragasto
Wright Bros Real Estate Inc.
(917) 886-1779
5 in this area
23 Total Sales
J
Seller's Agent in 2019
June Starke
Wright Bros Real Estate Inc.
5 Total Sales
S
Seller Co-Listing Agent in 2019
Suzanne Grant
Wright Bros Real Estate Inc.
Buyer's Agent in 2019
Ryan Paige
Corcoran Baer & McIntosh
(845) 825-4778
7 in this area
151 Total Sales
Source: OneKey® MLS
MLS Number: 886117
APN: 392001-060-009-0003-013-000-0000
Disclaimer: Certain information contained herein is derived from information provided by parties other than Homes.com. All information provided is deemed reliable, but is not guaranteed to be accurate and should be independently verified.
The data relating to real estate for sale or lease on this web site comes in part from OneKey® MLS. Real estate listings held by brokerage firms other than Ten-X are marked with the OneKey® MLS logo or an abbreviated logo and detailed information about them includes the name of the listing broker.
Based on information submitted to the MLS GRID. All data is obtained from various sources and may not have been verified by broker or MLS GRID. Supplied Open House Information is subject to change without notice. All information should be independently reviewed and verified for accuracy. Properties may or may not be listed by the office/agent presenting the information. Some IDX listings have been excluded from this website. IDX information is provided exclusively for personal, non-commercial use, and may not be used for any purpose other than to identify prospective properties consumers may be interested in purchasing.
Information is deemed reliable but not guaranteed.
Copyright 2026 OneKey® MLS. All rights reserved.
Based on information submitted to the MLS GRID
Listings courtesy of OneKey® MLS as distributed by MLS GRID
Ask me questions while you tour the home.