
AJ Pappas
eXp Realty LLC
(351) 222-2436
36 Total Sales
2 in Amesbury
$305K - $655K Price Range
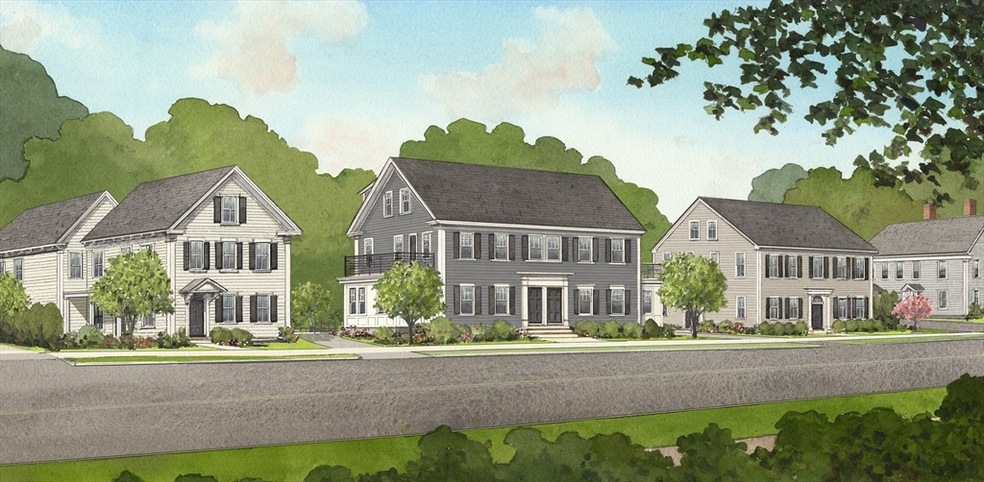
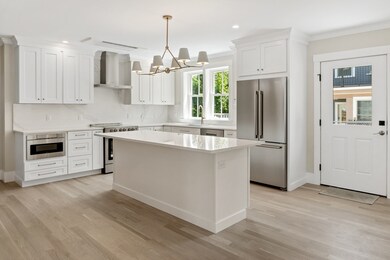
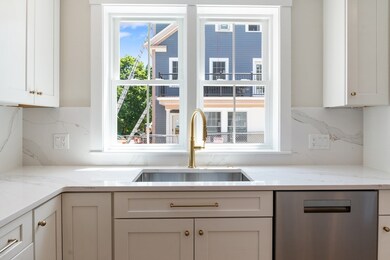
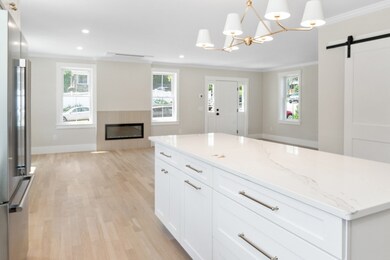
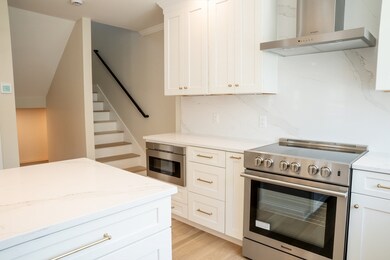
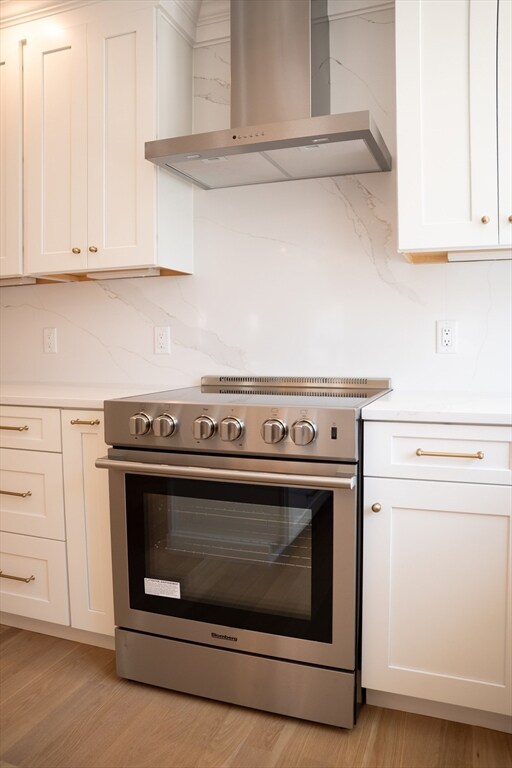
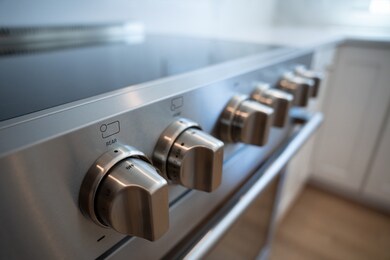
Modern Living Meets Small-Town Charm on Market Street!This beautifully crafted new construction duplex offers the ease of one-level living with thoughtful extra space below. Step into a bright, open-concept first floor featuring a stylish kitchen, dining area, and living room - with direct access to a private patio - perfect for everyday living and entertaining. You'll also find two spacious bedrooms and a full bath on the main level.Downstairs, versatility reigns with a generously sized media room, a dedicated home office with closet, a second full bath, storage, and a full laundry room—ideal for work, play, or guests. Part of a boutique community of just nine units, and located just minutes from downtown Amesbury’s shops, restaurants, and riverfront charm. Pictures are of a unit that has already sold with a different floor plan. They are solely used as a representation of what the finishes will approximately look like when the home is complete.
AJ Pappas
eXp Realty LLC
(351) 222-2436
36 Total Sales
2 in Amesbury
$305K - $655K Price Range
Elena Beldiya Petrov
Keller Williams Realty Boston Northwest
(781) 776-7253
92 Total Sales
1 in Amesbury
$371,500 Price
Pete Castrichini
Barry Realty Group
(978) 416-5699
25 Total Sales
1 in Amesbury
$470,000 Price
Chrissoula Hagigeorges
Keller Williams Realty
(978) 984-3313
12 Total Sales
1 in Amesbury
$300,000 Price
Steven Mango
StartPoint Realty
(339) 444-1357
60 Total Sales
1 in Amesbury
$360,000 Price
Justin Haley
Compass New England, LLC
(279) 205-3046
51 Total Sales
3 in Amesbury
$490K - $670K Price Range
We collect this data history from publicly available records. To have your information removed, we recommend requesting removal directly through your county’s website.
| Date | Event | Price | List to Sale | Price per Sq Ft |
|---|---|---|---|---|
| 10/24/2025 10/24/25 | Sold | $599,000 | 0.0% | $430 / Sq Ft |
| 07/25/2025 07/25/25 | Pending | -- | -- | -- |
| 07/14/2025 07/14/25 | For Sale | $599,000 | -- | $430 / Sq Ft |
Seller's Agent in 2025
Chris Horan
William Raveis Real Estate
(617) 642-6510
20 Total Sales
Buyer's Agent in 2025
Leigh Tuccolo
Diamond Key Real Estate
(603) 552-0054
43 Total Sales
Source: MLS Property Information Network (MLS PIN)
MLS Number: 73404161
Disclaimer: Certain information contained herein is derived from information provided by parties other than Homes.com. All information provided is deemed reliable, but is not guaranteed to be accurate and should be independently verified.
The property listing data and information, or the Images, set forth herein were provided to MLS Property Information Network, Inc. from third party sources, including sellers, lessors and public records, and were compiled by MLS Property Information Network, Inc. The property listing data and information, and the Images, are for the personal, non-commercial use of consumers having a good faith interest in purchasing or leasing listed properties of the type displayed to them and may not be used for any purpose other than to identify prospective properties which such consumers may have a good faith interest in purchasing or leasing. MLS Property Information Network, Inc. and its subscribers disclaim any and all representations and warranties as to the accuracy of the property listing data and information, or as to the accuracy of any of the Images, set forth herein.
Ask me questions while you tour the home.