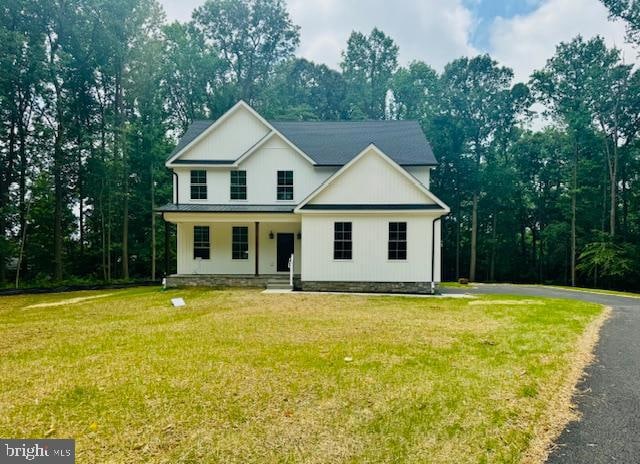
NOT LISTED FOR SALE
3 Beds
2.5 Baths
2,600 Sq Ft
1 Acre Lot

Sale Details

Date Sold: August 28, 2025

Last sale price $713,500 $274 Per Sq Ft

133 Days on Market

Highlights

  • New Construction
  • View of Trees or Woods
  • Colonial Architecture
  • Gourmet Country Kitchen
  • Open Floorplan
  • Wooded Lot

About This Home

As of August 2025

**Welcome to 103 Matte Lane-21078*ANOTHER BEAUTIFUL HOME IS CURRENTLY UNDER CONSTRUCTION BY PINNACLE DESIGN DEVELOPMENT*MOVE IN BEFORE THE END OF 2025*Located in the Havre de Grace neighborhood of Susquehanna River Hills, this home features 3 bedrooms, 2 1/2 bathrooms, large loft on the upper level, 2 car garage & a beautiful 1 acre lot on a private cul-de-sac*The amazing primary bedroom is conveniently located on the main level, offering vaulted ceilings, a luxury bathroom with double vanity, soaking tub, separate shower & a large walk in closet*The Large family room includes a wood burning fireplace & vaulted ceilings*Gourmet kitchen with granite counters, SS appliances, & plenty of kitchen table space*The main level also features a laundry room and a flexible office/den, offering added convenience and functionality to the home's open floorpan*On the upper level, you will find 2 more generous size bedrooms, an additional full bathroom, a large loft-flex area and a supersized walk-in attic space*Buyers still have time to choose kitchen options, bathroom options & flooring*Buyers to pay all of the docs & stamps*

Last Agent to Sell the Property

Jamie Rassi

(410) 823-0033 realtor@cummingsrealtors.com Cummings & Co. Realtors Listed on: 03/06/2025

Cummings & Co. Realtors

Last Buyer's Agent

Cathy Werner

(443) 640-0090 cwerner@remax.net American Dream Realty and Management License #6395

Home Details

Home Type

  • Single Family

Year Built

  • Built in 2025 | New Construction

Lot Details

  • 1 Acre Lot
  • Cul-De-Sac
  • Sprinkler System
  • Wooded Lot
  • Backs to Trees or Woods
  • Back, Front, and Side Yard
  • Property is in excellent condition
  • Property is zoned RR

Parking

  • 2 Car Direct Access Garage
  • 4 Driveway Spaces
  • Front Facing Garage
  • Garage Door Opener

Property Views

  • Woods
  • Garden

Home Design

  • Colonial Architecture
  • Permanent Foundation
  • Block Foundation
  • Architectural Shingle Roof
  • Shake Siding
  • Stone Siding

Interior Spaces

  • 2,600 Sq Ft Home
  • Property has 3 Levels
  • Open Floorplan
  • Cathedral Ceiling
  • Recessed Lighting
  • Fireplace Mantel
  • Double Pane Windows
  • Sliding Doors
  • Six Panel Doors
  • Entrance Foyer
  • Family Room Off Kitchen
  • Combination Kitchen and Dining Room
  • Home Office
  • Attic

Kitchen

  • Gourmet Country Kitchen
  • Breakfast Area or Nook
  • Electric Oven or Range
  • Stove
  • Built-In Microwave
  • Ice Maker
  • Dishwasher
  • Stainless Steel Appliances
  • Kitchen Island
  • Upgraded Countertops

Flooring

  • Wood
  • Carpet
  • Luxury Vinyl Plank Tile
  • Luxury Vinyl Tile

Bedrooms and Bathrooms

  • En-Suite Bathroom
  • Walk-In Closet
  • Soaking Tub
  • Bathtub with Shower
  • Walk-in Shower

Laundry

  • Laundry Room
  • Laundry on main level
  • Washer and Dryer Hookup

Basement

  • Heated Basement
  • Walk-Out Basement
  • Basement Fills Entire Space Under The House
  • Connecting Stairway
  • Interior and Exterior Basement Entry
  • Basement with some natural light

Utilities

  • Central Air
  • Heat Pump System
  • Water Dispenser
  • Well
  • Electric Water Heater
  • Septic Tank
  • Phone Available
  • Cable TV Available

Community Details

  • No Home Owners Association
  • Built by Pinnacle Design Development
  • Susquehanna River Hills Subdivision, Main Level Owners Suite Floorplan

Listing and Financial Details

  • Tax Lot 19
  • Assessor Parcel Number 1302040573

Home Details

Home Type

Single Family

Year Built

Built in 2025 | New Construction

Lot Details

1 Acres

Parking

2

Listing Details

  • Property Type: Residential
  • Structure Type: Detached
  • Architectural Style: Colonial
  • Ownership: Fee Simple
  • Historic: No
  • New Construction: Yes
  • Story List: Main, Upper 1
  • Federal Flood Zone: No
  • Year Built: 2025
  • Automatically Close On Close Date: No
  • Building Winterized: No
  • Special Features: NewHome
  • Property Sub Type: Detached

Interior Features

  • Appliances: Built-In Microwave, Dishwasher, Icemaker, Oven/Range - Electric, Refrigerator, Stainless Steel Appliances, Stove, Washer/Dryer Hookups Only, Water Dispenser, Water Heater
  • Flooring Type: Carpet, Luxury Vinyl Plank, Luxury Vinyl Tile
  • Interior Amenities: Attic, Bathroom - Soaking Tub, Bathroom - Tub Shower, Bathroom - Walk-In Shower, Breakfast Area, Carpet, Combination Kitchen/Dining, Dining Area, Entry Level Bedroom, Family Room Off Kitchen, Floor Plan - Open, Kitchen - Country, Kitchen - Eat-In, Kitchen - Gourmet, Kitchen - Island, Kitchen - Table Space, Pantry, Primary Bath(s), Recessed Lighting, Sprinkler System, Upgraded Countertops, Walk-In Closet(s), Wood Floors
  • Window Features: Double Pane
  • Fireplace Features: Mantel(s)
  • Fireplaces Count: 1
  • Fireplace: Yes
  • Door Features: Sliding Glass, Six Panel
  • Wall Ceiling Types: 9'+ Ceilings, Cathedral Ceilings, Dry Wall, High, Vaulted Ceilings
  • Foundation Details: Block, Permanent
  • Levels Count: 3
  • Room List: Primary Bedroom, Bedroom 2, Kitchen, Family Room, Foyer, Laundry, Office, Bathroom 2, Bathroom 3, Primary Bathroom, Half Bath
  • Basement: Yes
  • Basement Type: Connecting Stairway, Full, Heated, Daylight, Partial, Interior Access, Outside Entrance, Rear Entrance, Walkout Stairs
  • Laundry Type: Main Floor
  • Total Sq Ft: 2600
  • Living Area Sq Ft: 2600
  • Price Per Sq Ft: 259.62
  • Above Grade Finished Sq Ft: 2600
  • Above Grade Finished Area Units: Square Feet

Beds/Baths

  • Bedrooms: 3
  • Main Level Bedrooms: 1
  • Total Bathrooms: 3
  • Full Bathrooms: 2
  • Half Bathrooms: 1
  • Main Level Bathrooms: 2.00
  • Upper Level Bathrooms: 1
  • Upper Level Bathrooms: 1.00
  • Main Level Full Bathrooms: 1
  • Main Level Half Bathrooms: 1

Exterior Features

  • Other Structures: Above Grade, Below Grade
  • Construction Materials: Shake Siding, Stone
  • Construction Completed: No
  • Roof: Architectural Shingle
  • Spa: No
  • View: Garden/Lawn, Trees/Woods
  • Water Access: No
  • Waterfront: No
  • Water Oriented: No
  • Pool: No Pool
  • Tidal Water: No
  • Water View: No

Garage/Parking

  • Garage Spaces: 2.00
  • Garage: Yes
  • Parking Features: Paved Driveway
  • Garage Features: Garage - Front Entry, Garage Door Opener, Inside Access
  • Attached Garage Spaces: 2
  • Total Garage And Parking Spaces: 6
  • Type Of Parking: Attached Garage, Driveway
  • Number of Spaces in Driveway: 4

Utilities

  • Central Air Conditioning: Yes
  • Cooling Fuel: Electric
  • Cooling Type: Central A/C
  • Heating Fuel: Electric
  • Heating Type: Heat Pump(s)
  • Heating: Yes
  • Hot Water: Electric
  • Sewer/Septic System: Septic Exists
  • Utilities: Cable Tv Available, Phone Available
  • Water Source: Well
  • Municipal Trash: No
  • Internet Services: Cable

Condo/Co-op/Association

  • Condo Co-Op Association: No
  • HOA: No
  • Senior Community: No
  • Association Recreation Fee: No

Schools

  • School District Source: Listing Agent

Lot Info

  • Horses: No
  • Additional Parcels: No
  • Lot Features: Backs To Trees, Cul-De-Sac, Front Yard, Rear Yard, Sideyard(s), Trees/Wooded
  • Lot Size Acres: 1.00
  • Lot Dimensions: 120.00 x
  • Lot Size Units: Square Feet
  • Lot Sq Ft: 43560.00
  • Property Condition: Excellent
  • Zoning: RR
  • In City Limits: No

Building Info

  • Builder Name: Pinnacle Design Development

Rental Info

  • Ground Rent Exists: No
  • Lease Considered: No
  • Pets: No Pet Restrictions
  • Pets Allowed: Yes
  • Vacation Rental: No
  • Property Manager: No

Tax Info

  • Tax Annual Amount: 11.00
  • Assessor Parcel Number: 1302040573
  • Tax Lot: 19
  • County Tax Payment Frequency: Annually
  • Tax Year: 2024

MLS Schools

  • School District Name: HARFORD COUNTY PUBLIC SCHOOLS
Create a Home Valuation Report for This Property
The Home Valuation Report is an in-depth analysis detailing your home's value as well as a comparison with similar homes in the area

Property History

We collect this data history from publicly available records. To have your information removed, we recommend requesting removal directly through your county’s website.

Date Event Price List to Sale Price per Sq Ft Prior Sale
08/28/2025 08/28/25 Sold $713,500 +5.7% $274 / Sq Ft
07/17/2025 07/17/25 Pending -- -- --
06/07/2025 06/07/25 Price Changed $675,000 -3.6% $260 / Sq Ft
04/05/2025 04/05/25 Price Changed $699,900 -3.5% $269 / Sq Ft
03/06/2025 03/06/25 For Sale $725,000 +353.4% $279 / Sq Ft
10/10/2024 10/10/24 Sold $159,900 0.0% -- View Prior Sale
08/02/2024 08/02/24 Pending -- -- --
08/01/2024 08/01/24 For Sale $159,900 -- --
Source: Bright MLS

Agents Affiliated with this Home

  • Section Image
  • Section Image
  • Section Image
See All Agents

Map

Source: Bright MLS

MLS Number: MDHR2040378

Bright MLS
Your Personal Tour Guide

Ask me questions while you tour the home.