
Pierre Khoury
BERKSHIRE HATHAWAY THE PREFERRED REALTY
(724) 670-3549
134 Total Sales
6 in Middlesex
$220K - $900K Price Range


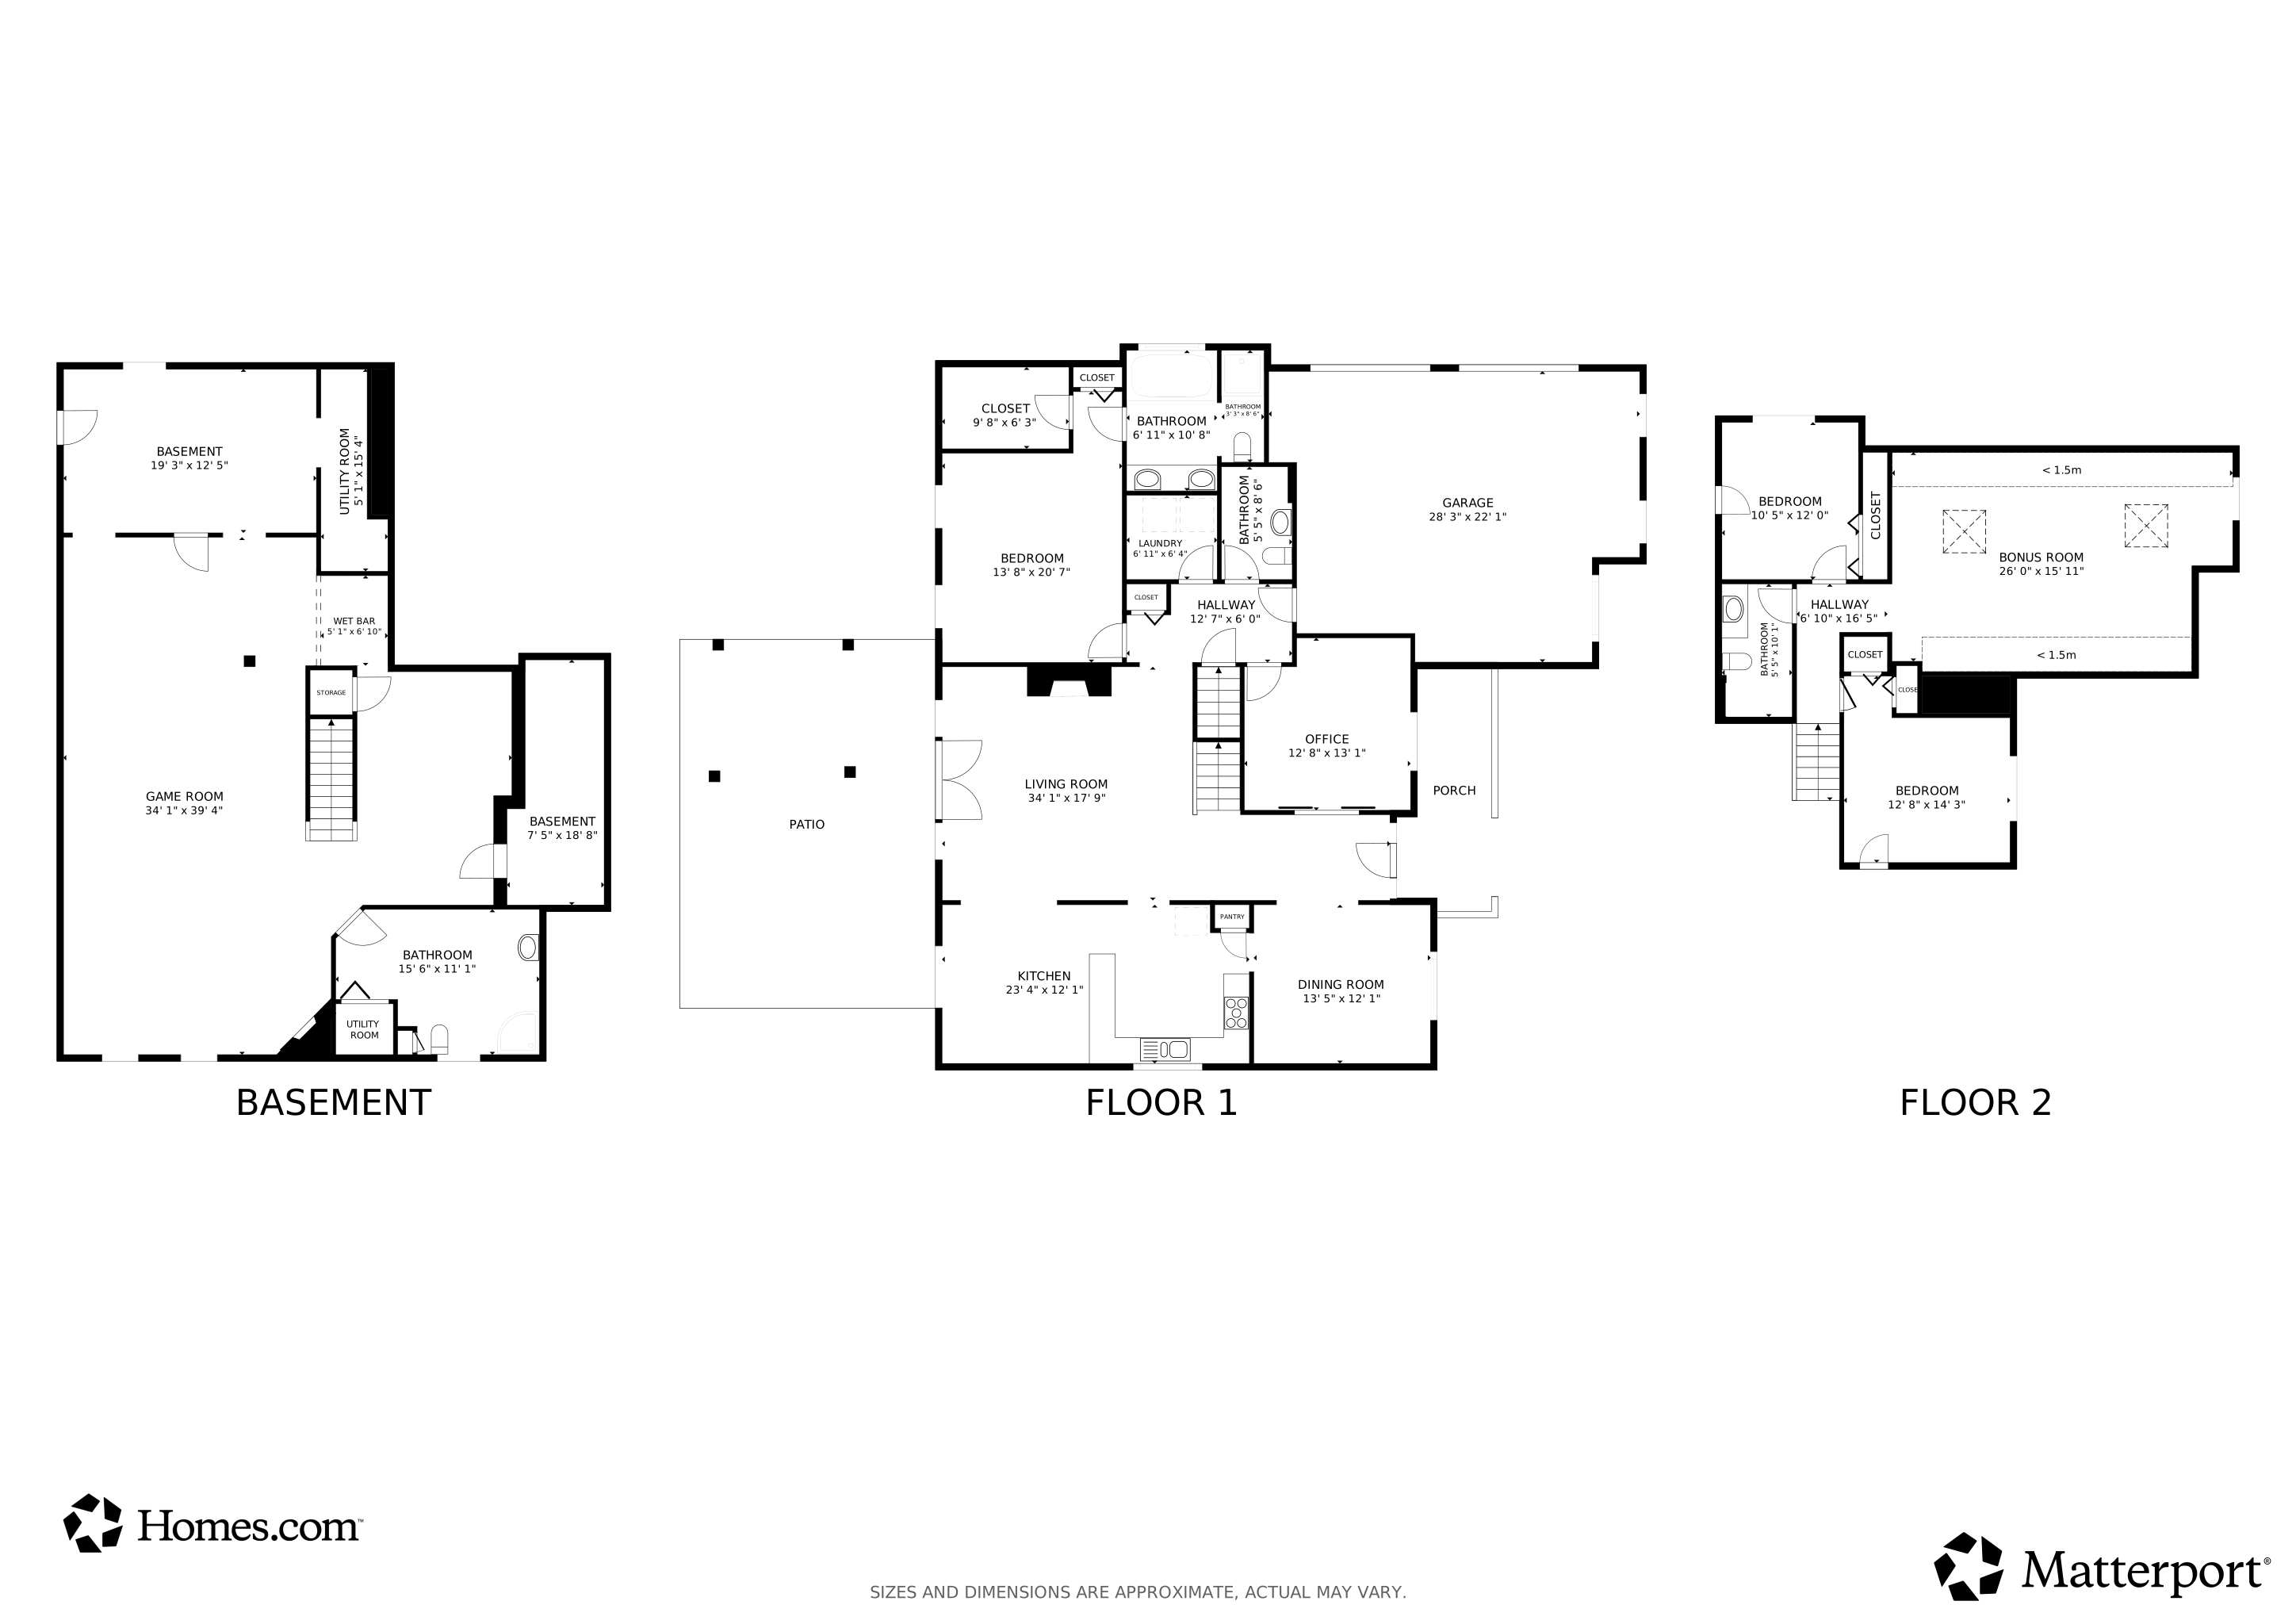


Welcome to this stunning home on nearly 3 acres. Professional landscaping leads to a charming front porch and into a warm foyer with hard wood. Elegant dining room has a vaulted ceiling, columns and access to the chef’s kitchen with granite, custom backsplash, stainless appliances that includes a 5-burner gas range, 42” cabinetry, under-cabinet lighting, casual seating and a vaulted eat-in area. Stunning family room features soaring ceilings, fireplace, oversized windows, and French doors to a paver patio. A private home office has crown, built ins and is tucked off the foyer. A first-floor primary offers new carpet (installed after pictures), vaulted ceiling, walk-in closet and spa bath with dual vanities, jetted tub and water closet. Upstairs guest bedrooms, a huge vaulted bonus room and hall bath impress. Lower level adds a game room with wet bar, flex space, full bath, storage and exterior access. Outside, enjoy privacy, a shed, and open space for recreation or gardening.
Last Agent to Sell the Property
BERKSHIRE HATHAWAY THE PREFERRED REALTY Listed on: 08/28/2025
We collect this data history from publicly available records. To have your information removed, we recommend requesting removal directly through your county’s website.
Pierre Khoury
BERKSHIRE HATHAWAY THE PREFERRED REALTY
(724) 670-3549
134 Total Sales
6 in Middlesex
$220K - $900K Price Range
Betsy Wotherspoon
BERKSHIRE HATHAWAY THE PREFERRED REALTY
(412) 990-1472
352 Total Sales
2 in Middlesex
$475K - $715K Price Range
Chuck Swidzinski
BERKSHIRE HATHAWAY THE PREFERRED REALTY
(878) 877-6125
640 Total Sales
3 in Middlesex
$150K - $585K Price Range
Erin Amelio
BERKSHIRE HATHAWAY THE PREFERRED REALTY
(412) 743-9789
110 Total Sales
2 in Middlesex
$450K - $470K Price Range
Leesa Klemz
KELLER WILLIAMS REALTY
(878) 877-8212
41 Total Sales
1 in Middlesex
$330,000 Price
Katelyn Dominelli
KELLER WILLIAMS STEEL CITY
(724) 202-1535
221 Total Sales
1 in Middlesex
$440,000 Price
We collect this data history from publicly available records. To have your information removed, we recommend requesting removal directly through your county’s website.
| Date | Type | Sale Price | Title Company |
|---|---|---|---|
| Deed | $740,000 | Everest Settlement Services | |
| Interfamily Deed Transfer | -- | None Available | |
| Special Warranty Deed | $539,000 | Avid Settlement Inc |
We collect this data history from publicly available records. To have your information removed, we recommend requesting removal directly through your county’s website.
| Date | Status | Loan Amount | Loan Type |
|---|---|---|---|
| Open | $703,000 | New Conventional | |
| Previous Owner | $503,000 | New Conventional | |
| Previous Owner | $424,100 | New Conventional | |
| Previous Owner | $150,246 | Unknown | |
| Previous Owner | $17,100 | Unknown |
We collect this data history from publicly available records. To have your information removed, we recommend requesting removal directly through your county’s website.
| Date | Event | Price | List to Sale | Price per Sq Ft | Prior Sale |
|---|---|---|---|---|---|
| 12/09/2025 12/09/25 | Sold | $740,000 | -1.3% | $184 / Sq Ft | |
| 10/16/2025 10/16/25 | Price Changed | $749,900 | -0.1% | $186 / Sq Ft | |
| 10/15/2025 10/15/25 | Price Changed | $750,900 | +0.1% | $186 / Sq Ft | |
| 08/28/2025 08/28/25 | For Sale | $749,900 | +39.1% | $186 / Sq Ft | |
| 07/28/2017 07/28/17 | Sold | $539,000 | -3.4% | -- | View Prior Sale |
| 06/01/2017 06/01/17 | Pending | -- | -- | -- | |
| 04/07/2017 04/07/17 | For Sale | $558,000 | -- | -- |
We collect this data history from publicly available records. To have your information removed, we recommend requesting removal directly through your county’s website.
| Year | Tax Paid | Tax Assessment Tax Assessment Total Assessment is a certain percentage of the fair market value that is determined by local assessors to be the total taxable value of land and additions on the property. | Land | Improvement |
|---|---|---|---|---|
| 2026 | $1,558 | $39,320 | $1,270 | $38,050 |
| 2025 | $5,844 | $39,320 | $1,270 | $38,050 |
| 2024 | $5,707 | $39,320 | $1,270 | $38,050 |
| 2023 | $5,544 | $39,320 | $1,270 | $38,050 |
| 2022 | $5,544 | $39,320 | $1,270 | $38,050 |
| 2021 | $5,544 | $39,320 | $0 | $0 |
| 2020 | $5,544 | $39,320 | $1,270 | $38,050 |
| 2019 | $5,544 | $39,320 | $1,270 | $38,050 |
| 2018 | $5,451 | $39,320 | $1,270 | $38,050 |
| 2017 | $5,451 | $39,320 | $1,270 | $38,050 |
| 2016 | $1,714 | $39,320 | $1,270 | $38,050 |
| 2015 | $797 | $39,320 | $1,270 | $38,050 |
| 2014 | $797 | $39,320 | $1,270 | $38,050 |
Seller's Agent in 2025
Pierre Khoury
BHHS Preferred Realty
(724) 964-6873
134 Total Sales
Buyer's Agent in 2025
Kimberly Maier
BHHS Preferred Realty
(724) 776-3686
215 Total Sales
Seller's Agent in 2017
Mary Kay Abdulovic
BHHS Preferred Realty
(412) 983-4868
150 Total Sales
C
Buyer's Agent in 2017
Carol Bagaley
WPML Inactive User File
Source: West Penn Multi-List
MLS Number: 1718344
APN: 230-2F94-A2BA-0000
Disclaimer: Certain information contained herein is derived from information provided by parties other than Homes.com. All information provided is deemed reliable, but is not guaranteed to be accurate and should be independently verified.
IDX information is provided exclusively for personal, non-commercial use, and may not be used for any purpose other than to identify prospective properties consumers may be interested in purchasing.
Information is deemed reliable but not guaranteed.
Ask me questions while you tour the home.