
Seller's Agent in 2022
Darlene Hall
Keller Williams Chervenic Rlty
(330) 472-1158
4 in this area
420 Total Sales

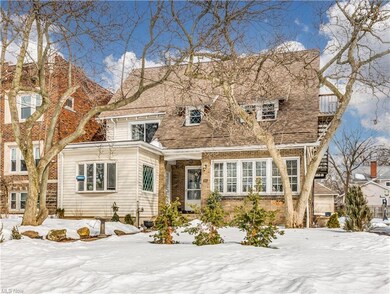
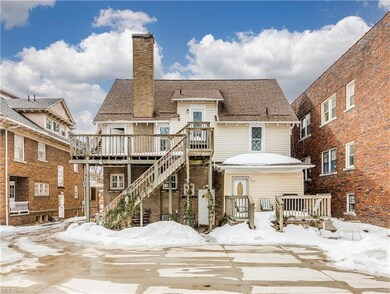
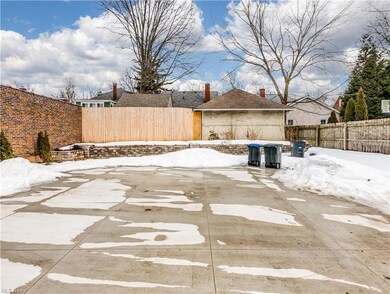
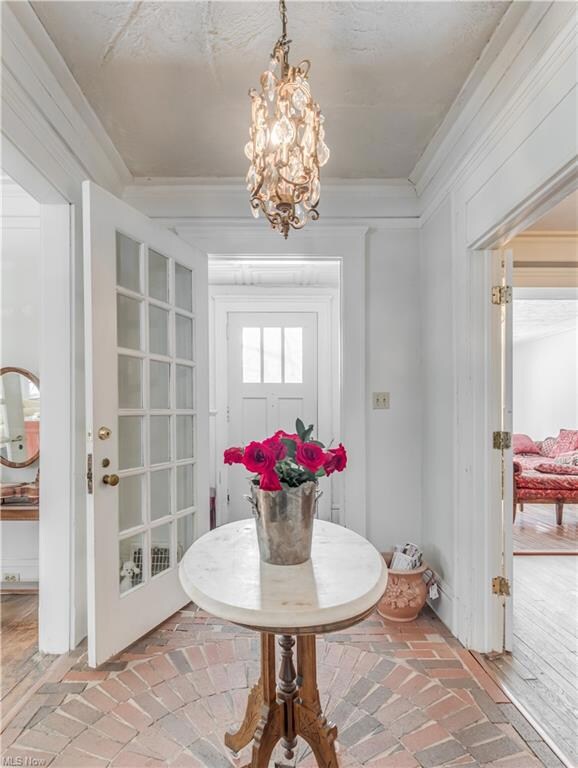
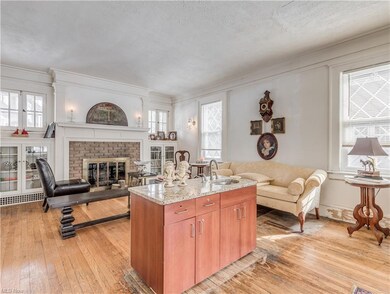
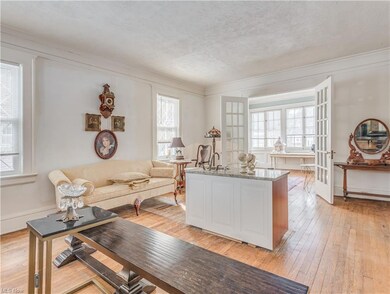
Home used to be multi-family 4 unit. The current owner converted it and is using it as a single-family residence, see MLS #4348678. Not currently used as a rental. Highland Square 3-story all Brick Colonial is loaded with character and charm offering 5/7 bedrooms, 4 1/2 baths. Double-entry adjoin the Foyer and leads to Formal Living and Dining rooms. Expansive Family room with fireplace and bookcases opens to the Sunroom. Back entry and full bath off the Kitchen with Stainless Steel appliances, hardwood floors, trim, and crown moldings enhance the 9' ceilings and complete the 1st floor. The master bedroom with a fireplace, a private bath, and a laundry closet. 2 other bedrooms, one with a slider to the balcony. The third floor has 2 additional bedrooms and an updated full bath. The lower level is finished, Bedroom with walk-in closet and a full bath, laundry, kitchen, glass block windows. Recent improvements include plumbing, electrical 200 AMP, Furnace and A/C 2021, Some new Windows 2021, Roof 2014, and H20 2010. One-year home warranty.
Last Agent to Sell the Property
Keller Williams Chervenic Rlty License #337861 Listed on: 02/17/2022
We collect this data history from publicly available records. To have your information removed, we recommend requesting removal directly through your county’s website.
We collect this data history from publicly available records. To have your information removed, we recommend requesting removal directly through your county’s website.
| Date | Buyer | Sale Price | Title Company |
|---|---|---|---|
| $250,000 | Oldham Company Llc | ||
| -- | Lawyers Title-Akron | ||
| $120,000 | Lawyers Title Ins |
We collect this data history from publicly available records. To have your information removed, we recommend requesting removal directly through your county’s website.
| Date | Status | Borrower | Loan Amount |
|---|---|---|---|
| Open | $225,000 | ||
| Previous Owner | $75,000 | ||
| Previous Owner | $72,500 | ||
| Previous Owner | $32,700 | ||
| Previous Owner | $12,145 |
We collect this data history from publicly available records. To have your information removed, we recommend requesting removal directly through your county’s website.
| Date | Event | Price | List to Sale | Price per Sq Ft |
|---|---|---|---|---|
| 03/25/2022 03/25/22 | Sold | $250,000 | 0.0% | $66 / Sq Ft |
| 02/21/2022 02/21/22 | Pending | -- | -- | -- |
| 02/17/2022 02/17/22 | For Sale | $250,000 | -- | $66 / Sq Ft |
We collect this data history from publicly available records. To have your information removed, we recommend requesting removal directly through your county’s website.
| Year | Tax Paid | Tax Assessment Tax Assessment Total Assessment is a certain percentage of the fair market value that is determined by local assessors to be the total taxable value of land and additions on the property. | Land | Improvement |
|---|---|---|---|---|
| 2026 | $5,708 | $79,006 | $9,846 | $69,160 |
| 2025 | $4,166 | $48,766 | $9,846 | $38,920 |
| 2024 | $4,166 | $48,766 | $9,846 | $38,920 |
| 2023 | $4,166 | $48,766 | $9,846 | $38,920 |
| 2022 | $4,256 | $48,766 | $9,846 | $38,920 |
| 2021 | $4,384 | $48,766 | $9,846 | $38,920 |
| 2020 | $4,332 | $48,770 | $9,850 | $38,920 |
| 2019 | $3,157 | $31,580 | $6,860 | $24,720 |
| 2018 | $3,140 | $31,580 | $6,860 | $24,720 |
| 2017 | $3,038 | $31,580 | $6,860 | $24,720 |
| 2016 | $3,013 | $31,940 | $7,220 | $24,720 |
| 2015 | $3,038 | $31,940 | $7,220 | $24,720 |
| 2014 | $3,001 | $31,940 | $7,220 | $24,720 |
| 2013 | $2,591 | $33,570 | $10,170 | $23,400 |
Seller's Agent in 2022
Darlene Hall
Keller Williams Chervenic Rlty
(330) 472-1158
4 in this area
420 Total Sales
Buyer's Agent in 2022
Luke O'Neill
Real of Ohio
(330) 414-2305
6 in this area
431 Total Sales
Source: MLS Now
MLS Number: 4348254
APN: 67-36569
Disclaimer: Certain information contained herein is derived from information provided by parties other than Homes.com. All information provided is deemed reliable, but is not guaranteed to be accurate and should be independently verified.
IDX information is provided exclusively for personal, non-commercial use, and may not be used for any purpose other than to identify prospective properties consumers may be interested in purchasing. Information is deemed reliable but not guaranteed.
Ask me questions while you tour the home.