NOT LISTED FOR SALE

Estimated Value: $2,542,000 - $3,512,000

4 Beds
4.5 Baths
4,200 Sq Ft
$761/Sq Ft Est. Value

Sale Details

Date Sold: March 24, 2025

Last sale price $3,330,000 $793 Per Sq Ft

Est. 4% decrease in value since last sale

Current estimated payment $18,009 / mo

20 Days on Market

Highlights

  • Community Boat Dock
  • Community Stables
  • Stables
  • Golf Course Community
  • Water Access
  • Fitness Center

About This Home

As of March 2025

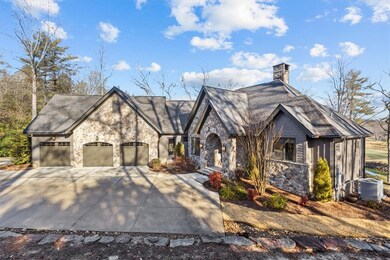
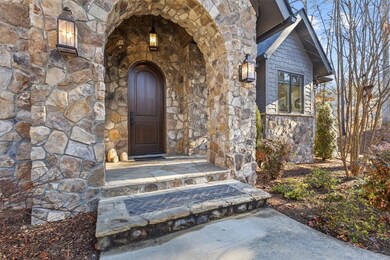
Welcome to 103 Nine Bark Way! Nestled in the prestigious community of The Cliffs at Keowee Vineyards, this stunning 2019-built home offers the perfect blend of luxury, comfort, and breathtaking views. Situated on a prime lakefront lot, the property boasts spectacular views of Lake Keowee, vineyards, the #4 green and #5 tee of the fabulous Tom Fazio golf course.
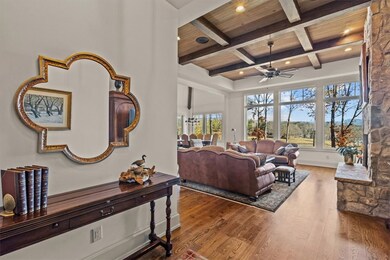
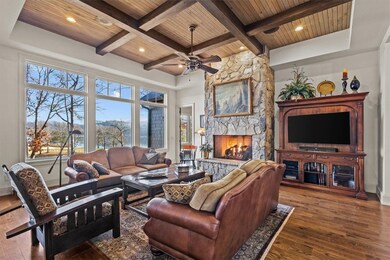
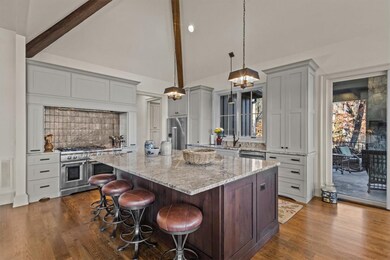
With 4 spacious bedrooms and 4.5 baths, the home is thoughtfully designed for both relaxation and entertaining. The main floor features a spacious primary bedroom with ensuite bath, an office for quiet work-from-home days, and a beautifully appointed kitchen complete with a generous island for additional seating and storage. The main level also includes a screened-in porch with a fireplace, perfect for cozy evenings.
Upstairs, you'll find a bonus/bunk room above the garage along with a 4th bedroom and a full bathroom. The lower level is an entertainer's dream, featuring a large recreation room with a pool table, wet bar, wine room, and two ensuite bedrooms. The open porch on the lower level is perfect for enjoying the serene surroundings, with yet another fireplace to enjoy.
The 3-car garage is complete with custom cabinetry including a sink, and epoxy coated floors.
Stroll down to the pristine waters of Lake Keowee where the double-slip dock is in place; equipped with power and water and ready for your enjoyment.
Live the ultimate lakefront lifestyle, surrounded by natural beauty and world-class amenities at The Cliffs at Keowee Vineyards.
As part of the Cliffs community, the property offers access to the Keowee Vineyards clubhouse, world class golf, full-service marina, swimming pool, fitness center, tennis/pickleball courts, The Lake House restaurant, and The Vineyards Equestrian Center. A Cliffs Membership is available for purchase with this property giving you access to all seven communities.

Last Agent to Sell the Property

Laura Pace

Keller Williams Luxury Lake Living Brokerage Phone: 864-915-3086 License #124126 Listed on: 02/03/2025

Keller Williams Luxury Lake Living

Last Buyer's Agent

Scott Reid

Cliffs Realty Sales SC, LLC (Six Mile) License #123886

Range of Values:

--
Value Increase
--
Percent Increase
--
Adjusted for Inflation
Collateral Analytics

Collateral Analytics Collateral Analytics AVMs (Automated Valuation Model) employ a number of statistical approaches combined with neighborhood-specific comparable selection guarantees the most up-to-date and precise valuations.

Not Available

Collateral Analytics does not have data for the current month. Please view the chart for historical values.

ICE

ICE Mortgage Technology ICE Mortgage Technology’s AVM (Automated Valuation Model) is a state-of-the-art online residential property valuation tool that provides a quick and accurate estimate of the value of almost any home in the U.S.

Not Available

ICE Mortgage Technology does not have data for the current month. Please view the chart for historical values.

First American

First American First American Data & Analytics’ next-generation AVM combines unrivaled data assets with a blended ensemble of valuation models to produce highly accurate, reliable valuations you can trust.

Not Available

First American does not have data for the current month. Please view the chart for historical values.

Quantarium

Quantarium Quantarium’s valuation service, repeatedly proven the industry’s most accurate and comprehensive, is supercharged with a self-learning and auto-tuning AI engine that continually becomes smarter and more accurate as it processes daily inputs from the industry’s leading RE data lake.

Not Available

Quantarium does not have data for the current month. Please view the chart for historical values.

Average Value
Not Available
List Price
Sold Price
Create a Home Valuation Report for This Property
The Home Valuation Report is an in-depth analysis detailing your home's value as well as a comparison with similar homes in the area

Home Details

Home Type

  • Single Family

Est. Annual Taxes

  • $4,922

Year Built

  • Built in 2019

Lot Details

  • 1.4 Acre Lot
  • Waterfront
  • Sloped Lot
  • Landscaped with Trees

Parking

  • 3 Car Attached Garage
  • Garage Door Opener
  • Driveway

Home Design

  • Craftsman Architecture
  • Cement Siding
  • Stone

Interior Spaces

  • 4,200 Sq Ft Home
  • 2.5-Story Property
  • Smooth Ceilings
  • Cathedral Ceiling
  • Ceiling Fan
  • Multiple Fireplaces
  • Gas Log Fireplace
  • Insulated Windows
  • Tilt-In Windows
  • Blinds
  • Entrance Foyer
  • Living Room
  • Home Office
  • Recreation Room
  • Bonus Room
  • Mountain Views
  • Basement Fills Entire Space Under The House

Kitchen

  • Dishwasher
  • Granite Countertops
  • Disposal

Flooring

  • Wood
  • Carpet
  • Stone
  • Tile

Bedrooms and Bathrooms

  • 4 Bedrooms
  • Sitting Area In Primary Bedroom
  • Main Floor Bedroom
  • Walk-In Closet
  • Dressing Area
  • Bathroom on Main Level
  • Dual Sinks
  • Shower
  • Walk-in Shower

Laundry

  • Laundry Room
  • Dryer
  • Washer

Outdoor Features

  • Water Access
  • Docks
  • Screened Patio
  • Front Porch

Schools

  • Pickens Elementary School
  • Pickens Middle School
  • Pickens High School

Horse Facilities and Amenities

  • Horses Allowed On Property
  • Stables

Utilities

  • Cooling Available
  • Central Heating
  • Heating System Uses Gas
  • Underground Utilities
  • Propane
  • Septic Tank
  • Cable TV Available

Additional Features

  • Low Threshold Shower
  • Outside City Limits

Listing and Financial Details

  • Tax Lot 013
  • Assessor Parcel Number 4133-00-36-5779

Community Details

Overview

  • Property has a Home Owners Association
  • Association fees include common areas, security
  • Cliffs At Keowee Vineyards Subdivision

Amenities

  • Common Area
  • Clubhouse

Recreation

  • Community Boat Dock
  • Community Boat Facilities
  • Golf Course Community
  • Tennis Courts
  • Community Playground
  • Fitness Center
  • Community Pool
  • Community Stables
  • Trails

Security

  • Gated Community

Home Details

Home Type

Single Family

Est. Annual Taxes

$4,922

Year Built

Built in 2019

Lot Details

1.4 Acres

Parking

3

Listing Details

  • Directions: Cliffs at Keowee Vineyards security gate. Proceed to Left onto Clubhouse Drive and stay Left on Club House Dr, continue straight onto Long Cove Ct, turn Right onto Club Cove Way, 103 Nine Bark will be straight ahead
  • Property Sub Type: Single Family Residence
  • Prop. Type: Residential
  • ResoCommunityFeatures: Boat Facilities, Common Grounds/Area, Clubhouse, Dock, Fitness Center, Golf, Gated, Stable(s), Playground, Pool, Tennis Court(s), Trails/Paths, Water Access
  • ResoLotFeatures: Outside City Limits, Subdivision, Sloped, Trees, Waterfront
  • Lot Size Acres: 1.4
  • View Type:Pond View: Mountain(s)
  • Water Body Name: Keowee
  • Attribution Contact: 864-915-3086
  • MLS Status: Closed
  • Subdivision Name: Cliffs At Keowee Vineyards
  • Above Grade Finished Sq Ft: 2680.0
  • Reso Accessibility Features: Low Threshold Shower
  • Architectural Style: Craftsman
  • Reso Fireplace Features: Gas, Gas Log, Multiple, Option
  • Garage Spaces: 3.0
  • Unit Levels: Two and One Half
  • Living Area: 4200.0
  • ResoRoomType: Bonus Room, Laundry, Living Room, Office, Recreation
  • Reso Window Features: Blinds, Insulated Windows, Tilt-In Windows
  • Year Built Details: 6-10 Years
  • Year Built: 2019
  • Property Sub Type Additional: Single Family Residence
  • General Property Information Below Grade Unfinished Area: 582.0
  • Special Features: None
  • Year Built: 2019

Interior Features

  • Appliances: Double Oven, Dryer, Dishwasher, Disposal, Gas Oven, Gas Range, Gas Water Heater, Microwave, Range, Refrigerator, Tankless Water Heater, Washer
  • Has Basement: Full, Walk-Out Access
  • Interior Amenities: Ceiling Fan(s), Cathedral Ceiling(s), Dressing Area, Dual Sinks, Entrance Foyer, Fireplace, Granite Counters, High Ceilings, Bath in Primary Bedroom, Main Level Primary, Sitting Area in Primary, Smooth Ceilings, Shower Only, Cable TV, Walk-In Closet(s), Walk-In Shower, Window Treatments
  • Basement YN: Yes
  • Full Bathrooms: 4
  • Half Bathrooms: 1
  • Possible Bedrooms: 4
  • Total Bedrooms: 4
  • Below Grade Sq Ft: 1520.0
  • Fireplace: Yes
  • Flooring: Carpet, Hardwood, Stone, Tile
  • Main Level Bathrooms: 1
  • Main Level Bedrooms: 1

Exterior Features

  • Exterior Features: Sprinkler/Irrigation, Landscape Lights, Porch, Patio
  • Roof: Architectural, Shingle
  • Horse: Yes
  • Pool Features: Community
  • View: Yes
  • Waterfront Features: Boat Dock/Slip, Waterfront
  • Waterfront: Yes
  • Construction Type: Cement Siding, Stone
  • Foundation Details: Basement
  • Patio And Porch Features: Front Porch, Patio, Porch, Screened

Garage/Parking

  • Attached Garage: Yes
  • Attached Garage: Yes
  • Parking Features: Attached, Garage, Driveway, Garage Door Opener

Utilities

  • Cooling: Central Air, Electric
  • Cooling Y N: Yes
  • Heating: Central, Electric, Gas
  • HeatingYN: Yes
  • Sewer: Septic Tank
  • Utilities: Electricity Available, Propane, Septic Available, Water Available, Cable Available, Underground Utilities
  • Water Source: Public

Condo/Co-op/Association

  • Association Fee Frequency: Annually
  • Association: Yes
  • Pets Allowed: Yes

Fee Information

  • Association Fee Includes: Common Areas, Security

Schools

  • Elementary School: Pickens Elem
  • High School: Pickens High
  • Middle Or Junior School: Pickens Middle

Lot Info

  • Horse Amenities: Stable(s)
  • ResoLotSizeUnits: Acres
  • ResoLotSizeUnits: Acres

Tax Info

  • Parcel #: 4133-00-36-5779
  • Tax Year: 2024
  • Tax Annual Amount: 4922.0
  • Tax Lot: 013

Ownership History

We collect this data history from publicly available records. To have your information removed, we recommend requesting removal directly through your county’s website.

Date Name Owned For Owner Type

Purchase Details

Listed on
Feb 3, 2025
Closed on
Mar 24, 2025
Sold by
Bought by
Seller's Agent
Laura Pace
Keller Williams Luxury Lake Living
Buyer's Agent
Scott Reid
Cliffs Realty Sales SC, LLC (Six Mile)
List Price
$3,595,000
Sold Price
$3,330,000
Premium/Discount to List
-$265,000
-7.37%
Views
3
Current Estimated Value
$3,197,205

Home Financials for this Owner

Home Financials are based on the most recent Mortgage that was taken out on this home.
Estimated Appreciation
-$132,795
Avg. Annual Appreciation
-2.84%

Purchase Details

Listed on
Aug 15, 2017
Closed on
Oct 31, 2017
Sold by
Bought by
Seller's Agent
Jemima O'Sheal
SRO Realty
Buyer's Agent
Luxury Lake Living Team
Kw Luxury Lake Living
List Price
$349,899
Sold Price
$312,000
Premium/Discount to List
-$37,899
-10.83%

Home Financials for this Owner

Home Financials are based on the most recent Mortgage that was taken out on this home.
Avg. Annual Appreciation
37.89%

Purchase Details

Closed on
May 22, 2017
Sold by
Bought by

Purchase Details

Closed on
May 1, 2015
Sold by
Bought by

Purchase Details

Closed on
Jun 27, 2005
Sold by
Bought by

Home Financials for this Owner

Home Financials are based on the most recent Mortgage that was taken out on this home.
Original Mortgage
$1,256,000
Interest Rate
5.57%
Mortgage Type
Purchase Money Mortgage

Purchase Details

Closed on
Mar 9, 2005
Sold by
Bought by
Source: Public Records

Home Values in the Area

Source: Public Records

Average Home Value in this Area


Source: Public Records

Agents Specializing in Cliffs at Keowee Vineyards, SC

See All Agents

Purchase History

We collect this data history from publicly available records. To have your information removed, we recommend requesting removal directly through your county’s website.

Date Buyer Sale Price Title Company
$3,180,000 None Listed On Document
$312,000 Carrington Title Svcs Llc
-- None Available
-- --
$1,206,750 None Available
$770,000 None Available
Source: Public Records

Mortgage History

We collect this data history from publicly available records. To have your information removed, we recommend requesting removal directly through your county’s website.

Date Status Borrower Loan Amount
Previous Owner $150,000
Previous Owner $1,200,000
Previous Owner $1,256,000
Source: Public Records

Property History

We collect this data history from publicly available records. To have your information removed, we recommend requesting removal directly through your county’s website.

Date Event Price List to Sale Price per Sq Ft Prior Sale
03/24/2025 03/24/25 Sold $3,330,000 -7.4% $793 / Sq Ft
02/23/2025 02/23/25 Pending -- -- --
02/07/2025 02/07/25 For Sale $3,595,000 0.0% $856 / Sq Ft
02/06/2025 02/06/25 Pending -- -- --
02/03/2025 02/03/25 For Sale $3,595,000 +1052.2% $856 / Sq Ft
11/10/2017 11/10/17 Sold $312,000 -10.8% -- View Prior Sale
10/13/2017 10/13/17 Pending -- -- --
08/15/2017 08/15/17 For Sale $349,899 -- --
Source: Western Upstate Multiple Listing Service

Tax History

We collect this data history from publicly available records. To have your information removed, we recommend requesting removal directly through your county’s website.

Year Tax Paid Tax Assessment Tax Assessment Total Assessment is a certain percentage of the fair market value that is determined by local assessors to be the total taxable value of land and additions on the property. Land Improvement
2025 $5,233 $49,420 $20,240 $29,180
2024 $5,233 $42,980 $17,600 $25,380
2023 $4,850 $42,980 $17,600 $25,380
2022 $6,185 $42,980 $17,600 $25,380
2021 $6,185 $42,980 $17,600 $25,380
2020 $4,869 $18,600 $18,600 $0
2019 $4,895 $18,600 $18,600 $0
2018 $5,059 $18,600 $18,600 $0
2017 $8,975 $18,600 $18,600 $0
2015 $8,990 $33,600 $0 $0
2008 -- $69,300 $69,300 $0
Source: Public Records

Agents Affiliated with this Home

  • Section Image
  • Section Image
  • Section Image
  • Section Image
See All Agents

Map

Source: Western Upstate Multiple Listing Service

MLS Number: 20283310

Western Upstate Multiple Listing Service

APN: 4133-00-36-5779

Your Personal Tour Guide

Ask me questions while you tour the home.