NOT LISTED FOR SALE

103 Olympic Ct Slidell, LA 70458

Estimated Value: $296,221 - $340,000

4 Beds
2.5 Baths
2,411 Sq Ft
$131/Sq Ft Est. Value

Sale Details

Date Sold: October 3, 2018

Current estimated payment $1,982 / mo

39 Days on Market

Highlights

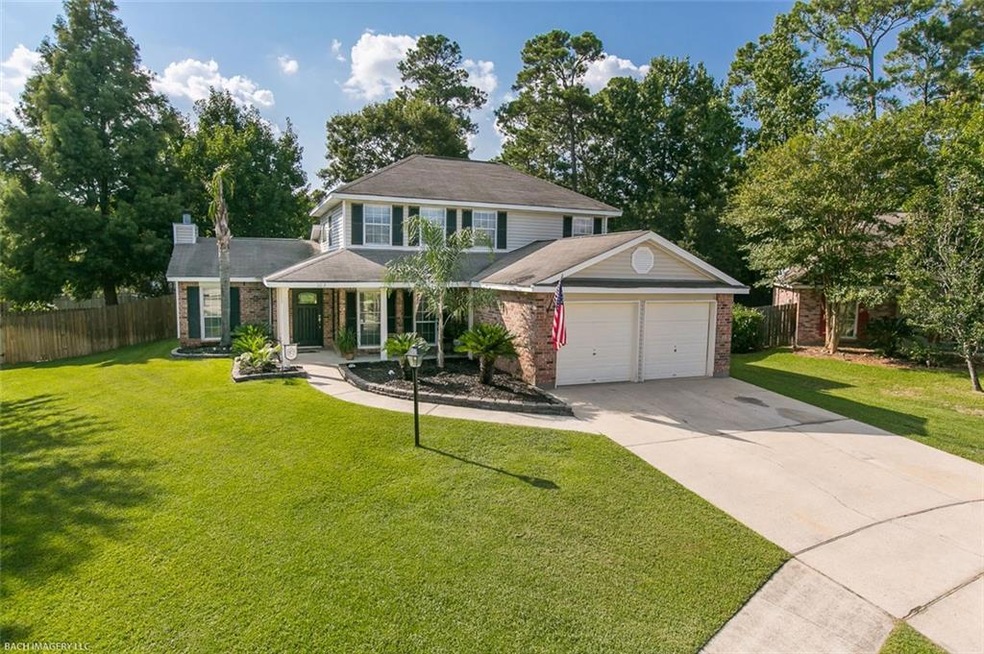
  • Parking available for a boat
  • Traditional Architecture
  • Granite Countertops
  • Spa
  • Attic
  • Stainless Steel Appliances

About This Home

As of October 2018

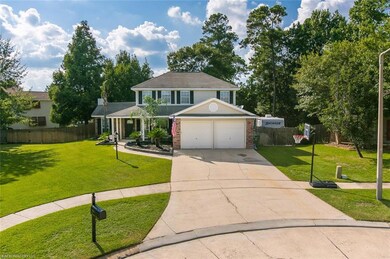
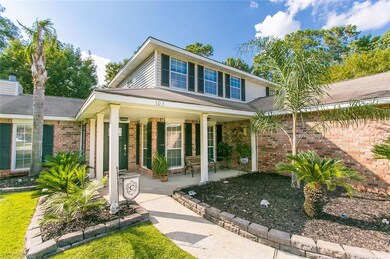
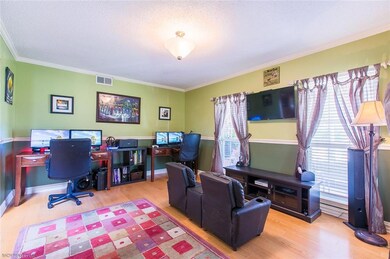
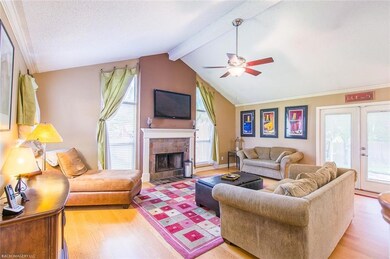
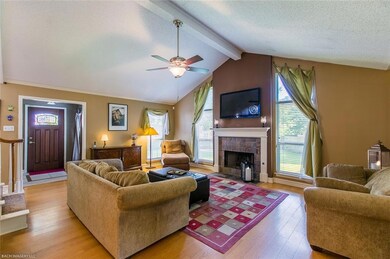
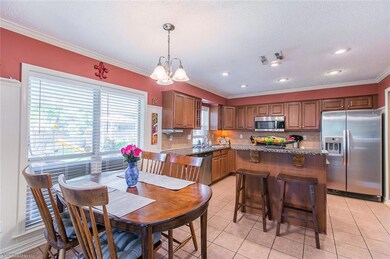
This is the one! Largest lot in the subdivision in a quiet cul de sac. Great eat-in kitchen with stainless steel appliances. Covered patio w/ large deck and above ground pool for these hot summer days! Acadian style storage in large fenced yard. Master is down and 3 large bedrooms up. Wood-burning fireplace with gas starter. Formal dining room. RV parking with 35' x 12' slab and 30 amp plug for camper on side yard. A/C in garage. Sprinkler system. Low flood insurance. Easy assess to I-10 and Hwy 11.

Last Agent to Sell the Property

Stacey Dauzat

Weichert Realtors, Loescher Pr License #995698498 Listed on: 07/25/2018

Weichert Realtors, Loescher Pr

Last Buyer's Agent

Mandy Gibson

Dawson Grey Real Estate License #995695294

Home Details

Home Type

  • Single Family

Year Built

  • Built in 2005 | Remodeled

Lot Details

  • Lot Dimensions are 50x100x203x29x175
  • Fenced
  • Irregular Lot
  • Sprinkler System
  • Property is in excellent condition

HOA Fees

  • $4 Monthly HOA Fees

Home Design

  • Traditional Architecture
  • Slab Foundation
  • Frame Construction
  • Shingle Roof
  • Asphalt Shingled Roof
  • Modular or Manufactured Materials

Interior Spaces

  • 2,411 Sq Ft Home
  • Property has 2 Levels
  • Wired For Sound
  • Ceiling Fan
  • Gas Fireplace
  • Fire Sprinkler System
  • Washer and Dryer Hookup
  • Attic

Kitchen

  • Microwave
  • Dishwasher
  • Stainless Steel Appliances
  • Granite Countertops

Bedrooms and Bathrooms

  • 4 Bedrooms

Parking

  • 2 Car Attached Garage
  • Garage Door Opener
  • Parking available for a boat
  • RV Access or Parking

Pool

  • Spa
  • Above Ground Pool

Outdoor Features

  • Wood Patio
  • Separate Outdoor Workshop

Location

  • City Lot

Utilities

  • Central Air
  • Heating System Uses Gas

Community Details

  • Spartan Trace Subdivision

Listing and Financial Details

  • Assessor Parcel Number 70458103OlympicCT

Home Details

Home Type

Single Family

Year Built

Built in 2005 | Remodeled

Lot Details

0.38 Acres

HOA Fees

$4 per month

Listing Details

  • Property Sub Type: Detached
  • Prop. Type: Residential
  • Lot Size: 50x100x203x29x175
  • Subdivision Name: Spartan Trace
  • Directions: From Hwy 11 Turn on Spartan by Walgreens, pass Salmen High School. Turn Right on Spartan Trace. Take second left on Olympic Ct.
  • Architectural Style: Traditional
  • Garage Yn: Yes
  • Unit Levels: Two
  • New Construction: No
  • Property Attached Yn: No
  • Building Stories: 2
  • Year Built Details: 20
  • Year Built: 2005
  • Property Sub Type Additional: Detached,Single Family Residence
  • Special Features: None
  • Stories: 2
  • Year Built: 2005

Interior Features

  • Spa Features: Outdoor Hot Tub
  • Private Spa: Yes
  • Appliances: Dishwasher, Microwave
  • Full Bathrooms: 2
  • Half Bathrooms: 1
  • Total Bedrooms: 4
  • Fireplace Features: Gas
  • Fireplace: Yes
  • Interior Amenities: Attic, Ceiling Fan(s), Granite Counters, Stainless Steel Appliances, Wired for Sound
  • Living Area: 2411.0

Exterior Features

  • Lot Features: City Lot, Irregular Lot
  • Pool Features: Above Ground
  • Home Warranty: No
  • Construction Type: Frame, Modular/Prefab
  • Exterior Features: Fence, Sprinkler/Irrigation, Patio
  • Foundation Details: Slab
  • Other Structures: Workshop
  • Patio And Porch Features: Patio
  • Property Condition: Excellent, Updated/Remodeled, Resale
  • Roof: Asphalt, Shingle

Garage/Parking

  • Parking Features: Attached, Garage, Two Spaces, Boat, Garage Door Opener, RV Access/Parking

Utilities

  • Laundry Features: Washer Hookup, Dryer Hookup
  • Security: Fire Sprinkler System
  • Cooling: Central Air
  • Cooling Y N: Yes
  • Heating: Gas
  • Heating Yn: Yes
  • Sewer: Public Sewer
  • Water Source: Public

Condo/Co-op/Association

  • Association Fee: 50.0
  • Association Fee Frequency: Annually
  • Association: Yes

Lot Info

  • Parcel #: 70458103OlympicCT
  • ResoLotSizeUnits: Acres

Ownership History

Date Name Owned For Owner Type

Purchase Details

Closed on
Apr 9, 2021
Sold by
Verdin Tessa M
Bought by
Ryan Timothy D
Current Estimated Value
$318,769

Home Financials for this Owner

Home Financials are based on the most recent Mortgage that was taken out on this home.
Original Mortgage
$247,252
Outstanding Balance
$221,485
Interest Rate
3.05%
Mortgage Type
FHA
Estimated Equity
$94,570

Purchase Details

Listed on
Jul 25, 2018
Closed on
Oct 3, 2018
Sold by
Clark Chad C and Clark Jo Anna C
Bought by
Ryan Timothy D and Verdin Tessa
Seller's Agent
Stacey Dauzat
Weichert Realtors, Loescher Pr
Buyer's Agent
Mandy Gibson
Dawson Grey Real Estate
List Price
$260,000

Home Financials for this Owner

Home Financials are based on the most recent Mortgage that was taken out on this home.
Avg. Annual Appreciation
3.38%
Original Mortgage
$240,562
Interest Rate
4.5%
Mortgage Type
FHA
Source: Public Records
Create a Home Valuation Report for This Property
The Home Valuation Report is an in-depth analysis detailing your home's value as well as a comparison with similar homes in the area

Home Values in the Area

Source: Public Records

Average Home Value in this Area


Source: Public Records

Purchase History

We collect this data history from publicly available records. To have your information removed, we recommend requesting removal directly through your county’s website.

Date Buyer Sale Price Title Company
Ryan Timothy D -- None Available
Ryan Timothy D $245,000 None Available
Source: Public Records

Mortgage History

We collect this data history from publicly available records. To have your information removed, we recommend requesting removal directly through your county’s website.

Date Status Borrower Loan Amount
Open Ryan Timothy D $247,252
Previous Owner Ryan Timothy D $240,562
Source: Public Records

Property History

Date Event Price List to Sale Price per Sq Ft
10/03/2018 10/03/18 Sold -- -- --
09/03/2018 09/03/18 Pending -- -- --
07/25/2018 07/25/18 For Sale $260,000 -- $108 / Sq Ft
Source: ROAM MLS

Tax History

Year Tax Paid Tax Assessment Tax Assessment Total Assessment is a certain percentage of the fair market value that is determined by local assessors to be the total taxable value of land and additions on the property. Land Improvement
2025 $2,990 $26,840 $3,000 $23,840
2024 $2,990 $27,652 $3,000 $24,652
2023 $3,338 $21,243 $3,000 $18,243
2022 $252,142 $21,243 $3,000 $18,243
2021 $2,520 $21,243 $3,000 $18,243
2020 $2,510 $21,243 $3,000 $18,243
2019 $3,751 $21,608 $3,055 $18,553
2018 $3,760 $21,608 $3,055 $18,553
2017 $3,785 $21,608 $3,055 $18,553
2016 $3,871 $21,608 $3,055 $18,553
2015 $2,700 $21,608 $3,055 $18,553
2014 $2,729 $21,608 $3,055 $18,553
2013 -- $21,608 $3,055 $18,553
Source: Public Records

Agents Affiliated with this Home

  • Section Image
  • Section Image
See All Agents

Map

Source: ROAM MLS

MLS Number: 2166232

APN: 92256

Your Personal Tour Guide

Ask me questions while you tour the home.