
Jonathan Larssen
Tim Dunham Realty
(207) 481-4785
24 Total Sales
1 in Ogunquit
$2,690,000 Price
Estimated Value: $1,224,207
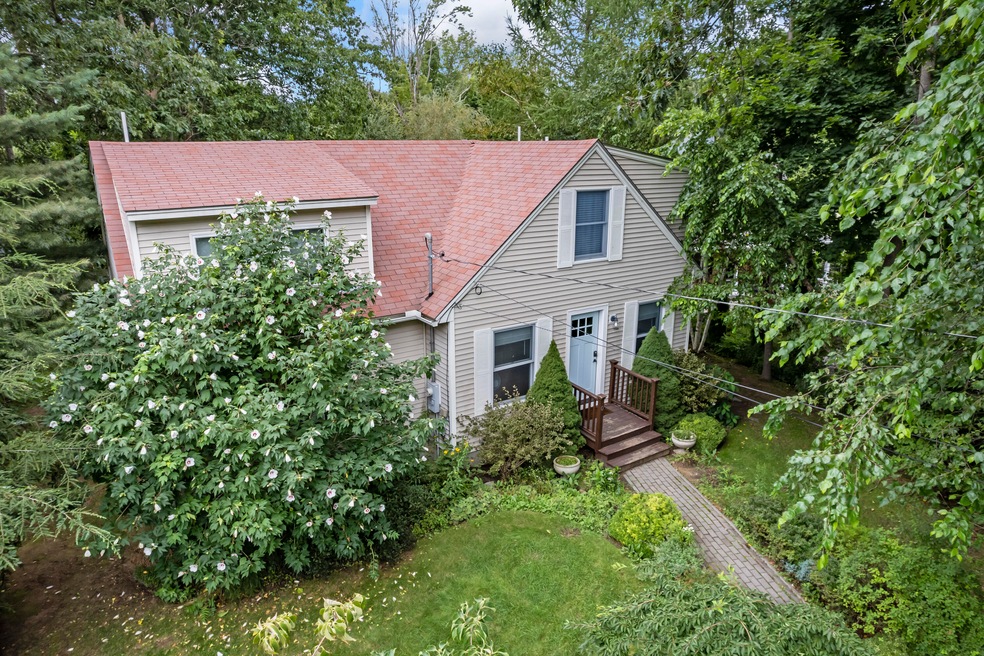
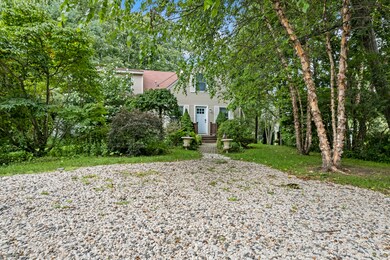
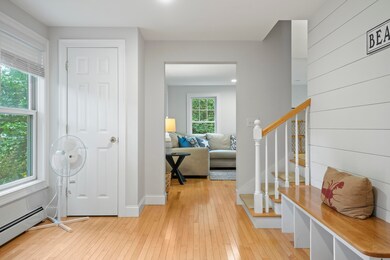
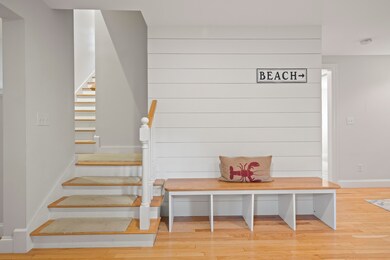
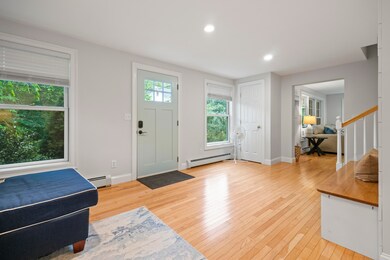
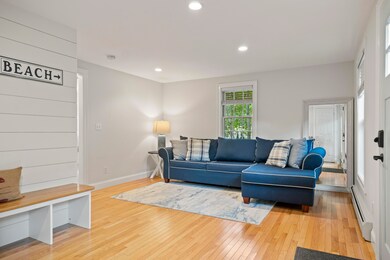
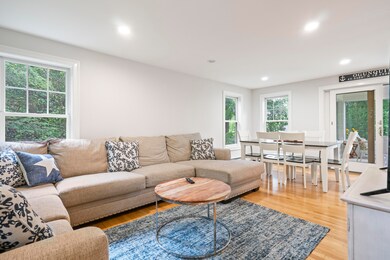
Welcome to Ogunquit! This charming home is located in a quiet, secluded setting just off Shore Road. It is just a short walk from Perkins Cove, Marginal Way, and the sandy beaches of Ogunquit. The property also overlooks the Josias River and a horse farm, providing a bucolic view of bliss and beauty. With 3 bedrooms and three full baths, this house has plenty of space for guests to relax and unwind. The kitchen is perfect for entertaining; and the spacious living room and four season sun-room make hanging out inside very enjoyable. The master bedroom has a private bathroom and a large closet, and the two guest bedrooms share a bathroom. The property has lush landscaping and a fenced-in back yard, making it a great place for pets. This home is perfect for anyone looking for a relaxing vacation in Ogunquit. It is close to everything the town has to offer, but it is also quiet and secluded enough to escape the hustle and bustle of everyday life. Come and enjoy all that Ogunquit has to offer at 103 Pine Hill North!
Last Buyer's Agent
Gail Bergeron
RE/MAX Realty One
We collect this data history from publicly available records. To have your information removed, we recommend requesting removal directly through your county’s website.
Jonathan Larssen
Tim Dunham Realty
(207) 481-4785
24 Total Sales
1 in Ogunquit
$2,690,000 Price
Ginny Whitney
Legacy Properties Sotheby's International Realty
(207) 690-5364
38 Total Sales
4 in Ogunquit
$380K - $1.8M Price Range
Brenda Maggy
Beach Homes Realty
(207) 337-9917
126 Total Sales
2 in Ogunquit
$875,000 Price Range
Travis Billingham
Coldwell Banker Realty Portsmouth NH
(603) 570-9579
54 Total Sales
1 in Ogunquit
$2,070,000 Price
Julie Chin
KW Coastal and Lakes & Mountains Realty/N Conway
(855) 443-8990
168 Total Sales
1 in Ogunquit
$905,000 Price
Cathy Bame
Portside Real Estate Group
(207) 360-8017
80 Total Sales
1 in Ogunquit
$1,325,000 Price
We collect this data history from publicly available records. To have your information removed, we recommend requesting removal directly through your county’s website.
| Date | Buyer | Sale Price | Title Company |
|---|---|---|---|
| $1,100,000 | None Available | ||
| Boike Nolan | -- | None Available |
We collect this data history from publicly available records. To have your information removed, we recommend requesting removal directly through your county’s website.
| Date | Status | Borrower | Loan Amount |
|---|---|---|---|
| Open | $726,200 | ||
| Previous Owner | Boike Nolan | $548,250 | |
| Previous Owner | Piktialis Diane S | $267,000 | |
| Previous Owner | Friedman Daniel J | $271,000 | |
| Previous Owner | Piktialis Diane S | $272,000 | |
| Closed | Friedman Daniel J | $284,000 |
We collect this data history from publicly available records. To have your information removed, we recommend requesting removal directly through your county’s website.
| Date | Event | Price | List to Sale | Price per Sq Ft | Prior Sale |
|---|---|---|---|---|---|
| 10/27/2023 10/27/23 | Sold | $1,100,000 | -8.3% | $658 / Sq Ft | |
| 09/20/2023 09/20/23 | Pending | -- | -- | -- | |
| 08/16/2023 08/16/23 | For Sale | $1,200,000 | +28.8% | $718 / Sq Ft | |
| 09/15/2021 09/15/21 | Sold | $932,000 | +16.6% | $593 / Sq Ft | View Prior Sale |
| 07/15/2021 07/15/21 | Pending | -- | -- | -- | |
| 06/29/2021 06/29/21 | For Sale | $799,000 | -- | $508 / Sq Ft |
We collect this data history from publicly available records. To have your information removed, we recommend requesting removal directly through your county’s website.
| Year | Tax Paid | Tax Assessment Tax Assessment Total Assessment is a certain percentage of the fair market value that is determined by local assessors to be the total taxable value of land and additions on the property. | Land | Improvement |
|---|---|---|---|---|
| 2025 | $5,126 | $761,600 | $419,800 | $341,800 |
| 2024 | $4,723 | $731,100 | $419,800 | $311,300 |
| 2023 | $4,723 | $731,100 | $419,800 | $311,300 |
| 2022 | $4,621 | $731,100 | $419,800 | $311,300 |
| 2021 | $4,079 | $501,100 | $299,800 | $201,300 |
| 2020 | $4,009 | $501,100 | $299,800 | $201,300 |
| 2019 | $4,009 | $501,100 | $299,800 | $201,300 |
| 2018 | $3,964 | $501,100 | $299,800 | $201,300 |
| 2017 | $3,344 | $441,100 | $239,800 | $201,300 |
| 2016 | $3,645 | $450,500 | $239,800 | $210,700 |
| 2015 | $3,502 | $434,000 | $239,800 | $194,200 |
| 2014 | $3,368 | $434,000 | $239,800 | $194,200 |
Seller's Agent in 2023
Jennifer Walker
207 Prime Properties, LLC
(207) 200-8515
20 in this area
91 Total Sales
GB
Buyer's Agent in 2023
Gail Bergeron
RE/MAX
Source: Maine Listings
MLS Number: 1568570
APN: OGUN-000005-000021-000001
Disclaimer: Certain information contained herein is derived from information provided by parties other than Homes.com. All information provided is deemed reliable, but is not guaranteed to be accurate and should be independently verified.
Listing data is derived in whole or in part from Maine Real Estate Information System, Inc. (d/b/a Maine Listings) and is for consumers' personal, noncommercial use only. Dimensions are approximate and not guaranteed. All data should be independently verified.
© 2026 Maine Real Estate Information System, Inc. All Rights Reserved. Equal Housing Opportunity.
Homes.com, LLC, 17600 Laguna Canyon Rd Irvine, CA 92618 (888)-952-6393

Ask me questions while you tour the home.