
Mary Vedda
Keller Williams Living
(440) 530-9561
73 Total Sales
9 in Berea
$203K - $385K Price Range
Estimated Value: $231,000 - $265,000
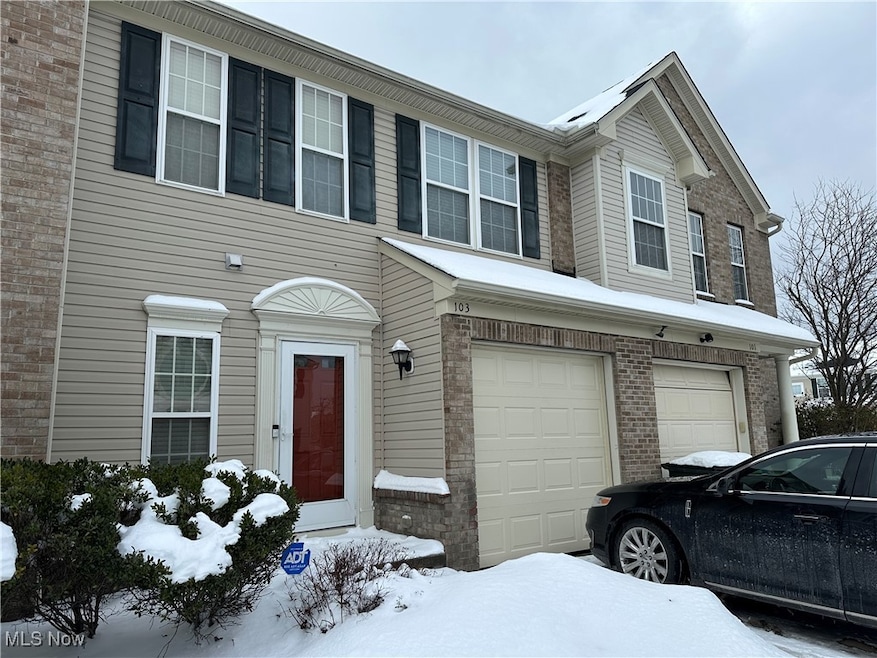
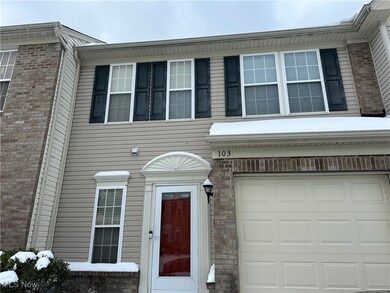
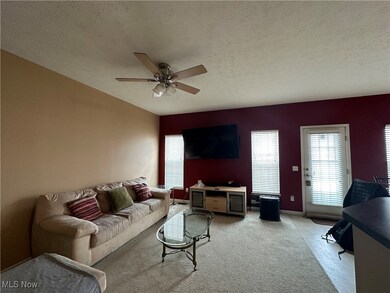
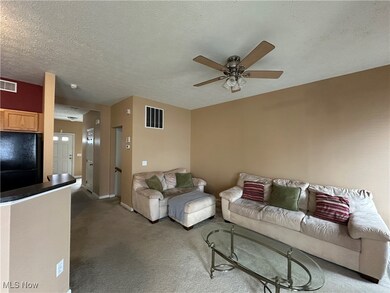
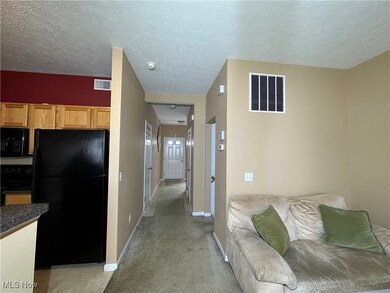
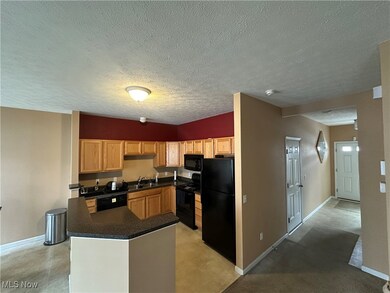
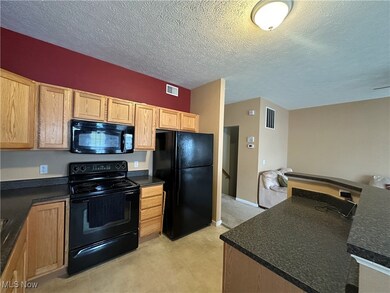
Welcome to your dream home! This spacious residence offers over 1,600 square feet of above-ground living space, featuring an open-concept layout that seamlessly connects the living, dining, and kitchen areas. The kitchen has abundant cabinet space and a convenient breakfast bar, perfect for casual dining and entertaining.
The master bedroom serves as a private retreat, complete with an in-suite bathroom and a generous walk-in closet. The finished basement provides additional versatile space, ideal for a home office, gym, or entertainment area. Step outside to a spacious deck, perfect for hosting gatherings or enjoying quiet evenings. Don't miss the opportunity to make this exceptional property your new home!
Last Agent to Sell the Property
Keller Williams Greater Cleveland Northeast Brokerage Email: dennismallett@kw.com 216-269-4637 License #2001015792 Listed on: 01/07/2025
We collect this data history from publicly available records. To have your information removed, we recommend requesting removal directly through your county’s website.
Mary Vedda
Keller Williams Living
(440) 530-9561
73 Total Sales
9 in Berea
$203K - $385K Price Range
Paul Rossman
Russell Real Estate Services
(234) 803-9255
87 Total Sales
2 in Berea
$85K - $105K Price Range
Aaron Dolata
Russell Real Estate Services
(440) 664-2303
172 Total Sales
5 in Berea
$50K - $285K Price Range
Ben Murphy
EXP Realty, LLC.
(440) 597-3059
191 Total Sales
2 in Berea
$133K - $185K Price Range
Robert Rosser
Keller Williams Elevate
(330) 590-5078
152 Total Sales
1 in Berea
$253,700 Price
Sam LoFaso
LoFaso Real Estate Services
(440) 664-3535
336 Total Sales
6 in Berea
$93K - $440K Price Range
We collect this data history from publicly available records. To have your information removed, we recommend requesting removal directly through your county’s website.
| Date | Buyer | Sale Price | Title Company |
|---|---|---|---|
| $240,000 | Ohio Real Title | ||
| Rugley Andrea M | $142,415 | Nvr Title | |
| Nvr Inc | $26,200 | Nvr Title Agency |
We collect this data history from publicly available records. To have your information removed, we recommend requesting removal directly through your county’s website.
| Date | Status | Borrower | Loan Amount |
|---|---|---|---|
| Open | $216,000 | ||
| Previous Owner | Rugley Andrea M | $103,250 | |
| Previous Owner | Cook Andrea M | $134,650 | |
| Previous Owner | Rugley Andrea M | $137,323 |
We collect this data history from publicly available records. To have your information removed, we recommend requesting removal directly through your county’s website.
| Date | Event | Price | List to Sale | Price per Sq Ft |
|---|---|---|---|---|
| 02/20/2025 02/20/25 | Sold | $240,000 | +2.1% | $159 / Sq Ft |
| 01/13/2025 01/13/25 | Pending | -- | -- | -- |
| 01/07/2025 01/07/25 | For Sale | $235,000 | -- | $155 / Sq Ft |
We collect this data history from publicly available records. To have your information removed, we recommend requesting removal directly through your county’s website.
| Year | Tax Paid | Tax Assessment Tax Assessment Total Assessment is a certain percentage of the fair market value that is determined by local assessors to be the total taxable value of land and additions on the property. | Land | Improvement |
|---|---|---|---|---|
| 2025 | $4,796 | $80,990 | $13,195 | $67,795 |
| 2024 | $4,789 | $80,990 | $13,195 | $67,795 |
| 2023 | $4,214 | $59,680 | $10,120 | $49,560 |
| 2022 | $4,188 | $59,680 | $10,120 | $49,560 |
| 2021 | $4,161 | $59,680 | $10,120 | $49,560 |
| 2020 | $4,259 | $54,250 | $9,210 | $45,050 |
| 2019 | $4,148 | $155,000 | $26,300 | $128,700 |
| 2018 | $3,782 | $54,250 | $9,210 | $45,050 |
| 2017 | $3,686 | $44,980 | $9,240 | $35,740 |
| 2016 | $3,659 | $44,980 | $9,240 | $35,740 |
| 2015 | $3,765 | $44,980 | $9,240 | $35,740 |
| 2014 | $3,765 | $48,900 | $10,050 | $38,850 |
Seller's Agent in 2025
Dennis Mallett
Keller Williams Greater Cleveland Northeast
(216) 658-2899
84 Total Sales
Buyer's Agent in 2025
Katharine Monk
RE/MAX Crossroads
(440) 623-7653
31 Total Sales
Source: MLS Now
MLS Number: 5092995
APN: 361-47-022
Disclaimer: Certain information contained herein is derived from information provided by parties other than Homes.com. All information provided is deemed reliable, but is not guaranteed to be accurate and should be independently verified.
IDX information is provided exclusively for personal, non-commercial use, and may not be used for any purpose other than to identify prospective properties consumers may be interested in purchasing. Information is deemed reliable but not guaranteed.
Ask me questions while you tour the home.