
Nick Hundley
EXP Realty, LLC
(337) 273-0476
61 Total Sales
1 in Broussard
$244,000 Price
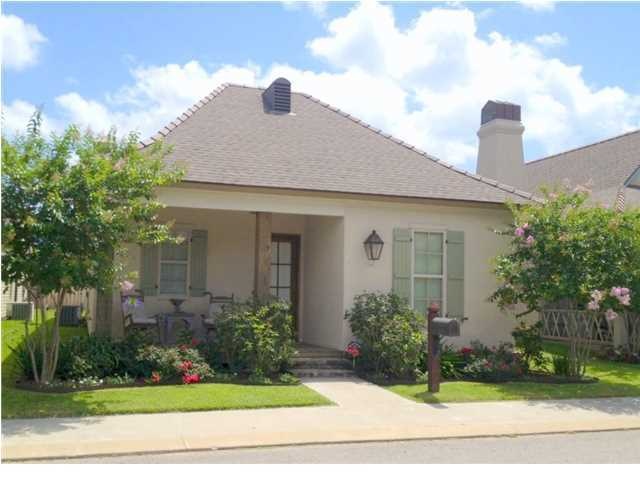
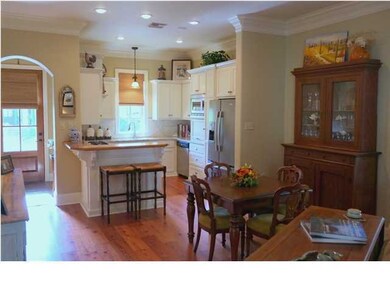
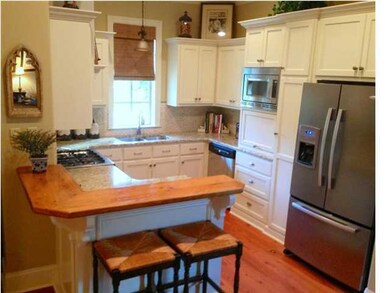
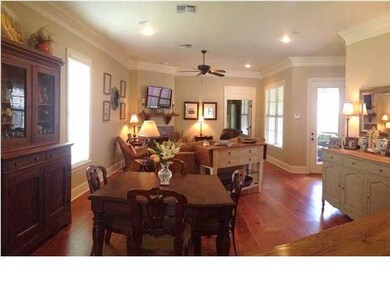
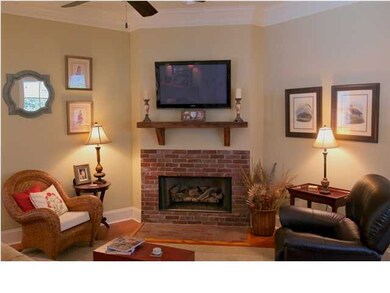
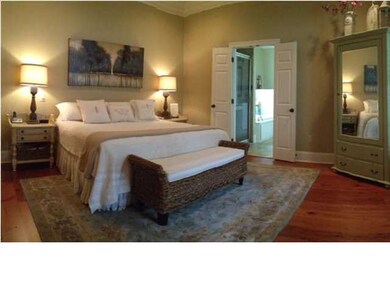
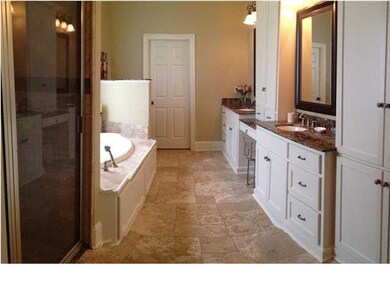
This custom built, split floor plan home in the beautifully gated Vintage Park has all the bells and whistles you've been looking for. The kitchen offers beautiful cabinetry and millwork, a peninsula island, stainless steel appliances, and pine wood flooring. The kitchen opens to the dining and living area which has triple crown molding, fireplace, and pine wood floors. Both guest bedrooms have stained concrete floors and share a spacious guest bathroom. The beautiful pine wood floors flow into the master bedroom that is beautifully appointed. French doors lead to your master bath oasis that has travertine floors with a custom tiled shower, Jacuzzi tub, marble countertops, and a large walk-in closet with built-ins. Off the living room is the oversized covered patio that has stained concrete flooring, speakers, and an exterior wall mounted TV. You will find 10 ft. ceilings throughout the home with built-in speakers in the kitchen, living room, master suite, and patio. te flooring, speakers, and an exterior wall mounted TV. You will find 10 ft. ceilings throughout the home with built-in speakers in the kitchen, living room, master suite, and patio.
Last Agent to Sell the Property
Jason Louviere
Compass License #74088 Listed on: 11/11/2013
Last Buyer's Agent
Becky Guidry
Coldwell Banker Pelican R.E.
Nick Hundley
EXP Realty, LLC
(337) 273-0476
61 Total Sales
1 in Broussard
$244,000 Price
Ryan Petticrew
Keller Williams Realty Acadiana
(337) 520-8162
84 Total Sales
1 in Broussard
$197,000 Price
Charles Ilonya
Keller Williams Realty Acadiana
(337) 520-8046
189 Total Sales
7 in Broussard
$12K - $268K Price Range
Merrie Chris Leger
RE/MAX Acadiana
(337) 341-8401
39 Total Sales
1 in Broussard
$42,000 Price
Zed LaCour
PMI Integrity Properties
(337) 473-2854
34 Total Sales
2 in Broussard
$55K - $270K Price Range
Brandi McKnight
RE/MAX Acadiana
(337) 341-8333
234 Total Sales
2 in Broussard
$248K - $314K Price Range
We collect this data history from publicly available records. To have your information removed, we recommend requesting removal directly through your county’s website.
| Date | Event | Price | List to Sale | Price per Sq Ft |
|---|---|---|---|---|
| 01/03/2014 01/03/14 | Sold | -- | -- | -- |
| 12/09/2013 12/09/13 | Pending | -- | -- | -- |
| 11/11/2013 11/11/13 | For Sale | $249,900 | -- | $160 / Sq Ft |
We collect this data history from publicly available records. To have your information removed, we recommend requesting removal directly through your county’s website.
| Year | Tax Paid | Tax Assessment Tax Assessment Total Assessment is a certain percentage of the fair market value that is determined by local assessors to be the total taxable value of land and additions on the property. | Land | Improvement |
|---|---|---|---|---|
| 2026 | $8,801 | $953,806 | ||
| 2025 | $8,116 | $867,096 | ||
| 2024 | $6,332 | $788,269 | ||
| 2023 | $6,332 | $584,320 | $0 | $0 |
| 2022 | $7,794 | $688,160 | $0 | $0 |
| 2021 | $6,427 | $625,600 | $0 | $625,600 |
| 2020 | $5,976 | $588,000 | $0 | $588,000 |
| 2019 | $6,042 | $588,000 | $0 | $588,000 |
| 2018 | $6,031 | $588,000 | $0 | $588,000 |
| 2017 | $5,866 | $549,534 | $0 | $0 |
| 2016 | $5,410 | $499,576 | $0 | $0 |
| 2015 | $4,842 | $454,160 | $0 | $0 |
| 2014 | -- | $427,696 | $0 | $0 |
JL
Seller's Agent in 2014
Jason Louviere
Compass
BG
Buyer's Agent in 2014
Becky Guidry
Coldwell Banker Pelican R.E.
Source: REALTOR® Association of Acadiana
MLS Number: 13248829
Disclaimer: Certain information contained herein is derived from information provided by parties other than Homes.com. All information provided is deemed reliable, but is not guaranteed to be accurate and should be independently verified.
The data relating to real estate for sale on this web site comes in part from the IDX Program of the REALTOR® Association of Acadiana’ MLS. IDX information is provided exclusively for consumers' personal, non-commercial use and may not be used for any purpose other than to identify prospective properties consumers may be interested in purchasing. Information deemed reliable, but not guaranteed accurate.
Ask me questions while you tour the home.