
Seller's Agent in 2025
Melissa Wells
Coldwell Banker Howard Perry & Walston
(919) 921-0588
154 Total Sales

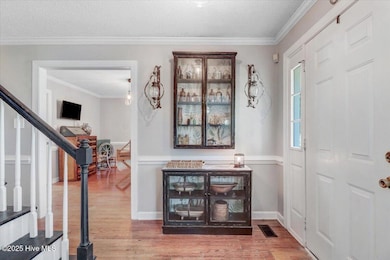
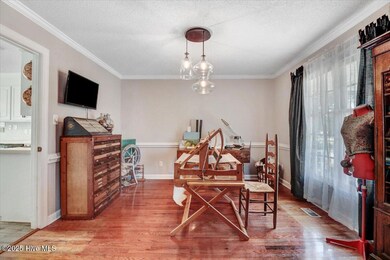

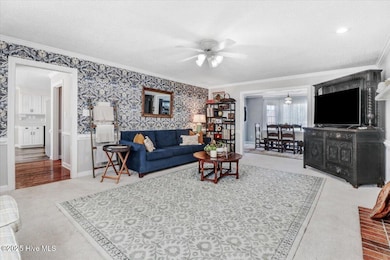


Estimated Value: $350,645
_***$7,500 *** Flooring/update allowance!!! with acceptable offer. Fantastic Farmhouse feels just like home! Large front porch welcomes you into this nostalgic 2942 hsf home with 3/br 2.5 baths + ENORMOUS BONUSROOM w/closets to use as you choose. Large Country kitchen is so inviting for family gatherings. Plenty of room for everyone with ample seating space and lots of cabinets/counterspace. This open area flows into the sunny breakfast area and cozy den. Greatroom is large and compliments the formal dining. Just wait til you see the Flex Room. Use as you choose but would make a marvelous craft area, library, home office, kids play area - so versatile! Upstairs hosts three large bedrooms (primary is super sized!)and a bonus room with two walk in closets - currently used as a fourth bedroom. Guest bath is very spacious and primary bath has a walk-in shower and separate tub. Check out the corner linen cabinet! Outside has a deck & patio, Numerous decorative planting areas that make this fenced in backyard feel like you are in a wonderfully private, country garden but with plenty of space for the kiddos and fur babies to run and play!
This wonderful home with a cozy feel will beckon you home - every day! Located in Desired Fallingbrook - serviced by CBA Schools super convenient to SJAFB and everything Goldsboro! Easy commute to Raleigh, Clayton, Wilson and surrounding areas! Welcome Home.
Last Agent to Sell the Property
Coldwell Banker Howard Perry & Walston License #210837 Listed on: 05/10/2025
Last Buyer's Agent
Coldwell Banker Howard Perry & Walston License #210837 Listed on: 05/10/2025
We collect this data history from publicly available records. To have your information removed, we recommend requesting removal directly through your county’s website.
| Date | Event | Price | List to Sale | Price per Sq Ft | Prior Sale |
|---|---|---|---|---|---|
| 08/07/2025 08/07/25 | Sold | $319,000 | -6.1% | $108 / Sq Ft | |
| 07/01/2025 07/01/25 | Pending | -- | -- | -- | |
| 06/20/2025 06/20/25 | Price Changed | $339,900 | -2.9% | $116 / Sq Ft | |
| 05/27/2025 05/27/25 | Price Changed | $349,900 | -4.1% | $119 / Sq Ft | |
| 05/10/2025 05/10/25 | For Sale | $365,000 | +32.7% | $124 / Sq Ft | |
| 01/05/2021 01/05/21 | Sold | $275,000 | 0.0% | $94 / Sq Ft | View Prior Sale |
| 12/06/2020 12/06/20 | Pending | -- | -- | -- | |
| 07/02/2020 07/02/20 | For Sale | $275,000 | -- | $94 / Sq Ft |
Seller's Agent in 2025
Melissa Wells
Coldwell Banker Howard Perry & Walston
(919) 921-0588
154 Total Sales
Seller's Agent in 2021
Arnold Jones II
Berkshire Hathaway Home Services McMillen & Associates Realty
(919) 922-9093
191 Total Sales
Buyer's Agent in 2021
Maria Gambella
RE/MAX
(919) 778-7555
41 Total Sales
Source: Hive MLS
MLS Number: 100506704
APN: 062691388348
Disclaimer: Certain information contained herein is derived from information provided by parties other than Homes.com. All information provided is deemed reliable, but is not guaranteed to be accurate and should be independently verified.
The data relating to real estate on this web site comes in part from the Internet Data Exchange program of Hive MLS LLC. All information is deemed reliable but not guaranteed and should be independently verified. All properties are subject to prior sale, change, or withdrawal. Neither listing broker(s) nor Homesnap, Inc. shall be responsible for any typographical errors, misinformation, or misprints, and shall be held totally harmless from any damages arising from reliance upon these data. ©2026 Hive MLS LLC
Ask me questions while you tour the home.