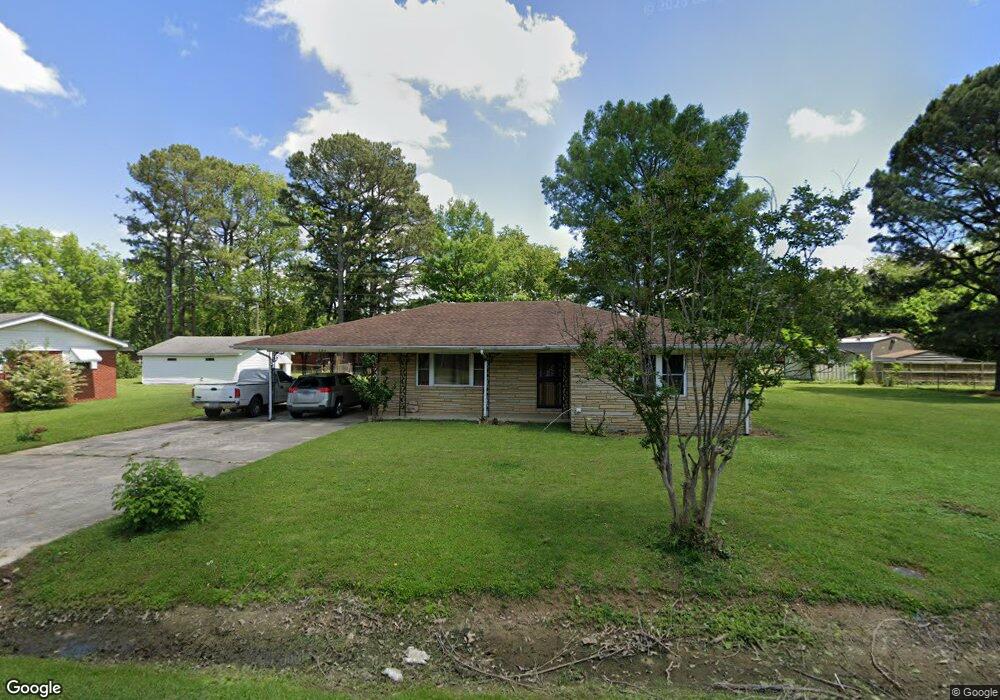

103 S 10th Ave Paragould, AR 72450
Paragould AreaEstimated Value: $123,799
Highlights
- Living Room
- 1-Story Property
- Central Heating and Cooling System
- Laundry Room
- Attached Carport
- Dining Room
About This Home
As of October 2016Perfect home for first time home buyers. Rock exterior with two car carport. Home sits on 2 lots. Large living area and eat-in kitchen plus Walk-in laundry room. Fridge, washer, and dryer to convey with property.
Home Details
Home Type
- Single Family
Lot Details
- 16,117 Sq Ft Lot
Home Design
- Shingle Roof
- Stone
Interior Spaces
- 1,236 Sq Ft Home
- 1-Story Property
- Living Room
- Dining Room
Kitchen
- Electric Range
- Portable Dishwasher
Flooring
- Carpet
- Vinyl
Bedrooms and Bathrooms
- 3 Bedrooms
- 2 Full Bathrooms
Laundry
- Laundry Room
- Electric Dryer
- Washer
Parking
- 2 Car Garage
- Attached Carport
Schools
- Paragould Elementary And Middle School
Utilities
- Central Heating and Cooling System
- Heating System Mounted To A Wall or Window
- Electric Water Heater
Listing and Financial Details
- Assessor Parcel Number 1370-00003-000
Ownership History
We collect this data history from publicly available records. To have your information removed, we recommend requesting removal directly through your county’s website.
Purchase Details
Home Financials for this Owner
Home Financials are based on the most recent Mortgage that was taken out on this home.Purchase Details
Home Financials for this Owner
Home Financials are based on the most recent Mortgage that was taken out on this home.Purchase History
We collect this data history from publicly available records. To have your information removed, we recommend requesting removal directly through your county’s website.
| Date | Buyer | Sale Price | Title Company |
|---|---|---|---|
| $60,000 | Community Title & Escrow | ||
| $60,000 | None Available |
Mortgage History
We collect this data history from publicly available records. To have your information removed, we recommend requesting removal directly through your county’s website.
| Date | Status | Borrower | Loan Amount |
|---|---|---|---|
| Open | $60,000 | ||
| Closed | $51,000 | ||
| Closed | $59,900 |
Property History
We collect this data history from publicly available records. To have your information removed, we recommend requesting removal directly through your county’s website.
| Date | Event | Price | List to Sale | Price per Sq Ft |
|---|---|---|---|---|
| 10/07/2016 10/07/16 | Sold | $60,000 | -- | $49 / Sq Ft |
| 07/19/2016 07/19/16 | Pending | -- | -- | -- |
Tax History
We collect this data history from publicly available records. To have your information removed, we recommend requesting removal directly through your county’s website.
| Year | Tax Paid | Tax Assessment Tax Assessment Total Assessment is a certain percentage of the fair market value that is determined by local assessors to be the total taxable value of land and additions on the property. | Land | Improvement |
|---|---|---|---|---|
| 2025 | $681 | $20,790 | $2,000 | $18,790 |
| 2024 | $635 | $20,790 | $2,000 | $18,790 |
| 2023 | $544 | $13,390 | $1,200 | $12,190 |
| 2022 | $544 | $13,390 | $1,200 | $12,190 |
| 2021 | $499 | $13,390 | $1,200 | $12,190 |
| 2020 | $453 | $9,880 | $1,200 | $8,680 |
| 2019 | $453 | $9,880 | $1,200 | $8,680 |
| 2018 | $453 | $9,880 | $1,200 | $8,680 |
| 2017 | $440 | $9,880 | $1,200 | $8,680 |
| 2016 | $90 | $9,880 | $1,200 | $8,680 |
| 2015 | $462 | $11,050 | $1,600 | $9,450 |
| 2014 | $462 | $11,050 | $1,600 | $9,450 |
Map
Source: Northeast Arkansas Board of REALTORS®
MLS Number: 10065164

APN: 1370-00003-000
Disclaimer: Certain information contained herein is derived from information provided by parties other than Homes.com. All information provided is deemed reliable, but is not guaranteed to be accurate and should be independently verified.
IDX information is provided exclusively for personal, non-commercial use, and may not be used for any purpose other than to identify prospective properties consumers may be interested in purchasing. Information is deemed reliable but not guaranteed.
- 308 S 12th Ave
- 106 N 9th Ave
- 104 S 13th Ave
- 104 S 13th Ave
- 803 E Main St
- 104,108,109,110 S 13th Ave
- 304 N 12th Ave
- 306 S 14th Ave
- 106 S 15th Ave
- 706 E Lake St
- 711 E Walnut St
- 612 E Lake St
- 410 N 14th Ave
- 209 S 16th Ave
- 528 E Lake St
- 606 S 7th Ave
- 701 S 7th Ave
- 5.5 Acres Highway 49 N
- 412 E Poplar St
- 1808 E Kingshighway
Ask me questions while you tour the home.