
Scott Watson
Coldwell Banker Advantage
(804) 424-5912
226 Total Sales
1 in Clayton
$470,000 Price
Estimated Value: $430,887
**Updated price. A great opportunity for buyers looking for monthly savings and long-term value.
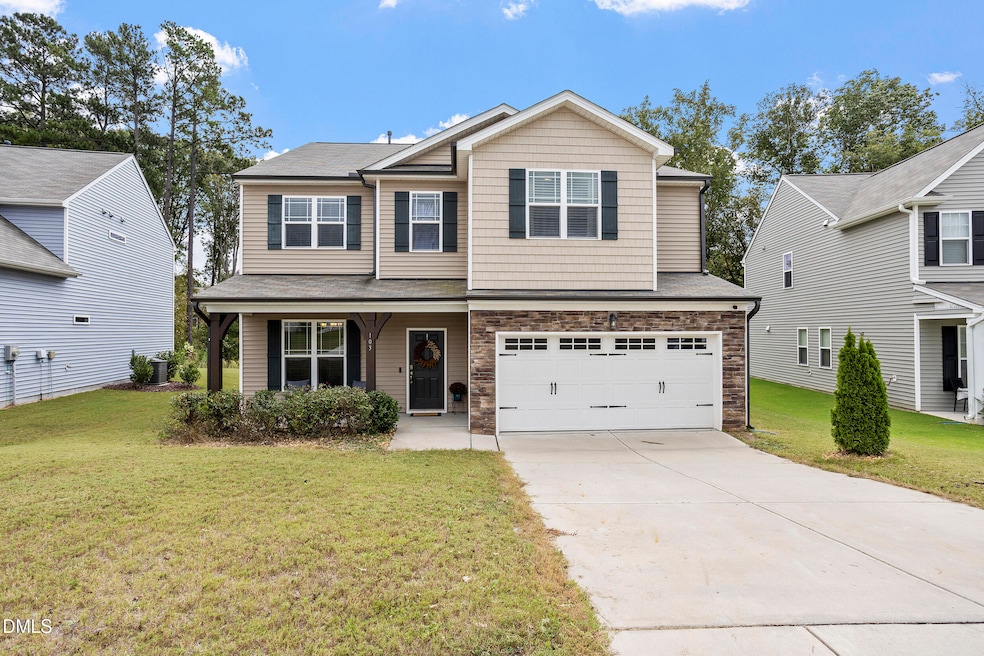
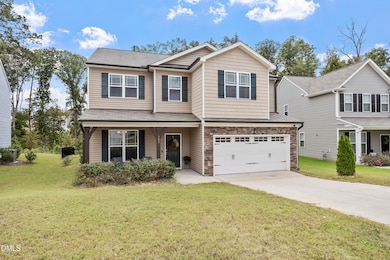
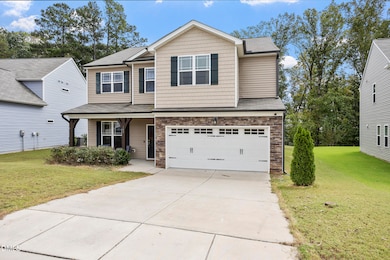
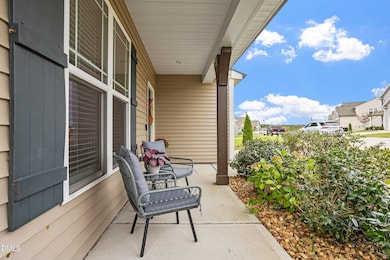
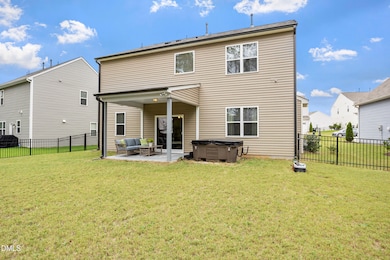
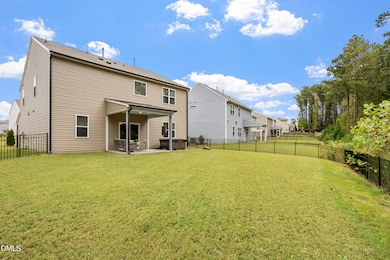
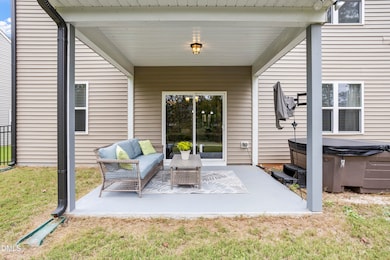
Welcome to 103 S Stonehaven Way in the charming town of Clayton, NC! This beautifully maintained home, built in 2020, offers nearly 3,000 sq. ft. of comfortable living space with a thoughtful layout designed for today's lifestyle. You'll love the inviting kitchen, spacious living areas, and recent updates—new LVP flooring and fresh paint throughout the second floor. Step outside to a peaceful fully fenced backyard, perfect for relaxing or entertaining with family and friends. With its move-in-ready condition and fresh finishes, this home is the perfect blank slate to add your own personal touch and make it your own. As part of the Tuscany community, you'll enjoy great neighborhood amenities, including a swimming pool and playground. Conveniently located near shops, restaurants, Flowers Plantation, top-rated Johnston County schools, and parks—with easy access to US-70 and I-40—you'll find the best of Clayton living right here.
Last Agent to Sell the Property
Howard Hanna Allen Tate Raleigh Glenwood License #314338 Listed on: 10/16/2025
We collect this data history from publicly available records. To have your information removed, we recommend requesting removal directly through your county’s website.
Scott Watson
Coldwell Banker Advantage
(804) 424-5912
226 Total Sales
1 in Clayton
$470,000 Price
Allen Wyde
Pinnacle Realty
(844) 969-2798
105 Total Sales
2 in Clayton
$357K - $365K Price Range
Shannon Stucker
NorthGroup Real Estate, Inc.
(336) 221-3841
37 Total Sales
1 in Clayton
$295,000 Price
Jennifer Pulczinski
HomeTowne Realty
(855) 680-4315
52 Total Sales
33 in Clayton
$155K - $650K Price Range
Bobbi Eubanks
The Housing Mentors
(910) 504-9728
96 Total Sales
1 in Clayton
$518,000 Price
Terri Scott
eXp Realty, LLC - C
(910) 788-3959
13 Total Sales
1 in Clayton
$335,000 Price
We collect this data history from publicly available records. To have your information removed, we recommend requesting removal directly through your county’s website.
| Date | Buyer | Sale Price | Title Company |
|---|---|---|---|
| $429,000 | None Listed On Document | ||
| $396,000 | None Listed On Document | ||
| $310,000 | None Available | ||
| $344,000 | None Available |
We collect this data history from publicly available records. To have your information removed, we recommend requesting removal directly through your county’s website.
| Date | Status | Borrower | Loan Amount |
|---|---|---|---|
| Open | $421,229 | ||
| Previous Owner | $316,800 | ||
| Previous Owner | $15,021 | ||
| Previous Owner | $304,196 |
We collect this data history from publicly available records. To have your information removed, we recommend requesting removal directly through your county’s website.
| Date | Event | Price | List to Sale | Price per Sq Ft | Prior Sale |
|---|---|---|---|---|---|
| 04/07/2026 04/07/26 | Sold | $429,000 | 0.0% | $144 / Sq Ft | |
| 03/05/2026 03/05/26 | Pending | -- | -- | -- | |
| 02/04/2026 02/04/26 | Price Changed | $429,000 | -1.2% | $144 / Sq Ft | |
| 12/05/2025 12/05/25 | Price Changed | $433,999 | -0.2% | $146 / Sq Ft | |
| 11/19/2025 11/19/25 | Price Changed | $434,999 | -3.3% | $146 / Sq Ft | |
| 10/16/2025 10/16/25 | For Sale | $449,999 | +13.6% | $151 / Sq Ft | |
| 09/20/2024 09/20/24 | Sold | $396,000 | -1.0% | $131 / Sq Ft | View Prior Sale |
| 08/08/2024 08/08/24 | Pending | -- | -- | -- | |
| 07/30/2024 07/30/24 | Price Changed | $400,000 | -7.0% | $132 / Sq Ft | |
| 07/27/2024 07/27/24 | Price Changed | $429,900 | -3.4% | $142 / Sq Ft | |
| 07/12/2024 07/12/24 | For Sale | $445,000 | -- | $147 / Sq Ft |
We collect this data history from publicly available records. To have your information removed, we recommend requesting removal directly through your county’s website.
| Year | Tax Paid | Tax Assessment Tax Assessment Total Assessment is a certain percentage of the fair market value that is determined by local assessors to be the total taxable value of land and additions on the property. | Land | Improvement |
|---|---|---|---|---|
| 2025 | $2,993 | $471,340 | $65,000 | $406,340 |
| 2024 | $2,345 | $289,470 | $48,000 | $241,470 |
| 2023 | $2,345 | $289,470 | $48,000 | $241,470 |
| 2022 | $2,374 | $289,470 | $48,000 | $241,470 |
| 2021 | $2,374 | $289,470 | $48,000 | $241,470 |
Seller's Agent in 2026
Lara Hadden
Howard Hanna Allen Tate Raleigh Glenwood
(347) 668-0466
19 Total Sales
Buyer's Agent in 2026
Chris Isaacs
Isaacs Realty LLC
(919) 255-8713
71 Total Sales
D
Seller's Agent in 2024
David Velasquez
The Insight Group
(919) 908-4659
134 Total Sales
Source: Doorify MLS
MLS Number: 10128002
APN: 16J05045H
Disclaimer: Certain information contained herein is derived from information provided by parties other than Homes.com. All information provided is deemed reliable, but is not guaranteed to be accurate and should be independently verified.
Some IDX listings have been excluded from this IDX display. Brokers make an effort to deliver accurate information, but buyers should independently verify any information on which they will rely in a transaction. The listing broker shall not be responsible for any typographical errors, misinformation, or misprints, and they shall be held totally harmless from any damages arising from reliance upon this data. This data is provided exclusively for consumers’ personal, non-commercial use. Listings marked with an icon are provided courtesy of the Doorify MLS, Inc. of North Carolina, Internet Data Exchange Database. Closed (sold) listings may have been listed and/or sold by a real estate firm other than the firm(s) featured on this website. Closed data is not available until the sale of the property is recorded in the MLS. Home sale data is not an appraisal, CMA, competitive or comparative market analysis, or home valuation of any property. Copyright 2026 Doorify MLS, Inc. of North Carolina. All rights reserved.
Ask me questions while you tour the home.