
Jennifer Burns
The Corcoran Group
(561) 739-1035
33 Total Sales
3 in Downtown Boynton
$105K - $155K Price Range


Estimated Value: $433,866
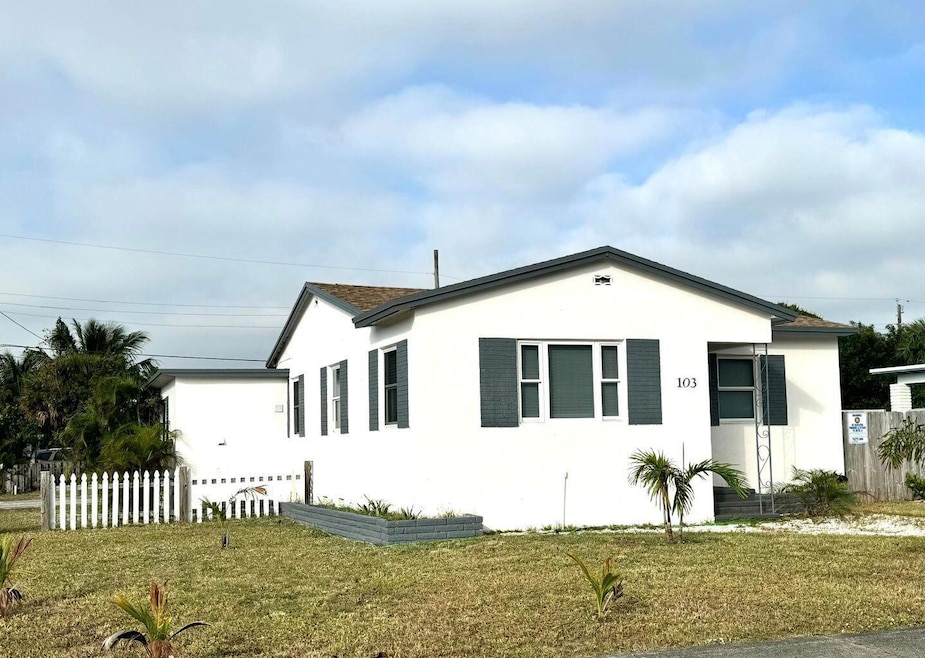
DONT MISS OUT!!!!! OPPORTUNITY KNOCKS!! PRICED TO SELL....
...Welcome to you dream home near the beach...LOCATION LOCATION!! CORNER LOT!!! This 3/2 charming home will not disappoint. When you walk in, you will see attention to every detail. It is light and bright and with modern touches. This home was remodeled, new laminate flooring, Painted throughout, new washer, dryer, and dishwasher. Plenty of outdoor space.... UNLIMITED POTENTIAL! ROOF 2022. Close to the beach and a short drive to the boat ramp and Boynton Inlet Park. Walk to restaurants & shopping and the TOWN SQUARE! This is a must see! ZONED R2—R2 DUPLEX, SOO MUCH POTENTIAL FOR FUTURE INCOME!!!! Currently has cash flow as Air BB or perfect primary residence.
We collect this data history from publicly available records. To have your information removed, we recommend requesting removal directly through your county’s website.
Jennifer Burns
The Corcoran Group
(561) 739-1035
33 Total Sales
3 in Downtown Boynton
$105K - $155K Price Range
Diana Byrne
Coldwell Banker Realty /Delray Beach
(561) 823-8227
34 Total Sales
1 in Downtown Boynton
$382,500 Price
George Richetelli
Compass Florida LLC
(561) 794-1797
48 Total Sales
1 in Downtown Boynton
$375,000 Price
Roxana Campbell
RE/MAX Direct
(561) 621-5327
100 Total Sales
2 in Downtown Boynton
$145K - $605K Price Range
Don Todorich
The Corcoran Group
(561) 559-4923
119 Total Sales
1 in Downtown Boynton
$400,000 Price
Isabel Quezada
LAER Realty Partners Bowen/Wellington
(561) 960-2726
60 Total Sales
3 in Downtown Boynton
$170K - $400K Price Range
We collect this data history from publicly available records. To have your information removed, we recommend requesting removal directly through your county’s website.
| Date | Buyer | Sale Price | Title Company |
|---|---|---|---|
| $404,000 | Platinum Title Insurers | ||
| $320,000 | First American Title Insurance | ||
| $76,300 | None Available | ||
| -- | -- | ||
| $60,000 | -- |
We collect this data history from publicly available records. To have your information removed, we recommend requesting removal directly through your county’s website.
| Date | Status | Borrower | Loan Amount |
|---|---|---|---|
| Open | $380,000 | ||
| Previous Owner | $288,000 | ||
| Previous Owner | $17,000 | ||
| Previous Owner | $112,800 | ||
| Previous Owner | $60,100 |
We collect this data history from publicly available records. To have your information removed, we recommend requesting removal directly through your county’s website.
| Date | Event | Price | List to Sale | Price per Sq Ft |
|---|---|---|---|---|
| 08/20/2025 08/20/25 | Sold | $404,000 | -3.6% | $353 / Sq Ft |
| 05/12/2025 05/12/25 | For Sale | $419,000 | -- | $366 / Sq Ft |
We collect this data history from publicly available records. To have your information removed, we recommend requesting removal directly through your county’s website.
| Year | Tax Paid | Tax Assessment Tax Assessment Total Assessment is a certain percentage of the fair market value that is determined by local assessors to be the total taxable value of land and additions on the property. | Land | Improvement |
|---|---|---|---|---|
| 2025 | $6,666 | $315,660 | ||
| 2024 | $5,639 | $321,739 | ||
| 2023 | $5,657 | $232,460 | $121,000 | $210,850 |
| 2022 | $5,115 | $211,327 | $0 | $0 |
| 2021 | $4,539 | $216,088 | $78,650 | $137,438 |
| 2020 | $4,196 | $198,282 | $78,650 | $119,632 |
| 2019 | $3,880 | $180,306 | $73,150 | $107,156 |
| 2018 | $3,554 | $177,647 | $55,380 | $122,267 |
| 2017 | $3,265 | $156,536 | $57,093 | $99,443 |
| 2016 | $3,001 | $119,288 | $0 | $0 |
| 2015 | $2,742 | $108,444 | $0 | $0 |
| 2014 | $2,507 | $98,585 | $0 | $0 |
B
Seller's Agent in 2025
Brian George
Rock Realty
(561) 503-0328
2 in this area
13 Total Sales
A
Buyer's Agent in 2025
Arnoux Vilmont
Partnership Realty Inc.
(561) 229-6393
2 in this area
7 Total Sales
Source: BeachesMLS (Greater Fort Lauderdale)
MLS Number: R11090060
APN: 08-43-45-28-12-008-0130
Disclaimer: Certain information contained herein is derived from information provided by parties other than Homes.com. All information provided is deemed reliable, but is not guaranteed to be accurate and should be independently verified.
All listings featuring the BMLS logo are provided by Beaches MLS, Inc. This information is not verified for authenticity or accuracy and is not guaranteed. Copyright 2026 Beaches Multiple Listing Service, Inc. Information is provided exclusively for consumers' personal, non-commercial use and may not be used for any purpose other than to identify prospective properties consumers may be interested in purchasing.
Ask me questions while you tour the home.