NOT LISTED FOR SALE

Estimated Value: $539,247

4 Beds
2.5 Baths
2,068 Sq Ft
$261/Sq Ft Est. Value

Sale Details

Date Sold: April 23, 2024

Last sale price $555,000 $268 Per Sq Ft

Est. 3% decrease in value since last sale

Current estimated payment $3,366 / mo

2 Days on Market

Highlights

  • Cathedral Ceiling
  • Granite Countertops
  • Home Office
  • Traditional Architecture
  • Community Pool
  • Breakfast Room

About This Home

As of April 2024

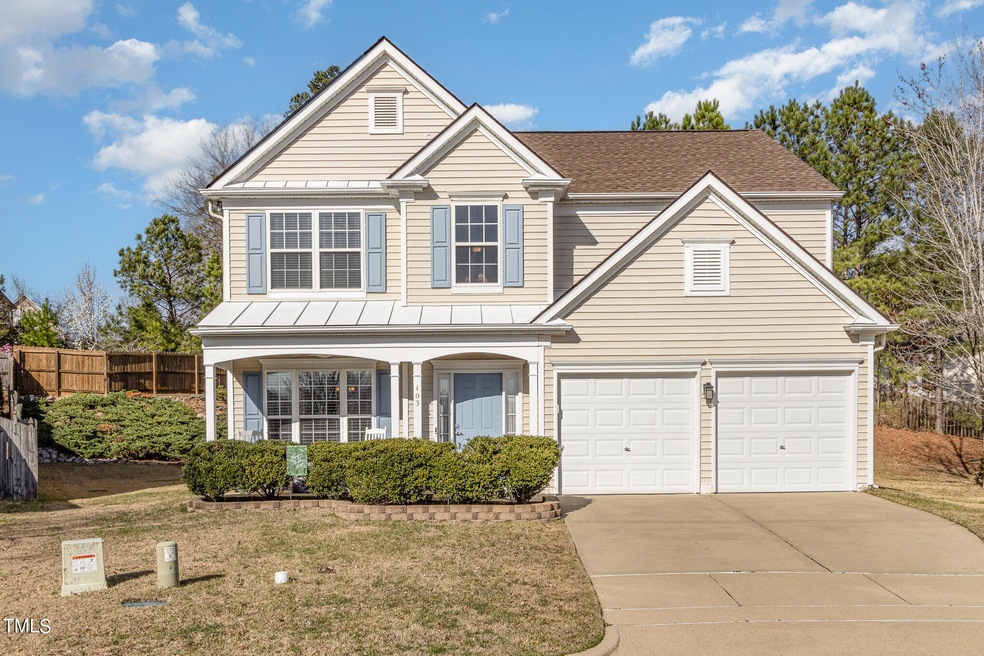
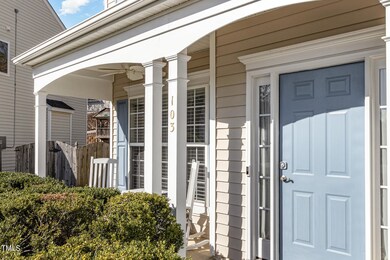
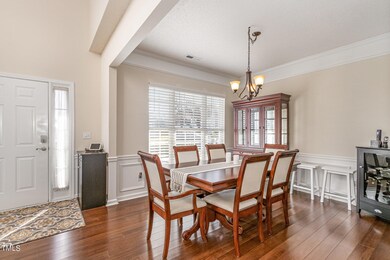
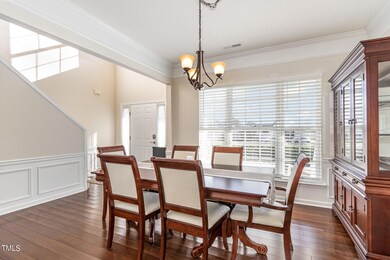
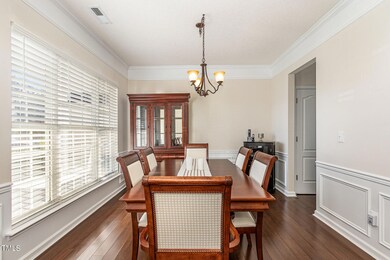
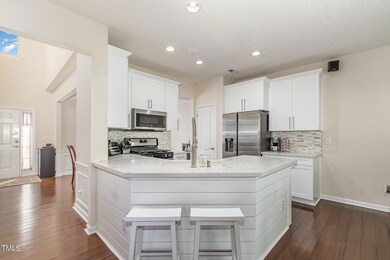
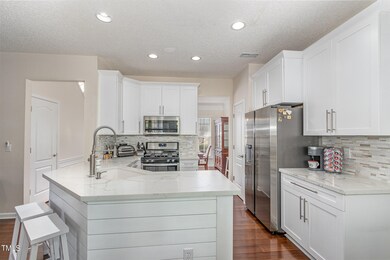
Gorgeous four-bedroom traditional home with an open & bright floorplan on a cul de sac. Broad covered front porch. Beautiful eat-in kitchen with quartz counters, tiled backsplash, gas range, & a pantry. Big living room with gas fireplace. First floor office could be a short-term guest bedroom or a playroom. Dining room offers wainscoting and loads of natural light. Large three-season room in back flows to a patio in the well-landscaped private backyard. New luxury vinyl plank flooring downstairs. Spacious bedrooms upstairs with lots of closet space. Wonderfully updated bathrooms. Primary bathroom with large step-in tiled shower, a dual vanity, adjacent well-appointed walk-in closet, and separate water closet. Blinds throughout. Upstairs laundry room near bedrooms. Roomy two-car garage attached. HOA amenities include two pools. Great location: minutes to shops, restaurants, parks, schools, I-540, & the center of Apex.

Last Agent to Sell the Property

Clay Eaton

Eaton Real Estate Services LLC License #286372 Listed on: 03/14/2024

Last Buyer's Agent

Ilya Zaverukha

NorthGroup Real Estate, Inc. License #288190

NorthGroup Real Estate, Inc.
Create a Home Valuation Report for This Property
The Home Valuation Report is an in-depth analysis detailing your home's value as well as a comparison with similar homes in the area

Home Details

Home Type

  • Single Family

Est. Annual Taxes

  • $3,506

Year Built

  • Built in 2001

Lot Details

  • 9,583 Sq Ft Lot
  • Property fronts a private road
  • Cul-De-Sac
  • Landscaped

HOA Fees

  • $35 Monthly HOA Fees

Parking

  • 2 Car Attached Garage
  • Front Facing Garage

Home Design

  • Traditional Architecture
  • Slab Foundation
  • Shingle Roof
  • Vinyl Siding

Interior Spaces

  • 2,068 Sq Ft Home
  • 2-Story Property
  • Cathedral Ceiling
  • Ceiling Fan
  • Gas Log Fireplace
  • Blinds
  • Entrance Foyer
  • Living Room with Fireplace
  • Breakfast Room
  • Dining Room
  • Home Office
  • Pull Down Stairs to Attic

Kitchen

  • Eat-In Kitchen
  • Self-Cleaning Oven
  • Free-Standing Gas Range
  • Microwave
  • Ice Maker
  • Stainless Steel Appliances
  • Granite Countertops

Flooring

  • Carpet
  • Tile
  • Luxury Vinyl Tile

Bedrooms and Bathrooms

  • 4 Bedrooms
  • Primary bedroom located on second floor
  • Walk-In Closet
  • Double Vanity
  • Private Water Closet
  • Separate Shower in Primary Bathroom
  • Bathtub with Shower
  • Separate Shower

Laundry

  • Laundry Room
  • Laundry on upper level

Outdoor Features

  • Patio
  • Porch

Schools

  • Olive Chapel Elementary School
  • Lufkin Road Middle School
  • Apex High School

Utilities

  • Forced Air Heating and Cooling System
  • Heating System Uses Natural Gas
  • Tankless Water Heater
  • High Speed Internet

Listing and Financial Details

  • Assessor Parcel Number 0721794043

Community Details

Overview

  • Association fees include special assessments
  • Hollands Crossing Hoa, Manged By Cas Association, Phone Number (919) 788-9911
  • Hollands Crossing Subdivision

Recreation

  • Community Pool

Security

  • Resident Manager or Management On Site

Home Details

Home Type

Single Family

Est. Annual Taxes

$3,506

Year Built

Built in 2001

Lot Details

9,583 Sq Ft Lot

HOA Fees

$35 per month

Parking

2

Listing Details

  • Year Built: 2001
  • Prop. Type: Residential
  • Horses: No
  • Road Frontage Type: Private Road
  • Reso Association Fee Includes: Special Assessments
  • Subdivision Name: Hollands Crossing
  • Above Grade Finished Sq Ft: 2068.0
  • Architectural Style: Traditional
  • Carport Y N: No
  • Garage Yn: Yes
  • Unit Levels: Two
  • New Construction: No
  • General Property Information Association Fee Required YN: Yes
  • General Property Information Basement YN: No
  • General Property Information Fireplace YN: Yes
  • Appliances Microwave: Yes
  • Attic Features Pull-Down Stairs: Yes
  • Cooling Central Air: Yes
  • Flooring Luxury Vinyl: Yes
  • Flooring Tile: Yes
  • Foundation Details Slab: Yes
  • Interior Features BathtubShower Combination: Yes
  • Interior Features Water Closet: Yes
  • Laundry Features Laundry Room: Yes
  • Sewer:Public Sewer: Yes
  • Structure Type Site Built: Yes
  • Water Source Public: Yes
  • Flooring Carpet: Yes
  • Interior Features Separate Shower: Yes
  • Levels Two: Yes
  • Room Types Bedroom 2 Level: Second
  • Room Types Bedroom 3 Level: Second
  • Room Types Bedroom 4 Level: Second
  • Room Types Dining Room2: Yes
  • Architectural Style Traditional: Yes
  • Room Types Office: Yes
  • Room Types Primary Bedroom Level: Second
  • Laundry Features Upper Level: Yes
  • Room Types Living Room2: Yes
  • Room Types Breakfast Room: Yes
  • General Property Information Association Phone: 919-788-9911
  • General Property Information Senior Community YN: No
  • General Property Information Enhanced Accessible2: No
  • General Property Information Horse YN2: No
  • General Property Information Monthly Association Fees2: 415.0
  • Roof:Shingle: Yes
  • Room Types Entrance Hall: Yes
  • General Property Information Spa YN: No
  • General Property Information Above Grade Finished Area: 2068.0
  • General Property Information Carport YN: No
  • Room Types Laundry2: Yes
  • General Property Information Lot Size Square Feet2: 9583.0
  • General Property Information Lot Size Acres: 0.22
  • General Property Information Stories2: 2
  • General Property Information:Living Area3: 2068.0
  • General Property Information Waterfront YN: No
  • Special Features: None
  • Property Sub Type: Detached
  • Stories: 2

Interior Features

  • Flooring: Carpet, Luxury Vinyl, Tile
  • Interior Amenities: Bathtub/Shower Combination, Cathedral Ceiling(s), Ceiling Fan(s), Double Vanity, Eat-in Kitchen, Entrance Foyer, Granite Counters, High Ceilings, High Speed Internet, Pantry, Separate Shower, Vaulted Ceiling(s), Walk-In Closet(s), Walk-In Shower, Water Closet
  • Private Spa: No
  • Appliances: Free-Standing Gas Range, Ice Maker, Microwave, Self Cleaning Oven, Stainless Steel Appliance(s), Tankless Water Heater
  • Basement YN: No
  • Full Bathrooms: 2
  • Half Bathrooms: 1
  • Total Bedrooms: 4
  • Fireplace Features: Gas Log, Living Room
  • Stories: 2
  • Appliances:Tankless Water Heater: Yes
  • Community Features:Pool2: Yes
  • Interior Features:Ceiling Fan(s)2: Yes
  • Interior Features:Double Vanity: Yes
  • Interior Features:Entrance Foyer: Yes
  • Interior Features:Granite Counters: Yes
  • Interior Features:High Ceilings: Yes
  • Interior Features:Pantry: Yes
  • Interior Features:Walk-In Closet(s): Yes
  • Interior Features:Walk-In Shower: Yes
  • Interior Features:Eat-in Kitchen: Yes
  • Fireplace Features:Gas Log: Yes
  • Appliances:Self Cleaning Oven: Yes
  • Fireplace Features:Living Room: Yes
  • Interior Features:Cathedral Ceiling(s): Yes
  • Interior Features:Vaulted Ceiling(s): Yes
  • Interior Features:High Speed Internet: Yes
  • Appliances:Stainless Steel Appliance(s): Yes
  • Appliances:Ice Maker: Yes
  • Appliances:Free-Standing Gas Range: Yes

Exterior Features

  • Roof: Shingle
  • Acres: 0.22
  • Waterfront: No
  • Disclosures: Seller Disclosure
  • Home Warranty: No
  • Construction Type: Vinyl Siding
  • Foundation Details: Slab
  • Patio And Porch Features: Patio, Porch
  • Lot Features:Landscaped: Yes
  • Patio and Porch Features:Porch: Yes
  • Window Features:Blinds: Yes
  • Construction Materials:Vinyl Siding: Yes
  • Lot Features:Cul-De-Sac: Yes
  • Patio And Porch Features:Patio: Yes

Garage/Parking

  • Attached Garage: Yes
  • Garage Spaces: 2.0
  • Open Parking: No
  • Parking Features: Garage, Garage Faces Front
  • Total Parking Spaces: 2.0
  • Parking Features:Garage: Yes
  • Parking Features:Garage Faces Front: Yes
  • General Property Information:Garage Spaces: 2.0
  • General Property Information:Attached Garage YN: Yes
  • General Property Information:Parking Total: 2.0
  • General Property Information:Open Parking YN2: No

Utilities

  • Heating: Forced Air, Natural Gas
  • Cooling: Central Air
  • Cooling Y N: Yes
  • HeatingYN: Yes
  • Water Source: Public
  • Heating:Forced Air: Yes
  • Heating:Natural Gas: Yes

Condo/Co-op/Association

  • Community Features: Pool
  • Senior Community: No
  • Association Fee: 415.0
  • Association Fee Frequency: Annually
  • Association Name: Hollands Crossing HOA, manged by CAS
  • Phone: 919-788-9911
  • Association: Yes

Association/Amenities

  • General Property Information:Association Name: Hollands Crossing HOA, manged by CAS
  • Association Amenities:Pool: Yes
  • Horse Amenities:None11: Yes
  • Association Amenities:Management: Yes
  • Pool Features:Association: Yes
  • General Property Information:Association YN: Yes
  • General Property Information:Association Fee: 415.0
  • General Property Information:Association Fee Frequency: Annually

Schools

  • Ninth Grade High School: Wake - Apex
  • Middle Or Junior School: Wake - Lufkin Road

Lot Info

  • Horse Amenities: None
  • Lot Size Sq Ft: 9583.0
  • ResoLotSizeUnits: Acres
  • Parcel #: 0721794043

Tax Info

  • Tax Annual Amount: 3506.0
  • Tax Year: 2024

MLS Schools

  • Elementary School: Wake - Olive Chapel

Ownership History

We collect this data history from publicly available records. To have your information removed, we recommend requesting removal directly through your county’s website.

Date Name Owned For Owner Type

Purchase Details

Listed on
Mar 14, 2024
Closed on
Apr 19, 2024
Sold by
Bought by
Seller's Agent
Clay Eaton
Eaton Real Estate Services LLC
Buyer's Agent
Ilya Zaverukha
NorthGroup Real Estate, Inc.
List Price
$557,500
Sold Price
$555,000
Premium/Discount to List
-$2,500
-0.45%
Views
87
Current Estimated Value
$539,247

Home Financials for this Owner

Home Financials are based on the most recent Mortgage that was taken out on this home.
Estimated Appreciation
-$15,753
Avg. Annual Appreciation
-1.25%
Original Mortgage
$444,000
Interest Rate
6.88%
Mortgage Type
New Conventional

Purchase Details

Closed on
Jun 25, 2001
Sold by
Bought by

Home Financials for this Owner

Home Financials are based on the most recent Mortgage that was taken out on this home.
Original Mortgage
$167,226
Interest Rate
7.14%
Mortgage Type
FHA
Source: Public Records

Home Values in the Area

Source: Public Records

Average Home Value in this Area


Source: Public Records

Agents Specializing in West Apex, NC

See All Agents

Purchase History

We collect this data history from publicly available records. To have your information removed, we recommend requesting removal directly through your county’s website.

Date Buyer Sale Price Title Company
$555,000 Nh Title Group
$170,000 --
Source: Public Records

Mortgage History

We collect this data history from publicly available records. To have your information removed, we recommend requesting removal directly through your county’s website.

Date Status Borrower Loan Amount
Open $312,831
Closed $444,000
Previous Owner $134,000
Previous Owner $167,226
Source: Public Records

Property History

We collect this data history from publicly available records. To have your information removed, we recommend requesting removal directly through your county’s website.

Date Event Price List to Sale Price per Sq Ft
04/23/2024 04/23/24 Sold $555,000 -0.4% $268 / Sq Ft
03/17/2024 03/17/24 Pending -- -- --
03/14/2024 03/14/24 For Sale $557,500 -- $270 / Sq Ft
Source: Doorify MLS

Tax History

We collect this data history from publicly available records. To have your information removed, we recommend requesting removal directly through your county’s website.

Year Tax Paid Tax Assessment Tax Assessment Total Assessment is a certain percentage of the fair market value that is determined by local assessors to be the total taxable value of land and additions on the property. Land Improvement
2025 $4,335 $494,256 $180,000 $314,256
2024 $4,238 $494,256 $180,000 $314,256
2023 $3,506 $317,804 $80,000 $237,804
2022 $3,292 $317,804 $80,000 $237,804
2021 $3,166 $317,804 $80,000 $237,804
2020 $3,134 $317,804 $80,000 $237,804
2019 $2,819 $246,465 $75,000 $171,465
2018 $2,656 $246,465 $75,000 $171,465
2017 $2,472 $246,465 $75,000 $171,465
2016 $2,437 $246,465 $75,000 $171,465
2015 $2,259 $222,896 $50,000 $172,896
2014 $2,178 $222,896 $50,000 $172,896
Source: Public Records

Agents Affiliated with this Home

  • Section Image
  • Section Image
See All Agents

Map

Source: Doorify MLS

MLS Number: 10016990

Doorify MLS

APN: 0721.02-79-4043-000

Your Personal Tour Guide

Ask me questions while you tour the home.