NOT LISTED FOR SALE

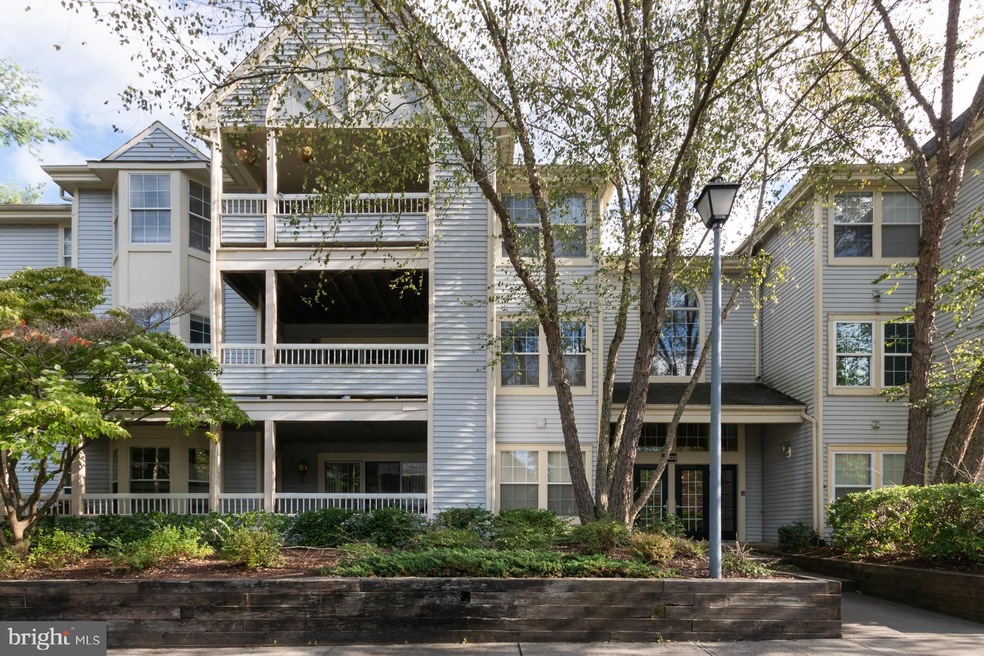
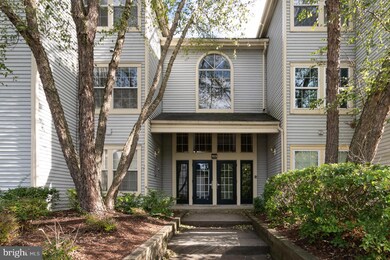
103 Sequoia Ct Unit 10 Princeton, NJ 08540

West Windsor Area
2 Beds
2 Baths
-- Sq Ft
4,356 Sq Ft Lot

Sale Details

Date Sold: September 30, 2022

Last sale price $365,000 $0 Per Sq Ft

4 Days on Market

Highlights

  • Penthouse
  • Open Floorplan
  • Balcony
  • Maurice Hawk Elementary School Rated A
  • Fenced Community Pool
  • Eat-In Kitchen

About This Home

As of September 2022

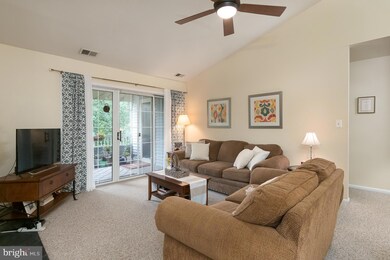
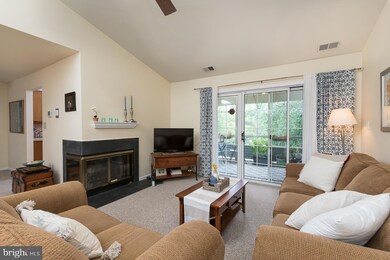
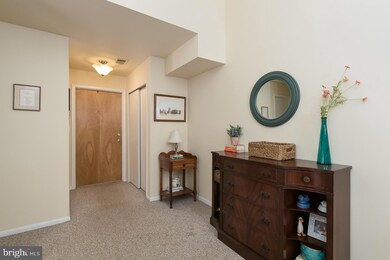
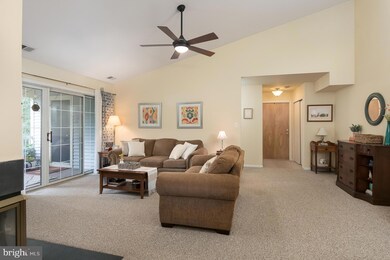
Being at the top has benefits, especially when it comes to this Colonnade Pointe condo, where a vaulted ceiling soars in the open living room and a covered terrace is perched high above any activity below. A pleasing neutral palette unifies the gathering spaces, including the dining area and the kitchen with cheerful terra cotta tile, new stainless steel appliances, recessed lighting and a sunny breakfast bay - the perfect spot to start your day. In addition to the kitchen's French door, sliders beside the corner fireplace also open to the terrace with handy enclosed storage. Generously sized bathrooms serve each of two bedrooms. The larger main suite has corner placement for lots of light coming through multiple windows, all of which were replaced in 2018 throughout the entire unit. A walk-in closet and two sinks make sharing much easier. This Cloister model is the largest available! Enjoy all the benefits associated with Colonnade Pointe living, including top-notch WW-P schools, easy access to Route 1 and, of course, the dining, shopping and entertainment of Marketfair and Whole Foods. Princeton Junction train station is so close, even commuters will have time for a dip in the pool before dinner!

Last Agent to Sell the Property

Denise Shaughnessy

(609) 921-1050 info@callawayhenderson.com Callaway Henderson Sotheby's Int'l-Princeton License #231557 Listed on: 08/12/2022

Callaway Henderson Sotheby's Int'l-Princeton

Last Buyer's Agent

Laurie O'Neil

(609) 459-5100 maria.remboski@kw.com Keller Williams Premier License #RS351142

Keller Williams Premier

Property Details

Home Type

  • Condominium

Est. Annual Taxes

  • $7,219

Year Built

  • Built in 1990

Lot Details

  • 4,356

HOA Fees

  • $325 Monthly HOA Fees

Parking

  • Parking Lot

Home Design

  • Penthouse
  • Entry on the 1st floor

Interior Spaces

  • Property has 1 Level
  • Open Floorplan
  • Ceiling Fan
  • Wood Burning Fireplace
  • Fireplace With Glass Doors
  • Entrance Foyer
  • Living Room
  • Dining Room
  • Intercom

Kitchen

  • Eat-In Kitchen
  • Gas Oven or Range
  • Dishwasher

Flooring

  • Carpet
  • Tile or Brick

Bedrooms and Bathrooms

  • 2 Main Level Bedrooms
  • En-Suite Bathroom
  • Walk-In Closet
  • 2 Full Bathrooms
  • Bathtub with Shower

Laundry

  • Dryer
  • Washer

Outdoor Features

  • Balcony
  • Playground

Utilities

  • Forced Air Heating and Cooling System
  • Cooling System Utilizes Natural Gas
  • Heating System Uses Natural Gas
  • Natural Gas Water Heater

Listing and Financial Details

  • Assessor Parcel Number 13-00007-00303 32-C3010

Community Details

Overview

  • Association fees include all ground fee, common area maintenance, exterior building maintenance, insurance, lawn maintenance, management, pool(s), water, snow removal, trash
  • Low-Rise Community
  • Colonnade Pointe Subdivision

Recreation

  • Fenced Community Pool

Pet Policy

  • No Pets Allowed

Property Details

Home Type

Condominium

Est. Annual Taxes

$7,219

Year Built

Built in 1990

Lot Details

4,356 Sq Ft Lot

HOA Fees

$325 per month

Listing Details

  • Property Type: Residential
  • Structure Type: Penthouse Unit/Flat/Apartment
  • Unit Building Type: Garden 1 - 4 Floors
  • Ownership: Fee Simple
  • Inclusions: Refrigerator, Washer/Dryer
  • New Construction: No
  • Story List: Main
  • Year Built: 1990
  • Automatically Close On Close Date: No
  • Washer Dryer Hookups YN: Yes
  • Special Features: VirtualTour
  • Property Sub Type: Condos

Interior Features

  • Appliances: Dishwasher, Dryer, Intercom, Oven/Range - Gas, Refrigerator, Washer, Water Heater
  • Entry Floor: 1
  • Flooring Type: Carpet, Tile/Brick
  • Interior Amenities: Carpet, Ceiling Fan(s), Dining Area, Floor Plan - Open, Kitchen - Eat-In, Primary Bath(s), Tub Shower, Walk-In Closet(s)
  • Fireplace Features: Fireplace - Glass Doors, Wood
  • Fireplaces Count: 1
  • Fireplace: Yes
  • Levels Count: 1
  • Room List: Living Room, Dining Room, Bedroom 2, Kitchen, Foyer, Bedroom 1, Bathroom 1, Bathroom 2
  • Basement: No
  • Laundry Type: Has Laundry
  • Above Grade Finished Area Units: Square Feet

Beds/Baths

  • Bedrooms: 2
  • Main Level Bedrooms: 2
  • Total Bathrooms: 2
  • Full Bathrooms: 2
  • Main Level Bathrooms: 2.00
  • Main Level Full Bathrooms: 2

Exterior Features

  • Other Structures: Above Grade, Below Grade
  • Construction Materials: Combination
  • Exterior Features: Play Area, Sidewalks
  • Water Access: No
  • Waterfront: No
  • Water Oriented: No
  • Pool: Yes - Community
  • Tidal Water: No
  • Water View: No

Garage/Parking

  • Garage: No
  • Type Of Parking: Parking Lot

Utilities

  • Central Air Conditioning: Yes
  • Cooling Fuel: Natural Gas
  • Cooling Type: Central A/C, Ceiling Fan(s)
  • Heating Fuel: Natural Gas
  • Heating Type: Forced Air
  • Heating: Yes
  • Hot Water: Natural Gas
  • Security: Intercom, Main Entrance Lock
  • Sewer/Septic System: Public Sewer
  • Water Source: Public

Condo/Co-op/Association

  • HOA Fees: 325.00
  • HOA Fee Frequency: Monthly
  • Condo Co-Op Association: No
  • HOA Condo Co-Op Fee Includes: All Ground Fee, Common Area Maintenance, Ext Bldg Maint, Insurance, Lawn Maintenance, Management, Pool(s), Water, Snow Removal, Trash
  • HOA: Yes
  • Senior Community: No
  • Community Pool Features: Fenced, In Ground

Schools

  • School District Source: Listing Agent

Lot Info

  • Lot Size Acres: 0.10
  • Lot Dimensions: 0.00 x 0.00
  • Lot Size Units: Square Feet
  • Lot Sq Ft: 4304.00
  • Outdoor Living Structures: Balcony
  • Zoning: RESIDENTIAL

Rental Info

  • Lease Considered: No
  • Pets Allowed: No
  • Vacation Rental: No

Tax Info

  • Assessor Parcel Number: 2180764
  • Tax Annual Amount: 7219.00
  • Assessor Parcel Number: 13-00007-00303 32-C3010
  • Tax Year: 2021

MLS Schools

  • School District Name: WEST WINDSOR-PLAINSBORO REGIONAL
Create a Home Valuation Report for This Property
The Home Valuation Report is an in-depth analysis detailing your home's value as well as a comparison with similar homes in the area

Home Values in the Area

Source: Public Records

Average Home Value in this Area


Source: Public Records

Property History

We collect this data history from publicly available records. To have your information removed, we recommend requesting removal directly through your county’s website.

Date Event Price List to Sale Price per Sq Ft
09/30/2022 09/30/22 Sold $365,000 +12.3% --
08/16/2022 08/16/22 Pending -- -- --
08/12/2022 08/12/22 For Sale $325,000 -- --
Source: Bright MLS

Agents Affiliated with this Home

  • Section Image
  • Section Image
See All Agents

Map

Source: Bright MLS

MLS Number: NJME2020800

Bright MLS

APN: 13 00007-0000-00303-0032-C3010

Your Personal Tour Guide

Ask me questions while you tour the home.