
Seller's Agent in 2024
Megan Krape
RE/MAX
(919) 584-0224
306 Total Sales
Estimated Value: $301,460
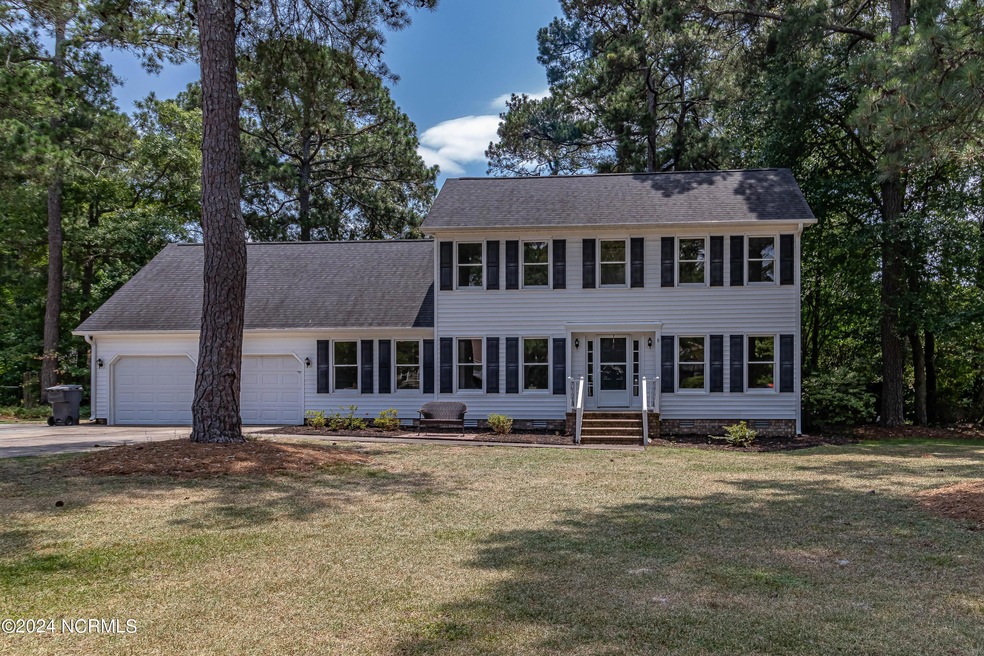
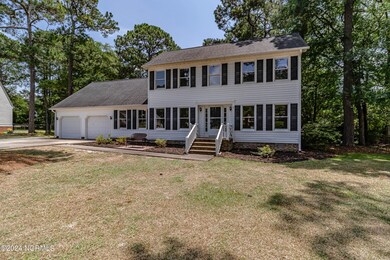
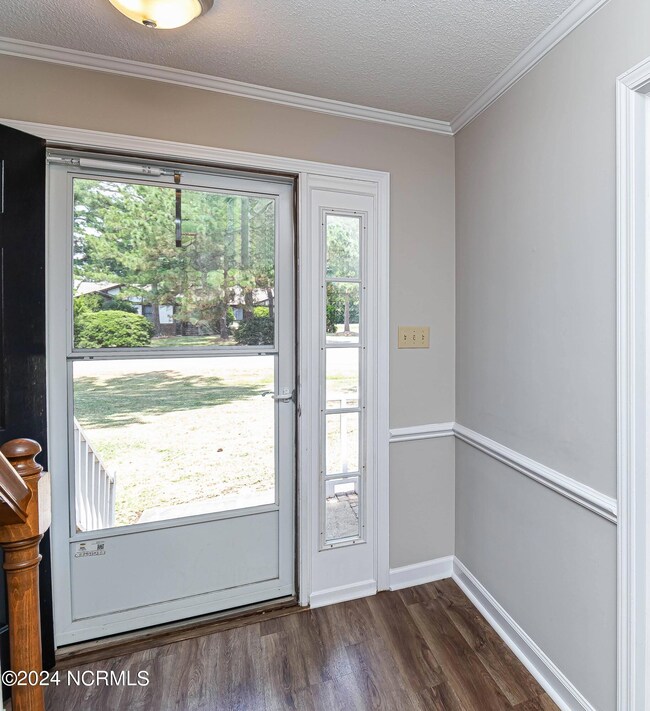
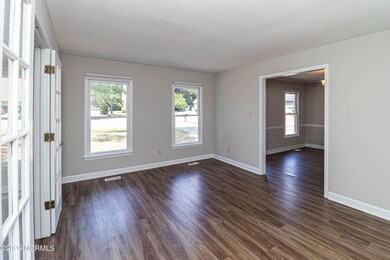
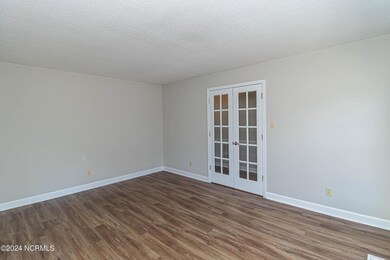
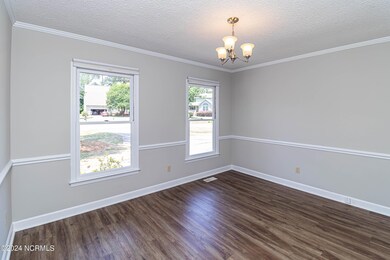
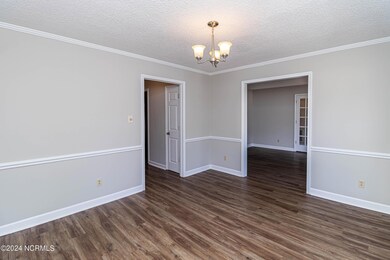
Beautifully updated home in the popular neighborhood of Maplewood! Close to base yet so quaint and quiet! POOL and tennis court community with a playground and this neighborhood also offers sidewalks! 4 Bedrooms 2.5 baths with over 2800 square feet! This home features a 2nd formal living room and a formal dining room. There is an office space AND a huge Finished Bonus Room. Beautifully renovated kitchen with granite countertops, all stainless appliances. Eat-in Kitchen Nook with bay window. HUGE deck access from kitchen and family rooms.This home features a first floor master with large en suite. Granite countertops featured in all bathrooms. Walk-In Closet with wood shelving. The other three bedrooms are upstairs with another full bath. Small bonus room is perfect for an office space which leads to the massive finished bonus room. Bonus Room has separate remote cooling system. No plumbing permits on file from bonus room remodel.
Last Buyer's Agent
Sally Seller
Non Member Office
We collect this data history from publicly available records. To have your information removed, we recommend requesting removal directly through your county’s website.
| Date | Event | Price | List to Sale | Price per Sq Ft | Prior Sale |
|---|---|---|---|---|---|
| 10/11/2024 10/11/24 | Sold | $309,000 | -3.4% | $110 / Sq Ft | |
| 09/16/2024 09/16/24 | Pending | -- | -- | -- | |
| 08/26/2024 08/26/24 | Price Changed | $319,900 | -3.0% | $114 / Sq Ft | |
| 07/27/2024 07/27/24 | Price Changed | $329,900 | -2.9% | $117 / Sq Ft | |
| 07/10/2024 07/10/24 | Price Changed | $339,900 | -2.9% | $121 / Sq Ft | |
| 06/18/2024 06/18/24 | For Sale | $350,000 | +64.3% | $125 / Sq Ft | |
| 11/26/2018 11/26/18 | Sold | $213,000 | 0.0% | $76 / Sq Ft | View Prior Sale |
| 10/27/2018 10/27/18 | Pending | -- | -- | -- | |
| 08/31/2018 08/31/18 | For Sale | $213,000 | +71.8% | $76 / Sq Ft | |
| 06/15/2018 06/15/18 | Sold | $124,000 | 0.0% | $54 / Sq Ft | View Prior Sale |
| 05/10/2018 05/10/18 | Pending | -- | -- | -- | |
| 12/28/2017 12/28/17 | For Sale | $124,000 | -- | $54 / Sq Ft |
Seller's Agent in 2024
Megan Krape
RE/MAX
(919) 584-0224
306 Total Sales
SS
Buyer's Agent in 2024
Sally Seller
Non Member Office
AM
Buyer's Agent in 2024
A Non Member
Berkshire Hathaway HomeServices Carolina Premier Properties
Seller's Agent in 2018
Matilda Faircloth
RE/MAX
(252) 335-5933
62 Total Sales
GM
Seller's Agent in 2018
Gwen Moore
RE/MAX
NC
Buyer's Agent in 2018
Nancy Connolly
East Pointe Real Estate Group, Inc.
(919) 222-3958
14 Total Sales
Source: Hive MLS
MLS Number: 100451157
APN: 3529166667
Disclaimer: Certain information contained herein is derived from information provided by parties other than Homes.com. All information provided is deemed reliable, but is not guaranteed to be accurate and should be independently verified.
The data relating to real estate on this web site comes in part from the Internet Data Exchange program of Hive MLS LLC. All information is deemed reliable but not guaranteed and should be independently verified. All properties are subject to prior sale, change, or withdrawal. Neither listing broker(s) nor Homesnap, Inc. shall be responsible for any typographical errors, misinformation, or misprints, and shall be held totally harmless from any damages arising from reliance upon these data. ©2026 Hive MLS LLC
Ask me questions while you tour the home.