
Seller's Agent in 2025
Melissa Hoffer
Landmark Realty & Auction
(605) 730-0118
12 Total Sales
Estimated Value: $761,230
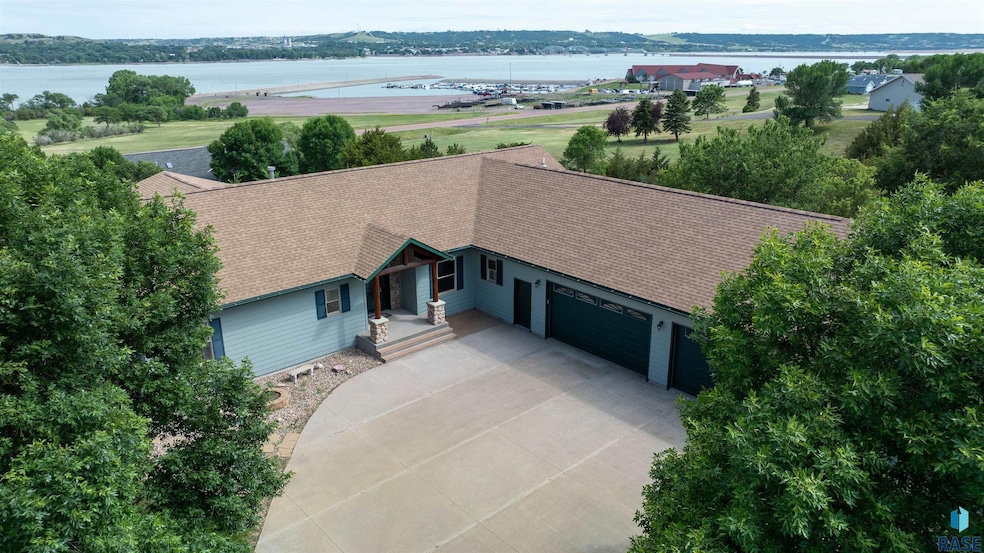
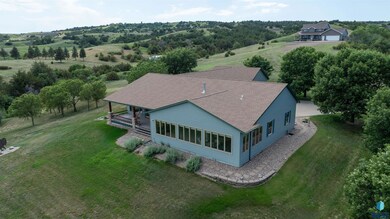
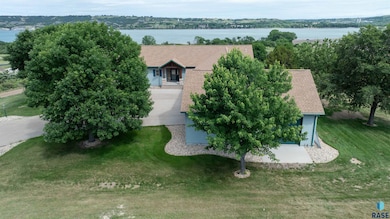
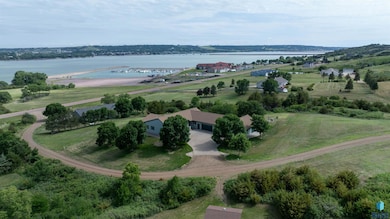
Welcome to this stunning, newly renovated four-bedroom, three-and-a-half-bath home, where every sunrise brings breathtaking views of the Missouri River.
At the heart of the home, soaring pine ceilings and exposed log beams create a warm, spacious atmosphere that seamlessly unites the living room, dining area, and kitchen into one inviting, open-concept space.
The kitchen features charming hickory cabinets and is flooded with natural light from expansive windows that perfectly frame the panoramic river views—ideal for both relaxing and entertaining.
The serene master suite offers a private retreat complete with a walk-in shower. Three additional bedrooms provide generous accommodations for family and guests. Practical elements like a main floor laundry, mudroom, and pantry enhance daily living, while the thoughtful layout ensures a natural flow from room to room.
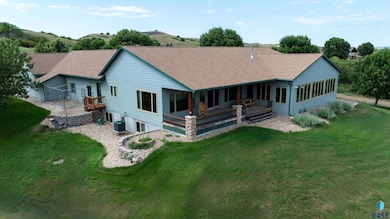
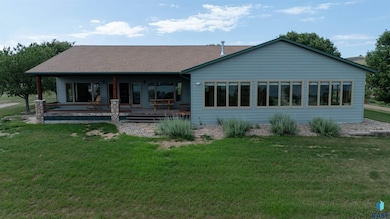
Enjoy the tranquility of a pine-finished three-season porch—perfect for unwinding in comfort year-round.
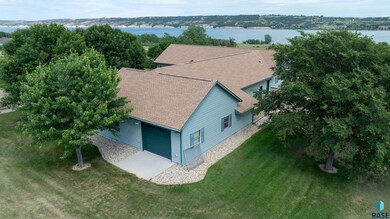
The oversized three-car garage comes equipped with running water and heating, and there’s even an adjoining workshop and gardener’s garage for added functionality.
Step outside to a covered deck that embodies the best of outdoor living. Watch as the sun sets over the river, casting golden hues across the sky in your own private oasis. With its luxurious features, unmatched views, and serene riverfront setting, this home promises a lifestyle of peace, beauty, and refined comfort on the banks of the Missouri River.
Last Agent to Sell the Property
Landmark Realty & Auction Brokerage Phone: 605-428-3909 Listed on: 07/01/2025
Last Buyer's Agent
Non-Members Sales
Non-Member Sales
We collect this data history from publicly available records. To have your information removed, we recommend requesting removal directly through your county’s website.
| Date | Event | Price | List to Sale | Price per Sq Ft |
|---|---|---|---|---|
| 08/18/2025 08/18/25 | Sold | $750,000 | -6.2% | $137 / Sq Ft |
| 08/18/2025 08/18/25 | Pending | -- | -- | -- |
| 07/01/2025 07/01/25 | For Sale | $799,900 | -- | $146 / Sq Ft |
We collect this data history from publicly available records. To have your information removed, we recommend requesting removal directly through your county’s website.
| Year | Tax Paid | Tax Assessment Tax Assessment Total Assessment is a certain percentage of the fair market value that is determined by local assessors to be the total taxable value of land and additions on the property. | Land | Improvement |
|---|---|---|---|---|
| 2025 | $5,456 | $618,781 | $84,460 | $534,321 |
| 2024 | $5,667 | $561,532 | $84,460 | $477,072 |
| 2023 | -- | $521,165 | $84,460 | $436,705 |
| 2022 | $0 | $429,473 | $64,944 | $364,529 |
| 2020 | $3,186 | $449,603 | $48,229 | $401,374 |
Seller's Agent in 2025
Melissa Hoffer
Landmark Realty & Auction
(605) 730-0118
12 Total Sales
N
Buyer's Agent in 2025
Non-Members Sales
Non-Member Sales
Source: REALTOR® Association of the Sioux Empire
MLS Number: 22505065
APN: 006443
Disclaimer: Certain information contained herein is derived from information provided by parties other than Homes.com. All information provided is deemed reliable, but is not guaranteed to be accurate and should be independently verified.
The data relating to real estate for sale on this web site comes in part from the Internet Data Exchange Program of the REALTOR® Association of the Sioux Empire, Inc., Multiple Listing Service. Real estate listings held by brokerage firms other than Ten-X are marked with the Internet Data Exchange™ logo or the Internet Data Exchange thumbnail logo (a little black house) and detailed information about them includes the name of the listing brokers.
Information is deemed reliable but not guaranteed.
Copyright 2026 REALTOR® Association of the Sioux Empire, Inc., Inc. Multiple Listing Service. All rights reserved.
Ask me questions while you tour the home.