
Kim Mills
Responds Quickly
Coldwell Banker Realty
(717) 640-3036
289 Total Sales
1 in Conewago
$400,000 Price

Estimated Value: $309,000 - $376,000
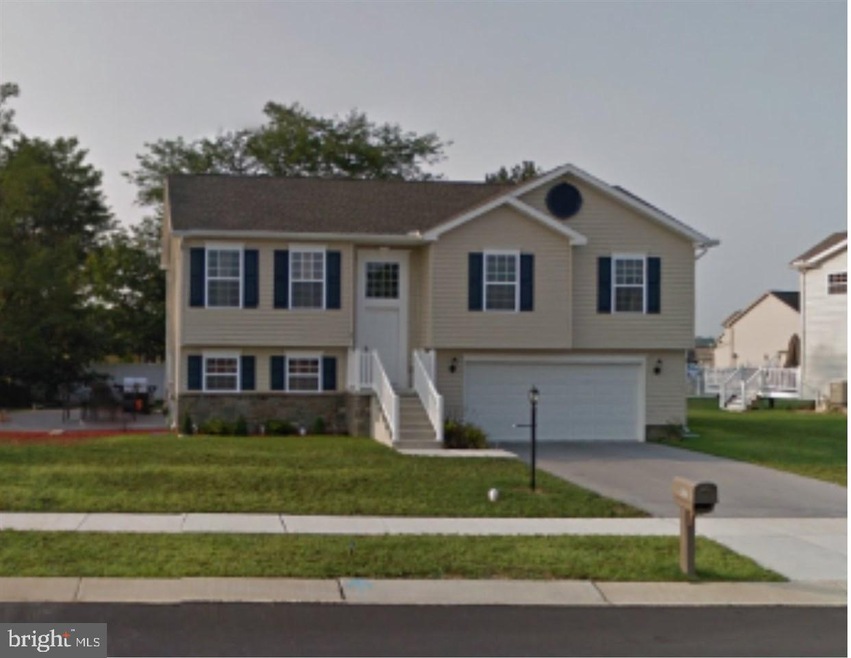
Shows like a model! Now is the time to take advantage of low rates and be in your new home for spring. This home comes equipped with a complete appliance package and features; cathedral ceilings, a kitchen island, a master bath, a lower level just waiting to be finished, end of street location backing up to farmland, and a generously sized stamped concrete patio to enjoy the outdoors. Home location qualifies for USDA 100% financing.
Last Agent to Sell the Property
(717) 900-5990 realtor@cummingsrealtors.com Cummings & Co. Realtors License #5000834 Listed on: 02/09/2016
Last Buyer's Agent
Michelle,Gardner
mgardner94@gmail.com RE/MAX Quality Service, Inc.
We collect this data history from publicly available records. To have your information removed, we recommend requesting removal directly through your county’s website.
Kim Mills
Coldwell Banker Realty
(717) 640-3036
289 Total Sales
1 in Conewago
$400,000 Price
Christine Dell-Laviola
RE/MAX Quality Service, Inc.
(717) 640-3667
91 Total Sales
5 in Conewago
$165K - $340K Price Range
Megan Cellucci
Jeff A. Shaffer Real Estate, Inc.
(717) 356-9714
136 Total Sales
2 in Conewago
$235K - $325K Price Range
Susan Hartman
RE/MAX Quality Service, Inc.
(717) 739-6216
102 Total Sales
3 in Conewago
$180K - $269K Price Range
Randy Pomfrey
Cummings & Co. Realtors
(443) 594-8210
199 Total Sales
1 in Conewago
$260,000 Price
William Savage
Keller Williams Legacy
(443) 543-8874
188 Total Sales
1 in Conewago
$397,000 Price
We collect this data history from publicly available records. To have your information removed, we recommend requesting removal directly through your county’s website.
| Date | Buyer | Sale Price | Title Company |
|---|---|---|---|
| $193,000 | None Available | ||
| $202,899 | -- |
We collect this data history from publicly available records. To have your information removed, we recommend requesting removal directly through your county’s website.
| Date | Status | Borrower | Loan Amount |
|---|---|---|---|
| Open | $278,622 | ||
| Closed | $255,596 | ||
| Closed | $17,910 | ||
| Closed | $11,199 | ||
| Closed | $189,504 | ||
| Previous Owner | $199,223 |
We collect this data history from publicly available records. To have your information removed, we recommend requesting removal directly through your county’s website.
| Date | Event | Price | List to Sale | Price per Sq Ft |
|---|---|---|---|---|
| 04/06/2016 04/06/16 | Sold | $193,000 | -3.5% | $153 / Sq Ft |
| 02/13/2016 02/13/16 | Pending | -- | -- | -- |
| 02/09/2016 02/09/16 | For Sale | $199,900 | -- | $159 / Sq Ft |
We collect this data history from publicly available records. To have your information removed, we recommend requesting removal directly through your county’s website.
| Year | Tax Paid | Tax Assessment Tax Assessment Total Assessment is a certain percentage of the fair market value that is determined by local assessors to be the total taxable value of land and additions on the property. | Land | Improvement |
|---|---|---|---|---|
| 2026 | $4,969 | $203,800 | $80,000 | $123,800 |
| 2025 | $4,880 | $203,800 | $80,000 | $123,800 |
| 2024 | $4,508 | $203,800 | $80,000 | $123,800 |
| 2023 | $4,341 | $203,800 | $80,000 | $123,800 |
| 2022 | $4,208 | $203,800 | $80,000 | $123,800 |
| 2021 | $4,101 | $203,800 | $80,000 | $123,800 |
| 2020 | $4,107 | $203,800 | $80,000 | $123,800 |
| 2019 | $3,922 | $203,800 | $80,000 | $123,800 |
| 2018 | $3,840 | $203,800 | $80,000 | $123,800 |
| 2017 | $3,682 | $203,800 | $80,000 | $123,800 |
| 2016 | -- | $203,800 | $80,000 | $123,800 |
| 2015 | -- | $203,800 | $80,000 | $123,800 |
| 2014 | -- | $203,800 | $80,000 | $123,800 |
Seller's Agent in 2016
Jason Forry
Cummings & Co. Realtors
(717) 476-8787
246 Total Sales
M
Buyer's Agent in 2016
Michelle,Gardner
RE/MAX
Source: Bright MLS
MLS Number: 1002998411
APN: 08-031-0121-000
Disclaimer: Certain information contained herein is derived from information provided by parties other than Homes.com. All information provided is deemed reliable, but is not guaranteed to be accurate and should be independently verified.
The data relating to real estate for sale on this website appears in part through the BRIGHT Internet Data Exchange program, a voluntary cooperative exchange of property listing data between licensed real estate brokerage firms, and is provided by BRIGHT through a licensing agreement.
Listing information is from various brokers who participate in the Bright MLS IDX program and not all listings may be visible on the site.
The property information being provided on or through the website is for the personal, non-commercial use of consumers and such information may not be used for any purpose other than to identify prospective properties consumers may be interested in purchasing.
Some properties which appear for sale on the website may no longer be available because they are for instance, under contract, sold or are no longer being offered for sale.
Property information displayed is deemed reliable but is not guaranteed.
Copyright 2026 Bright MLS, Inc.
Ask me questions while you tour the home.