
Deborah Pierce
Keller Williams Realty Acadiana
(337) 273-0210
67 Total Sales
1 in Bois De Lafayette
$305,000 Price

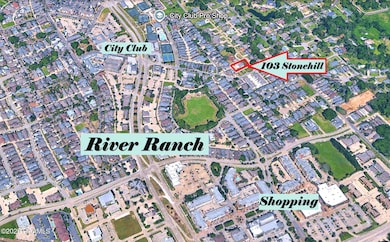
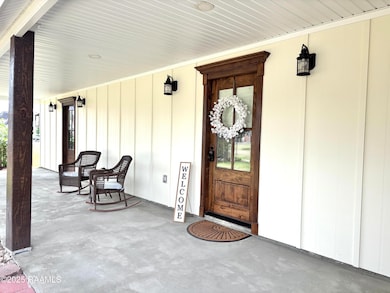
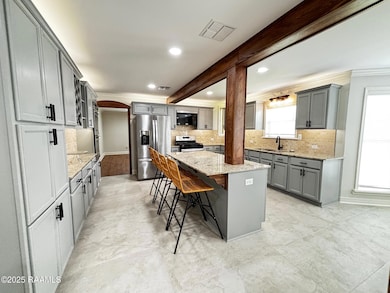
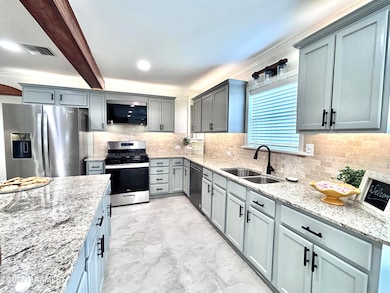
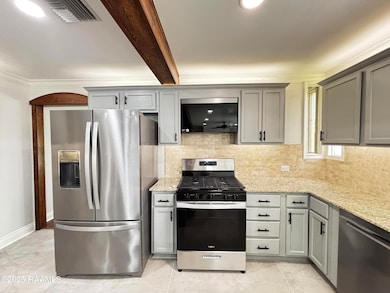
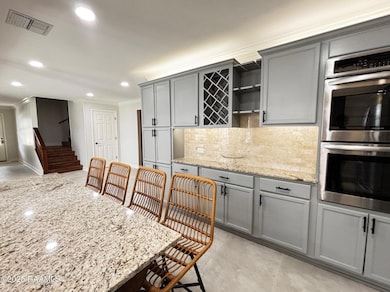
TOUCHING RIVER RANCH near corner of Silverstone Rd!!! Fully RENOVATED, 4 BEDROOMS, 3.5 BATHS, lovely 3,117sq ft home...an IDEAL location! What is new?... almost EVERYTHING!! The Roof, Exterior Siding, RUUD High Efficiency A/C unit (w/new ducts), Flooring, Ceilings, Breaker Panel, Wiring, Plumbing, Paint (inside and out), all Cabinets, Double Garage (a new addition), new Exterior Doors, new Light Fixtures, new hot water tank, new screened gutters, new wood PRIVACY FENCE for backyard, and more! Inside, you'll find 4 generously sized bedrooms. The TWO DOWNSTAIRS bedrooms each have brand new PRIVATE bathrooms, granite countertops, new cabinets, CUSTOM SHOWERS w/seating & large walk-in closets. The PRIMARY 5-piece bathroom also features a stand-alone SOAKER TUB, larger walk-in closet. Upstairs, 2 MORE large bedrooms share a hall bath. The kitchen is fully re-imagined: new layout, sleek granite counters, ample cabinets, and stainless-steel appliances including three ovens: a gas range, plus a double oven! All appliances stay, even the fridge! The newly created laundry room includes a washer/dryer, a granite-topped sink cabinet, 8ft hanging bar, and multiple open shelves. Off the kitchen, is the living room (part of new addition) having double doors that open to the covered patio. Attached to patio is an outdoor kitchen with central air conditioning! Includes cabinets, pull-out spice racks, stainless sink, spaces for stove and mini-fridge. A very CONVENIENT feature is having the double-garage OPEN to the back yard. It's like having an extra covered patio! This home is adjacent to River Ranch Subdivision, with no HOA fees! Quick access to Stores, Restaurants, Coffee Shops, Park, Health Club, Spa! Location cannot be any better, and you'll appreciate this complete renovation, making this residence truly move-in ready!
Last Agent to Sell the Property
A.L.C. Real Estate License #74740 Listed on: 07/15/2025
We collect this data history from publicly available records. To have your information removed, we recommend requesting removal directly through your county’s website.
Deborah Pierce
Keller Williams Realty Acadiana
(337) 273-0210
67 Total Sales
1 in Bois De Lafayette
$305,000 Price
Ryan Petticrew
Keller Williams Realty Acadiana
(337) 520-8162
84 Total Sales
3 in Bois De Lafayette
$325K - $415K Price Range
Charles Ilonya
Keller Williams Realty Acadiana
(337) 520-8046
189 Total Sales
1 in Bois De Lafayette
$280,000 Price
Zed LaCour
PMI Integrity Properties
(337) 473-2854
34 Total Sales
1 in Bois De Lafayette
$170,000 Price
Lulu David
Lulu David Real Estate Co LLC
(337) 294-0552
91 Total Sales
2 in Bois De Lafayette
$300K - $415K Price Range
Michael Chapple
Compass
(337) 358-6303
59 Total Sales
1 in Bois De Lafayette
$330,000 Price
We collect this data history from publicly available records. To have your information removed, we recommend requesting removal directly through your county’s website.
| Date | Type | Sale Price | Title Company |
|---|---|---|---|
| Deed | $485,000 | None Listed On Document | |
| Deed | $280,000 | -- | |
| Cash Sale Deed | $75,000 | None Available |
We collect this data history from publicly available records. To have your information removed, we recommend requesting removal directly through your county’s website.
| Date | Status | Loan Amount | Loan Type |
|---|---|---|---|
| Open | $388,000 | New Conventional | |
| Closed | $388,000 | New Conventional | |
| Previous Owner | $50,000 | Future Advance Clause Open End Mortgage |
We collect this data history from publicly available records. To have your information removed, we recommend requesting removal directly through your county’s website.
| Date | Event | Price | List to Sale | Price per Sq Ft |
|---|---|---|---|---|
| 05/29/2026 05/29/26 | Sold | -- | -- | -- |
| 04/17/2026 04/17/26 | Pending | -- | -- | -- |
| 12/02/2025 12/02/25 | Price Changed | $495,000 | -6.6% | $159 / Sq Ft |
| 10/22/2025 10/22/25 | Price Changed | $530,000 | -3.5% | $170 / Sq Ft |
| 10/01/2025 10/01/25 | Price Changed | $549,000 | -2.8% | $176 / Sq Ft |
| 09/11/2025 09/11/25 | Price Changed | $565,000 | -1.7% | $181 / Sq Ft |
| 08/27/2025 08/27/25 | Price Changed | $575,000 | -5.6% | $184 / Sq Ft |
| 08/22/2025 08/22/25 | Price Changed | $609,000 | -1.8% | $195 / Sq Ft |
| 07/15/2025 07/15/25 | For Sale | $620,000 | -- | $199 / Sq Ft |
We collect this data history from publicly available records. To have your information removed, we recommend requesting removal directly through your county’s website.
| Year | Tax Paid | Tax Assessment Tax Assessment Total Assessment is a certain percentage of the fair market value that is determined by local assessors to be the total taxable value of land and additions on the property. | Land | Improvement |
|---|---|---|---|---|
| 2025 | $3,780 | $36,342 | $9,797 | $26,545 |
| 2024 | $2,858 | $27,164 | $9,797 | $17,367 |
| 2023 | $2,858 | $26,625 | $9,797 | $16,828 |
| 2022 | $979 | $9,360 | $1,960 | $7,400 |
| 2021 | $983 | $9,360 | $1,960 | $7,400 |
| 2020 | $979 | $9,360 | $1,960 | $7,400 |
| 2019 | $153 | $9,360 | $1,960 | $7,400 |
| 2018 | $323 | $9,360 | $1,960 | $7,400 |
| 2017 | $323 | $9,360 | $1,960 | $7,400 |
| 2015 | $324 | $9,360 | $1,960 | $7,400 |
| 2013 | -- | $9,360 | $1,960 | $7,400 |
MD
Seller's Agent in 2026
Marianne Dupuis
A.L.C. Real Estate
(337) 334-3235
1 in this area
83 Total Sales
AD
Buyer's Agent in 2026
Anne-Marie Drouant
Real Broker, LLC
(337) 258-6832
2 in this area
26 Total Sales
Source: REALTOR® Association of Acadiana
MLS Number: 2500001333
APN: 6090690
Disclaimer: Certain information contained herein is derived from information provided by parties other than Homes.com. All information provided is deemed reliable, but is not guaranteed to be accurate and should be independently verified.
The data relating to real estate for sale on this web site comes in part from the IDX Program of the REALTOR® Association of Acadiana’ MLS. IDX information is provided exclusively for consumers' personal, non-commercial use and may not be used for any purpose other than to identify prospective properties consumers may be interested in purchasing. Information deemed reliable, but not guaranteed accurate.
Ask me questions while you tour the home.