
Kimberly Foster
Keller Williams Realty Jupiter
(561) 250-8383
104 Total Sales
1 in Maplewood
$559,000 Price


Estimated Value: $821,000 - $1,130,000
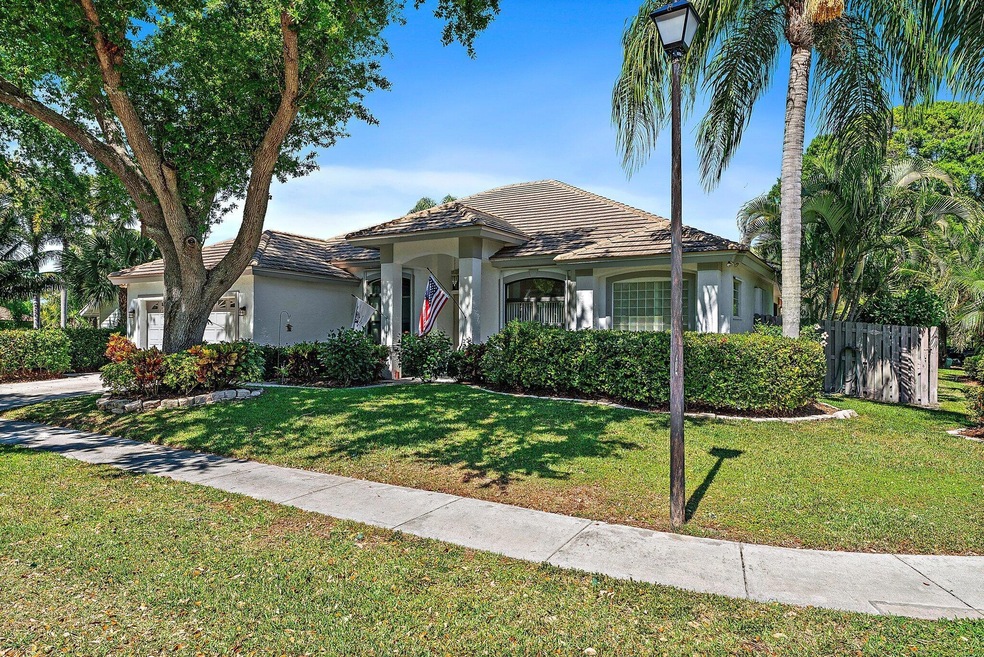
Located on a quiet cul-de-sac within ½ a mile of Jupiter High School, this charming one-story CBS home with pool and spa offers the perfect family retreat with private access to a dog park and playground nearby. Situated on a corner lot, this ''light and bright'' home has vaulted ceilings, a new roof installed in 2020, and easy access to all the amenities available when living in the heart of Jupiter.
Last Agent to Sell the Property
Illustrated Properties LLC (Co Brokerage Phone: 561-847-5700 License #3229993 Listed on: 03/08/2025
We collect this data history from publicly available records. To have your information removed, we recommend requesting removal directly through your county’s website.
Kimberly Foster
Keller Williams Realty Jupiter
(561) 250-8383
104 Total Sales
1 in Maplewood
$559,000 Price
Eric Pruitt
RE/MAX Select Group
(561) 530-2509
197 Total Sales
1 in Maplewood
$758,000 Price
Debbie Gross
Sotheby's Intl. Realty, Inc.
(888) 348-6201
35 Total Sales
1 in Maplewood
$610,000 Price
Courtney Smitheman
Crane Reed Properties, LLC
(561) 867-3666
86 Total Sales
2 in Maplewood
$700,000 Price Range
Harry Daniel Stoker
Sutter & Nugent LLC
(667) 372-4117
54 Total Sales
2 in Maplewood
$875,000 Price Range
Jacqueline J Imbertson
The Keyes Company
(561) 559-9448
28 Total Sales
1 in Maplewood
$600,000 Price
We collect this data history from publicly available records. To have your information removed, we recommend requesting removal directly through your county’s website.
| Date | Buyer | Sale Price | Title Company |
|---|---|---|---|
| $850,000 | None Listed On Document | ||
| Vander Putten Leroy Vander | $475,000 | Assured Title Agency | |
| Roff Mary E | -- | None Available | |
| Roff George J | $240,000 | -- | |
| Bell Pamela B | $195,000 | -- | |
| Smith Ronald D | -- | -- | |
| Consol Bldg Corp | $42,000 | -- |
We collect this data history from publicly available records. To have your information removed, we recommend requesting removal directly through your county’s website.
| Date | Status | Borrower | Loan Amount |
|---|---|---|---|
| Previous Owner | $356,000 | ||
| Previous Owner | Roff George J | $132,160 | |
| Previous Owner | Roff George J | $138,000 |
We collect this data history from publicly available records. To have your information removed, we recommend requesting removal directly through your county’s website.
| Date | Event | Price | List to Sale | Price per Sq Ft | Prior Sale |
|---|---|---|---|---|---|
| 06/04/2025 06/04/25 | Sold | $850,000 | -2.9% | $389 / Sq Ft | |
| 05/06/2025 05/06/25 | Pending | -- | -- | -- | |
| 03/08/2025 03/08/25 | For Sale | $875,000 | +84.2% | $400 / Sq Ft | |
| 03/01/2019 03/01/19 | Sold | $475,000 | -5.0% | $217 / Sq Ft | View Prior Sale |
| 01/30/2019 01/30/19 | Pending | -- | -- | -- | |
| 12/13/2018 12/13/18 | For Sale | $500,000 | -- | $229 / Sq Ft |
We collect this data history from publicly available records. To have your information removed, we recommend requesting removal directly through your county’s website.
| Year | Tax Paid | Tax Assessment Tax Assessment Total Assessment is a certain percentage of the fair market value that is determined by local assessors to be the total taxable value of land and additions on the property. | Land | Improvement |
|---|---|---|---|---|
| 2025 | $5,626 | $375,559 | ||
| 2024 | $5,626 | $364,975 | ||
| 2023 | $5,541 | $354,345 | $0 | $0 |
| 2022 | $5,615 | $344,024 | $0 | $0 |
| 2021 | $5,019 | $303,937 | $0 | $0 |
| 2020 | $5,014 | $299,741 | $0 | $0 |
| 2019 | $7,606 | $391,764 | $140,000 | $251,764 |
| 2018 | $3,926 | $245,136 | $0 | $0 |
| 2017 | $3,913 | $240,094 | $0 | $0 |
| 2016 | $1,965 | $235,156 | $0 | $0 |
| 2015 | $4,024 | $233,521 | $0 | $0 |
| 2014 | $4,078 | $231,668 | $0 | $0 |
Seller's Agent in 2025
Vince Marotta
Illustrated Properties LLC (Co
(561) 847-5700
1 in this area
129 Total Sales
Buyer's Agent in 2025
Jeanette Dougherty
Lang Realty/Jupiter
(561) 222-0063
1 in this area
19 Total Sales
JO
Buyer's Agent in 2019
Justin Orlando
Compass Florida LLC
(561) 406-3319
1 in this area
131 Total Sales
Source: BeachesMLS (Greater Fort Lauderdale)
MLS Number: R11069454
APN: 30-42-41-11-01-001-0390
Disclaimer: Certain information contained herein is derived from information provided by parties other than Homes.com. All information provided is deemed reliable, but is not guaranteed to be accurate and should be independently verified.
All listings featuring the BMLS logo are provided by Beaches MLS, Inc. This information is not verified for authenticity or accuracy and is not guaranteed. Copyright 2026 Beaches Multiple Listing Service, Inc. Information is provided exclusively for consumers' personal, non-commercial use and may not be used for any purpose other than to identify prospective properties consumers may be interested in purchasing.
Ask me questions while you tour the home.