
Kate Barnhart
Keller Williams Gateway LLC
(667) 256-7850
231 Total Sales
2 in Tuscany-Canterbury
$335K - $375K Price Range
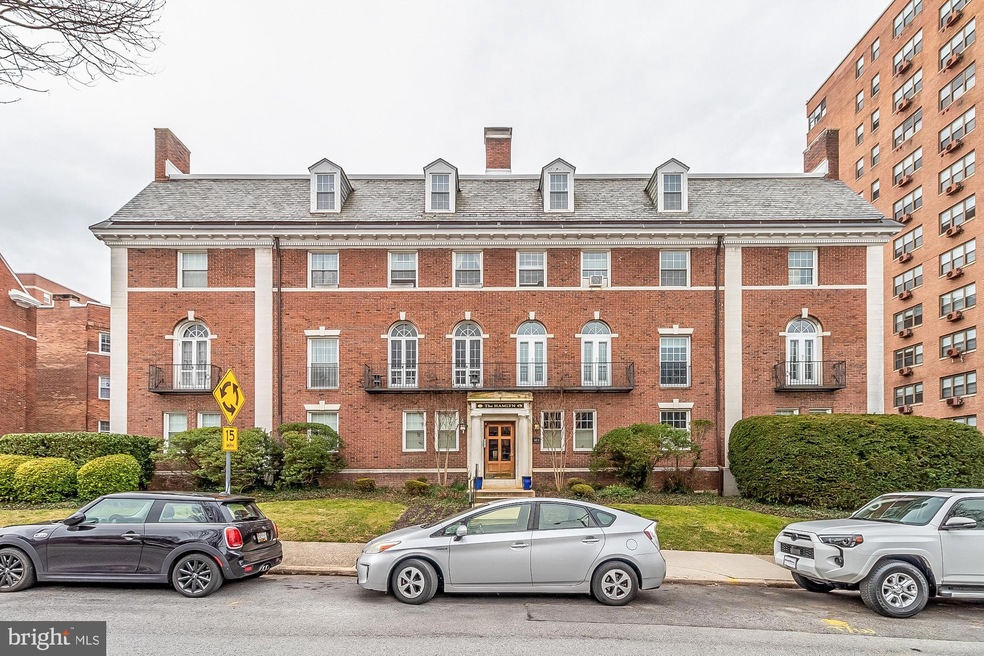
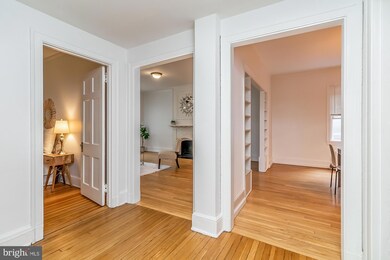
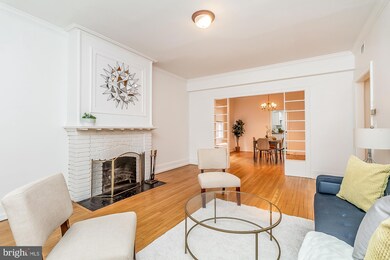
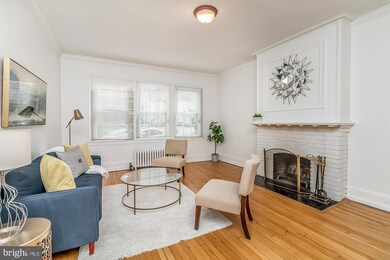
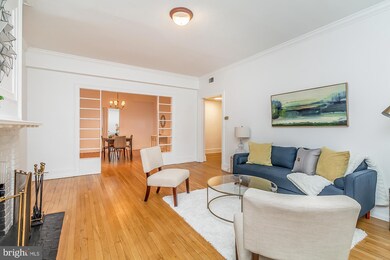
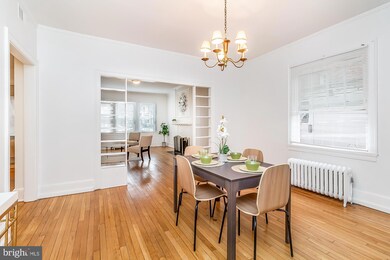
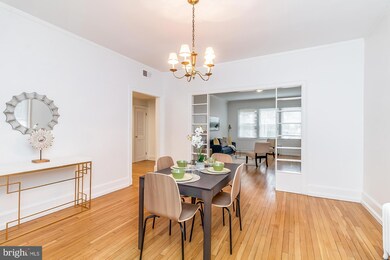
*ALL OFFERS DUE BY 6PM WEDS 2/22!* Coveted first-floor, two-bedroom and two-bathroom condo with private parking space in highly desirable location across from Johns Hopkins University campus in the charming neighborhood of Tuscany-Canterbury. Spacious living room with fireplace mantle (fireplace As Is and no longer in use) and separate dining room, eat-in kitchen with pantry and washer/dryer. Two large bedrooms with modern ensuite bathrooms. Central air conditioning, replacement windows and beautiful wood floors. One-year home warranty included.
Last Agent to Sell the Property
(410) 823-0033 realtor@cummingsrealtors.com Cummings & Co. Realtors Listed on: 02/18/2023
Last Buyer's Agent
(888) 860-7369 md.broker@exprealty.net EXP Realty, LLC License #647303
Kate Barnhart
Keller Williams Gateway LLC
(667) 256-7850
231 Total Sales
2 in Tuscany-Canterbury
$335K - $375K Price Range
Rukiyat Mann
Coldwell Banker Realty
(855) 303-1738
36 Total Sales
3 in Tuscany-Canterbury
$105K - $200K Price Range
Charlotte Eyring
Compass
(667) 401-8113
92 Total Sales
3 in Tuscany-Canterbury
$120K - $620K Price Range
Saurabh Prakash
Samson Properties
(240) 468-4196
94 Total Sales
2 in Tuscany-Canterbury
$170K - $555K Price Range
Vinny Steo
Your Home Sold Guaranteed Realty
(410) 267-4216
290 Total Sales
1 in Tuscany-Canterbury
$124,900 Price
Missy Conway
Conway Real Estate
(667) 213-6062
51 Total Sales
2 in Tuscany-Canterbury
$140K - $625K Price Range
We collect this data history from publicly available records. To have your information removed, we recommend requesting removal directly through your county’s website.
| Date | Event | Price | List to Sale | Price per Sq Ft |
|---|---|---|---|---|
| 03/31/2023 03/31/23 | Sold | $188,000 | +1.7% | $120 / Sq Ft |
| 02/18/2023 02/18/23 | For Sale | $184,900 | 0.0% | $118 / Sq Ft |
| 07/10/2017 07/10/17 | Rented | $1,695 | 0.0% | -- |
| 07/10/2017 07/10/17 | Under Contract | -- | -- | -- |
| 05/21/2017 05/21/17 | For Rent | $1,695 | 0.0% | -- |
| 06/01/2016 06/01/16 | Rented | $1,695 | 0.0% | -- |
| 05/27/2016 05/27/16 | Under Contract | -- | -- | -- |
| 05/17/2016 05/17/16 | For Rent | $1,695 | 0.0% | -- |
| 07/24/2015 07/24/15 | Rented | $1,695 | -3.1% | -- |
| 07/24/2015 07/24/15 | Under Contract | -- | -- | -- |
| 05/12/2015 05/12/15 | For Rent | $1,750 | 0.0% | -- |
| 03/27/2014 03/27/14 | Rented | $1,750 | 0.0% | -- |
| 03/26/2014 03/26/14 | Under Contract | -- | -- | -- |
| 03/20/2014 03/20/14 | For Rent | $1,750 | +6.1% | -- |
| 09/16/2012 09/16/12 | Rented | $1,650 | -2.7% | -- |
| 09/16/2012 09/16/12 | Under Contract | -- | -- | -- |
| 08/30/2012 08/30/12 | For Rent | $1,695 | -- | -- |
Seller's Agent in 2023
Anne Henslee
Cummings & Co Realtors
(410) 967-2652
8 in this area
100 Total Sales
Buyer's Agent in 2023
Michael Frank
EXP Realty, LLC
(443) 668-6628
1 in this area
307 Total Sales
Buyer's Agent in 2016
Ann Fechner
Cummings & Co Realtors
(443) 615-9211
69 Total Sales
Seller Co-Listing Agent in 2015
Missy Conway
Conway Real Estate
(410) 963-9284
2 in this area
51 Total Sales
Buyer's Agent in 2015
Kate Barnhart
Keller Williams Gateway LLC
(443) 990-1768
2 in this area
231 Total Sales
Buyer's Agent in 2014
Robyn Korobkin
Conway Real Estate
(443) 929-0768
2 Total Sales
Source: Bright MLS
MLS Number: MDBA2075804
APN: 12-18-3701E-016C
Disclaimer: Certain information contained herein is derived from information provided by parties other than Homes.com. All information provided is deemed reliable, but is not guaranteed to be accurate and should be independently verified.
The data relating to real estate for sale on this website appears in part through the BRIGHT Internet Data Exchange program, a voluntary cooperative exchange of property listing data between licensed real estate brokerage firms, and is provided by BRIGHT through a licensing agreement.
Listing information is from various brokers who participate in the Bright MLS IDX program and not all listings may be visible on the site.
The property information being provided on or through the website is for the personal, non-commercial use of consumers and such information may not be used for any purpose other than to identify prospective properties consumers may be interested in purchasing.
Some properties which appear for sale on the website may no longer be available because they are for instance, under contract, sold or are no longer being offered for sale.
Property information displayed is deemed reliable but is not guaranteed.
Copyright 2026 Bright MLS, Inc.
Ask me questions while you tour the home.