NOT LISTED FOR SALE

103 Wellspring Dr Fort Mill, SC 29715

Fort Mill Area

Estimated Value: $337,244 - $344,000

3 Beds
2 Baths
1,311 Sq Ft
$261/Sq Ft Est. Value

Sale Details

Date Sold: December 30, 2025

Last sale price $345,000 $263 Per Sq Ft

Est. 1% decrease in value since last sale

Current estimated payment $2,027 / mo

25 Days on Market

Highlights

  • Open Floorplan
  • Deck
  • No HOA
  • Riverview Elementary School Rated A
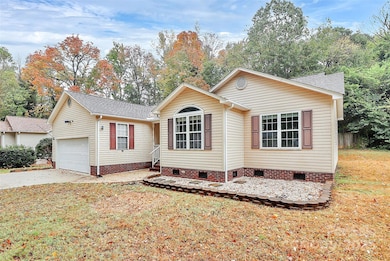
  • Ranch Style House
  • Cul-De-Sac

About This Home

As of December 2025

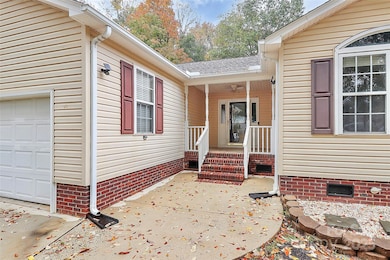
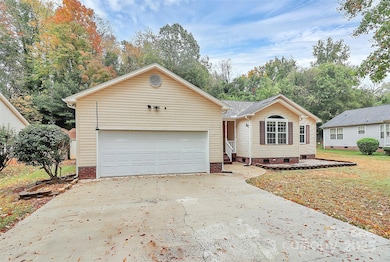
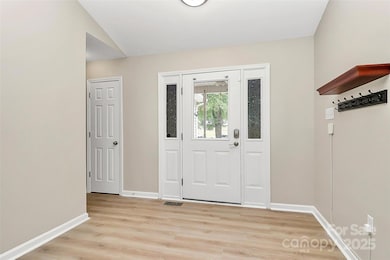
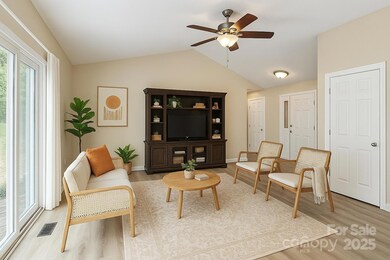
NEW ALERT!!!!Seller to allow Buyer to pick granite for kitchen countertops with accepted offer Perfect Ranch Home in the Heart of Fort Mill! MOVE IN READY! Nestled on a quiet cul-de-sac, this charming 3-bedroom, 2-bath home offers the perfect blend of comfort and convenience. Located in downtown Fort Mill, you’ll be surrounded by a vibrant and growing community with new restaurants, boutiques, and local businesses just steps away. Enjoy easy access to Walter Elisha Park—ideal for strolls, picnics, and community events. This home also offers no HOA fees and plenty of outdoor space—perfect for gardening, barbecuing, or simply relaxing on peaceful afternoons. A large shed provides ample storage for all your outdoor tools and equipment. Inside, you’ll find fresh paint and thoughtfully designed layout with spacious living areas and a 2-car garage for added convenience. Whether you’re relaxing at home or exploring the nearby shops, eateries, and Illumination Winery, this location truly has it all.
Experience small-town charm with modern living—right in the heart of Fort Mill!

Last Agent to Sell the Property

Kelli Voss

Keller Williams Connected Brokerage Email: kelli@thevosshomegroup.com License #222722 Listed on: 10/31/2025

Keller Williams Connected

Last Buyer's Agent

Jon Wosje

Costello Real Estate and Investments LLC License #103488

Costello Real Estate and Investments LLC

Range of Values:

--
Value Increase
--
Percent Increase
--
Adjusted for Inflation
Collateral Analytics

Collateral Analytics Collateral Analytics AVMs (Automated Valuation Model) employ a number of statistical approaches combined with neighborhood-specific comparable selection guarantees the most up-to-date and precise valuations.

Not Available

Collateral Analytics does not have data for the current month. Please view the chart for historical values.

ICE

ICE Mortgage Technology ICE Mortgage Technology’s AVM (Automated Valuation Model) is a state-of-the-art online residential property valuation tool that provides a quick and accurate estimate of the value of almost any home in the U.S.

Not Available

ICE Mortgage Technology does not have data for the current month. Please view the chart for historical values.

First American

First American First American Data & Analytics’ next-generation AVM combines unrivaled data assets with a blended ensemble of valuation models to produce highly accurate, reliable valuations you can trust.

Not Available

First American does not have data for the current month. Please view the chart for historical values.

Quantarium

Quantarium Quantarium’s valuation service, repeatedly proven the industry’s most accurate and comprehensive, is supercharged with a self-learning and auto-tuning AI engine that continually becomes smarter and more accurate as it processes daily inputs from the industry’s leading RE data lake.

Not Available

Quantarium does not have data for the current month. Please view the chart for historical values.

Average Value
Not Available
List Price
Sold Price
Create a Home Valuation Report for This Property
The Home Valuation Report is an in-depth analysis detailing your home's value as well as a comparison with similar homes in the area

Home Details

Home Type

  • Single Family

Year Built

  • Built in 1999

Lot Details

  • Cul-De-Sac
  • Partially Fenced Property
  • Privacy Fence

Parking

  • 2 Car Attached Garage
  • Driveway

Home Design

  • Ranch Style House
  • Composition Roof
  • Vinyl Siding

Interior Spaces

  • 1,311 Sq Ft Home
  • Open Floorplan
  • Ceiling Fan
  • Sliding Doors
  • Vinyl Flooring
  • Crawl Space
  • Pull Down Stairs to Attic
  • Storm Doors

Kitchen

  • Electric Oven
  • Self-Cleaning Oven
  • Electric Cooktop
  • Microwave
  • Plumbed For Ice Maker
  • Dishwasher
  • Disposal

Bedrooms and Bathrooms

  • 3 Main Level Bedrooms
  • Walk-In Closet
  • 2 Full Bathrooms

Laundry

  • Laundry Room
  • Laundry on main level
  • Laundry in Garage

Outdoor Features

  • Deck
  • Shed
  • Front Porch

Schools

  • Springfield Elementary School
  • Fort Mill Middle School
  • Nation Ford High School

Utilities

  • Central Heating and Cooling System
  • Heating System Uses Natural Gas
  • Underground Utilities
  • Gas Water Heater
  • Cable TV Available

Community Details

  • No Home Owners Association
  • Ellis Estates Subdivision

Listing and Financial Details

  • Assessor Parcel Number 020-04-29-096

Home Details

Home Type

Single Family

Year Built

Built in 1999

Lot Details

0.25 Acres

Parking

2

Listing Details

  • Property Type: Residential
  • Property Sub Type: Single Family Residence
  • Architectural Style: Ranch
  • Year Built: 1999
  • Restrictions Description: Ring Doorbell/Ring termaostat and carema flood light motion detected
  • Road Surface Type: Concrete, Paved
  • Unit Levels: One
  • Ratio CurrentPrice/TotalPropertyHLA: 263.16
  • Geocode Confidence: High
  • Attribution Contact: kelli@thevosshomegroup.com
  • Special Features: None

Interior Features

  • Foundation Details: Crawl Space
  • Fireplace: No
  • Flooring: Vinyl
  • Interior Amenities: Attic Stairs Pulldown, Open Floorplan, Walk-In Closet(s), Other - See Remarks
  • Lower Level Sq Ft: 0
  • Main Level Sq Ft: 1311
  • Third Level Sq Ft: 0
  • Sq Ft Unheated Total: 0
  • Sq Ft Upper: 0
  • Appliances: Dishwasher, Disposal, Electric Cooktop, Electric Oven, Gas Water Heater, Microwave, Plumbed For Ice Maker, Refrigerator, Refrigerator with Ice Maker, Self Cleaning Oven
  • Above Grade Finished Sq Ft: 1311
  • Basement YN: No
  • Full Bathrooms: 2
  • Total Bedrooms: 3
  • Door Features: Sliding Doors, Storm Door(s)
  • Living Area: 1311
  • Bedroom Main: 3

Exterior Features

  • New Construction: No
  • Roof: Composition
  • Construction Type: Site Built
  • Fencing: Partial, Privacy
  • Construction Type: Vinyl
  • Other Structures: Shed(s)
  • Patio And Porch Features: Deck, Front Porch

Garage/Parking

  • Main Level Garage YN: 1
  • Carport Y N: No
  • Garage Spaces: 2
  • Garage Yn: Yes
  • Open Parking: No
  • Parking Features: Driveway, Attached Garage

Utilities

  • Heating: Central, Natural Gas
  • Sewer: Public Sewer
  • Laundry Features: In Garage, Main Level
  • Cooling: Ceiling Fan(s), Central Air
  • Utilities: Cable Available, Natural Gas, Underground Utilities
  • Water Source: City

Condo/Co-op/Association

  • Senior Community: No
  • Association: No

Schools

  • Middle Or Junior School: Fort Mill
  • HOA Subject To: None

Lot Info

  • Lot Features: Cul-De-Sac
  • Lot Size Units: Acres
  • Parcel Number: 020-04-29-096
  • Plat Reference Section Pages: 180
  • Additional Parcels: No
  • Zoning Specification: SFR

MLS Schools

  • Elementary School: Springfield
  • High School: Nation Ford

Ownership History

We collect this data history from publicly available records. To have your information removed, we recommend requesting removal directly through your county’s website.

Date Name Owned For Owner Type

Purchase Details

Listed on
Oct 31, 2025
Closed on
Dec 30, 2025
Sold by
Wilford Kevin Douglas
Bought by
Seller's Agent
Kelli Voss
Keller Williams Connected
Buyer's Agent
Jon Wosje
Costello Real Estate and Investments LLC
List Price
$375,000
Sold Price
$345,000
Premium/Discount to List
-$30,000
-8%
Views
109
Current Estimated Value
$341,811

Home Financials for this Owner

Home Financials are based on the most recent Mortgage that was taken out on this home.
Estimated Appreciation
-$3,189
Avg. Annual Appreciation
-1.34%
Original Mortgage
$300,000
Outstanding Balance
$298,273
Interest Rate
6.26%
Mortgage Type
New Conventional
Estimated Equity
$43,538

Purchase Details

Closed on
Feb 3, 2020
Sold by
Wilford Kevin Douglas and Wilford Kevin D
Bought by
Wilford Kevin Douglas and Herring Rhonda Mcghee

Home Financials for this Owner

Home Financials are based on the most recent Mortgage that was taken out on this home.
Original Mortgage
$170,940
Interest Rate
3.49%
Mortgage Type
FHA

Purchase Details

Listed on
Feb 24, 2014
Closed on
May 13, 2014
Sold by
Baker Aaron A
Bought by
Wilford Kevin D
List Price
$168,900
Sold Price
$160,000
Premium/Discount to List
-$8,900
-5.27%

Home Financials for this Owner

Home Financials are based on the most recent Mortgage that was taken out on this home.
Avg. Annual Appreciation
6.36%
Original Mortgage
$157,102
Interest Rate
4.4%
Mortgage Type
FHA

Purchase Details

Closed on
Jun 15, 2007
Sold by
Imler Patti J
Bought by
Baker Aaron A

Home Financials for this Owner

Home Financials are based on the most recent Mortgage that was taken out on this home.
Original Mortgage
$22,125
Interest Rate
6.16%
Mortgage Type
Stand Alone Second

Purchase Details

Closed on
Feb 23, 2005
Sold by
Epps Ellen M
Bought by
Imler Patti J

Home Financials for this Owner

Home Financials are based on the most recent Mortgage that was taken out on this home.
Original Mortgage
$96,800
Interest Rate
5.6%
Mortgage Type
New Conventional

Purchase Details

Closed on
Jan 10, 2000
Sold by
Wellsbuilt Homes
Bought by
Epps Ellen M
Source: Public Records

Home Values in the Area

Source: Public Records

Average Home Value in this Area


Source: Public Records

Agents Specializing in Fort Mill, SC

See All Agents

Purchase History

We collect this data history from publicly available records. To have your information removed, we recommend requesting removal directly through your county’s website.

Date Buyer Sale Price Title Company
$345,000 None Listed On Document
Wilford Kevin Douglas -- None Available
Wilford Kevin D $160,000 --
Baker Aaron A $147,500 None Available
Imler Patti J $121,000 --
Epps Ellen M $121,000 --
Source: Public Records

Mortgage History

We collect this data history from publicly available records. To have your information removed, we recommend requesting removal directly through your county’s website.

Date Status Borrower Loan Amount
Open $300,000
Previous Owner Wilford Kevin Douglas $135,000
Previous Owner Wilford Kevin Douglas $169,424
Previous Owner Wilford Kevin Douglas $170,940
Previous Owner Wilford Kevin D $156,804
Previous Owner Wilford Kevin D $157,102
Previous Owner Baker Aaron A $22,125
Previous Owner Baker Aaron A $118,000
Previous Owner Imler Patti J $96,800
Source: Public Records

Property History

We collect this data history from publicly available records. To have your information removed, we recommend requesting removal directly through your county’s website.

Date Event Price List to Sale Price per Sq Ft Prior Sale
12/30/2025 12/30/25 Sold $345,000 -1.4% $263 / Sq Ft
11/11/2025 11/11/25 Price Changed $350,000 -6.7% $267 / Sq Ft
10/31/2025 10/31/25 For Sale $375,000 +134.4% $286 / Sq Ft
08/17/2020 08/17/20 Off Market $160,000 -- --
05/23/2014 05/23/14 Sold $160,000 -5.3% $123 / Sq Ft View Prior Sale
03/29/2014 03/29/14 Pending -- -- --
02/24/2014 02/24/14 For Sale $168,900 -- $130 / Sq Ft
Source: Canopy MLS

Tax History

We collect this data history from publicly available records. To have your information removed, we recommend requesting removal directly through your county’s website.

Year Tax Paid Tax Assessment Tax Assessment Total Assessment is a certain percentage of the fair market value that is determined by local assessors to be the total taxable value of land and additions on the property. Land Improvement
2025 $1,697 $6,851 $1,818 $5,033
2024 $1,499 $5,957 $2,263 $3,694
2023 $1,467 $5,957 $2,263 $3,694
2022 $1,425 $5,957 $2,263 $3,694
2021 -- $5,957 $2,263 $3,694
2020 $1,482 $5,957 $0 $0
2019 $1,494 $5,180 $0 $0
2018 $1,560 $5,180 $0 $0
2017 $1,501 $5,180 $0 $0
2016 $1,495 $5,180 $0 $0
2014 $1,165 $5,180 $2,000 $3,180
2013 $1,165 $8,130 $3,000 $5,130
Source: Public Records

Agents Affiliated with this Home

  • Section Image
  • Section Image
See All Agents

Map

Source: Canopy MLS

MLS Number: 4316034

Canopy MLS

APN: 0200429096

Your Personal Tour Guide

Ask me questions while you tour the home.