
Lynn Bulman
Howard Hanna Outer Banks Realty
(252) 404-8028
283 Total Sales
1 in Greenville
$310,000 Price
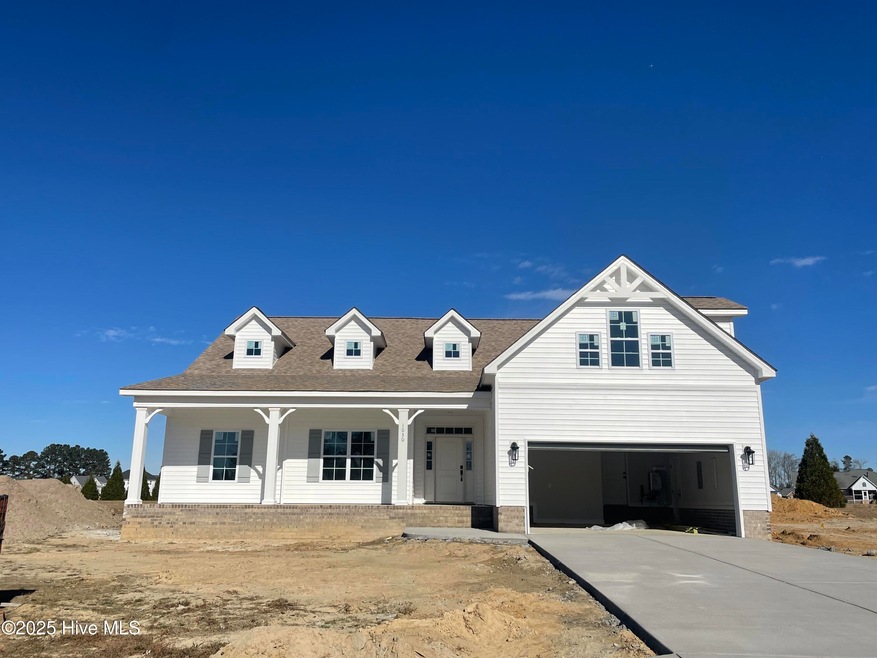


The Creekside Plan is an open floor plan offering first floor living along with a finshed bonus room awith a private bath and covered patio. Custom finishings include built-in bench seat with hooks, exposed beams, chef kitchen, exposed Beams, crown molding, free-standing tub in the owners suit and Touch Screen Panel (Prepped for Wireless Security) Z-Wave Lock - T6 Z-Wave Thermostat - Skybell Video Doorbell - 12 month free automation service through Alarm.com!
Last Agent to Sell the Property
Carolyn McLawhorn Realty License #103912 Listed on: 03/13/2025
Lynn Bulman
Howard Hanna Outer Banks Realty
(252) 404-8028
283 Total Sales
1 in Greenville
$310,000 Price
Joe Carteret
EXP Realty LLC Ballantyne
(980) 326-4056
89 Total Sales
3 in Greenville
$8K - $475K Price Range
Valerie Deloach
Why Realty Group
(252) 417-2399
89 Total Sales
1 in Greenville
$595,000 Price
Nicholas Yarrington
Grow Local Realty, LLC
(910) 684-3156
484 Total Sales
3 in Greenville
$150K - $202K Price Range
Marsha House
EXP Realty LLC - C
(984) 305-2884
226 Total Sales
1 in Greenville
$380,000 Price
Paulina Bohorquez
Keller Williams Realty
(984) 500-2715
50 Total Sales
1 in Greenville
$375,000 Price
We collect this data history from publicly available records. To have your information removed, we recommend requesting removal directly through your county’s website.
| Date | Event | Price | List to Sale | Price per Sq Ft |
|---|---|---|---|---|
| 05/29/2025 05/29/25 | Sold | $503,790 | +2.0% | $186 / Sq Ft |
| 04/10/2025 04/10/25 | Pending | -- | -- | -- |
| 03/13/2025 03/13/25 | For Sale | $494,000 | 0.0% | $182 / Sq Ft |
| 02/22/2025 02/22/25 | Pending | -- | -- | -- |
| 09/13/2024 09/13/24 | For Sale | $494,000 | -- | $182 / Sq Ft |
We collect this data history from publicly available records. To have your information removed, we recommend requesting removal directly through your county’s website.
| Year | Tax Paid | Tax Assessment Tax Assessment Total Assessment is a certain percentage of the fair market value that is determined by local assessors to be the total taxable value of land and additions on the property. | Land | Improvement |
|---|---|---|---|---|
| 2025 | $603 | $24,947 | $24,947 | $0 |
| 2024 | $320 | $12,348 | $12,348 | $0 |
| 2023 | $300 | $12,000 | $12,000 | $0 |
| 2022 | $642 | $24,640 | $24,640 | $0 |
| 2021 | $480 | $18,480 | $18,480 | $0 |
| 2020 | $414 | $15,400 | $15,400 | $0 |
| 2019 | $415 | $15,400 | $15,400 | $0 |
| 2018 | $411 | $15,400 | $15,400 | $0 |
| 2017 | $0 | $12,320 | $12,320 | $0 |
| 2016 | $321 | $30,800 | $12,320 | $0 |
| 2015 | $317 | $30,800 | $12,320 | $0 |
| 2014 | $323 | $30,800 | $12,320 | $0 |
| 2013 | -- | $12,320 | $12,320 | $0 |
Seller's Agent in 2025
Carolyn McLawhorn
Carolyn McLawhorn Realty
(252) 717-3694
601 Total Sales
Seller Co-Listing Agent in 2025
Jennifer Dunham
Carolyn McLawhorn Realty
(252) 378-4255
296 Total Sales
Buyer's Agent in 2025
Jesse Allen
Keller Williams Realty Points East
(252) 714-1686
41 Total Sales
Source: Hive MLS
MLS Number: 100466033
Disclaimer: Certain information contained herein is derived from information provided by parties other than Homes.com. All information provided is deemed reliable, but is not guaranteed to be accurate and should be independently verified.
The data relating to real estate on this web site comes in part from the Internet Data Exchange program of Hive MLS LLC. All information is deemed reliable but not guaranteed and should be independently verified. All properties are subject to prior sale, change, or withdrawal. Neither listing broker(s) nor Homesnap, Inc. shall be responsible for any typographical errors, misinformation, or misprints, and shall be held totally harmless from any damages arising from reliance upon these data. ©2026 Hive MLS LLC
Ask me questions while you tour the home.