
Thomas Nickley
Responds Quickly
KELLER WILLIAMS REALTY AT THE PARKS
(321) 204-0603
877 Total Sales
2 in Alaqua
$805K - $1.6M Price Range

Estimated Value: $985,202
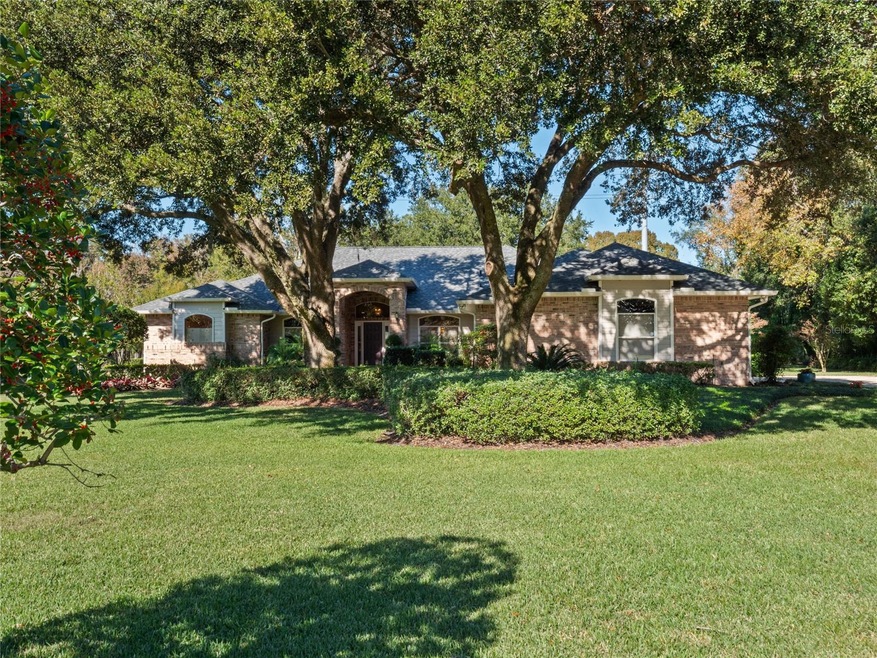
NEW AC in master February 2025! Grow fond memories in this Custom-Built elegant home in the desirable community of Manchester Oaks. As you approach the home, you are greeted by a beautiful brick front entryway with immaculately manicured landscaping and mature oak trees. The tall exterior front door includes 2 sidelights and a transom window which provides an abundance of natural light. The home features 3,713 sq ft with 4 bedrooms and 3.5 bathrooms. The master bedroom has a separate built-in office space making this home a true four bedroom abode. The formal living and dining rooms are at the entrance of the home. Recent improvements include: New Certainteed architectural shingles roof and new gutters 2022, Pool and Lanai areas resurfaced in 2022, House exterior completely repainted in 2022, New compressor in one of the two AC units in 2022, the Master Bathroom and powder room repainted in 2022, New WI-fi enabled Hybrid Water Heater (Rheem, 2021), New Bosch 500 series dishwasher (2021), New Gas Water heater for the Jacuzzi/Pool (2020), New Pool pump with variable speed (2019). The large family room is just off the kitchen and has a wood burning fireplace and a wet bar area featuring a wine/beer fridge and an ice maker. The gorgeous covered lanai includes about 700 sq ft and has a wine/beer fridge and a pool with a jacuzzi. There is a well for irrigation water. The master bath features a jet tub and a sauna. The immaculate three car garage (1000 Sq. Ft.) has nine large “Closet by Design” custom cabinets, a Level 2 electric Car charger, and a Wi-fi enabled garage door opener. There is an attic for extra storage. This home also features stainless steel appliances, a Ring alarm system: Fire, Theft, Water damage, and three cameras, Wi-fi enabled Honeywell Thermostats, Wi-fi enabled sprinkler system (Rachio) If you love entertaining, this home is for you! Host perfect summer BBQS while having all the privacy! THIS BEAUTIFUL HOME SITS ON A LITTLE OVER A ONE-ACRE LOT WITH NO BACKYARD NEIGHBORS! This home is MOVE IN READY! Low HOA fees, convenient shopping, fine dining, and easy access to SR 434 and I-4 make this home a very desirable location. Zoned for Seminole County schools Woodlands Elementary, Markham Woods Middle, and Lake Mary High. With its thoughtful design and amenities, this home offers a perfect blend of comfort and style for a true Florida lifestyle.
Last Agent to Sell the Property
KELLER WILLIAMS REALTY AT THE PARKS Brokerage Phone: 407-629-4420 License #3599401 Listed on: 12/09/2024
Co-Listed By
KELLER WILLIAMS REALTY AT THE PARKS Brokerage Phone: 407-629-4420 License #3446355
We collect this data history from publicly available records. To have your information removed, we recommend requesting removal directly through your county’s website.
Thomas Nickley
KELLER WILLIAMS REALTY AT THE PARKS
(321) 204-0603
877 Total Sales
2 in Alaqua
$805K - $1.6M Price Range
John Dannel
CFRP REALTY LLC
(321) 204-8466
121 Total Sales
1 in Alaqua
$653,000 Price
Tom Langmann
RE/MAX 200 REALTY
(689) 219-8046
213 Total Sales
1 in Alaqua
$1,349,000 Price
Rashi Arora
CHARLES RUTENBERG REALTY ORLANDO
(972) 975-5304
30 Total Sales
2 in Alaqua
$925K - $1.2M Price Range
Azim Manji
WEICHERT REALTORS HALLMARK PRO
(689) 300-2541
18 Total Sales
2 in Alaqua
$161K - $1M Price Range
Candace York
KELLER WILLIAMS WINTER PARK
(239) 360-4263
29 Total Sales
1 in Alaqua
$1,100,000 Price
We collect this data history from publicly available records. To have your information removed, we recommend requesting removal directly through your county’s website.
| Date | Buyer | Sale Price | Title Company |
|---|---|---|---|
| $950,000 | None Listed On Document | ||
| $470,000 | Sunbelt Title Agency | ||
| $83,900 | -- |
We collect this data history from publicly available records. To have your information removed, we recommend requesting removal directly through your county’s website.
| Date | Status | Borrower | Loan Amount |
|---|---|---|---|
| Open | $893,200 | ||
| Previous Owner | $131,520 | ||
| Previous Owner | $376,000 | ||
| Previous Owner | -- | ||
| Previous Owner | $232,500 |
We collect this data history from publicly available records. To have your information removed, we recommend requesting removal directly through your county’s website.
| Date | Event | Price | List to Sale | Price per Sq Ft | Prior Sale |
|---|---|---|---|---|---|
| 04/24/2025 04/24/25 | Sold | $950,000 | -5.0% | $256 / Sq Ft | |
| 03/10/2025 03/10/25 | Pending | -- | -- | -- | |
| 12/09/2024 12/09/24 | For Sale | $1,000,000 | +112.8% | $269 / Sq Ft | |
| 06/16/2014 06/16/14 | Off Market | $470,000 | -- | -- | |
| 03/05/2013 03/05/13 | Sold | $470,000 | -6.0% | $127 / Sq Ft | View Prior Sale |
| 01/25/2013 01/25/13 | Pending | -- | -- | -- | |
| 01/22/2013 01/22/13 | For Sale | $499,900 | -- | $135 / Sq Ft |
We collect this data history from publicly available records. To have your information removed, we recommend requesting removal directly through your county’s website.
| Year | Tax Paid | Tax Assessment Tax Assessment Total Assessment is a certain percentage of the fair market value that is determined by local assessors to be the total taxable value of land and additions on the property. | Land | Improvement |
|---|---|---|---|---|
| 2025 | $6,577 | $499,354 | ||
| 2024 | $6,187 | $485,281 | ||
| 2023 | $6,044 | $471,147 | $0 | $0 |
| 2021 | $5,822 | $444,101 | $0 | $0 |
| 2020 | $5,781 | $437,969 | $0 | $0 |
| 2019 | $5,729 | $428,122 | $0 | $0 |
| 2018 | $5,683 | $420,139 | $0 | $0 |
| 2017 | $5,659 | $411,498 | $0 | $0 |
| 2016 | $5,761 | $405,855 | $0 | $0 |
| 2015 | $5,587 | $400,232 | $0 | $0 |
| 2014 | $5,587 | $397,056 | $0 | $0 |
Seller's Agent in 2025
Kimberly Griffin
KELLER WILLIAMS REALTY AT THE PARKS
(678) 231-5826
1 in this area
17 Total Sales
Seller Co-Listing Agent in 2025
Sean Flatley
KELLER WILLIAMS REALTY AT THE PARKS
(407) 629-4420
1 in this area
81 Total Sales
Buyer's Agent in 2025
Tim Weisheyer
DREAM BUILDERS REALTY
(407) 319-7264
1 in this area
121 Total Sales
Seller's Agent in 2013
Ed Abate
COLDWELL BANKER REALTY
(407) 333-8088
18 Total Sales
K
Buyer's Agent in 2013
Katie Morrison
KELLER WILLIAMS HERITAGE REALTY
(407) 862-9700
1 in this area
89 Total Sales
Source: Stellar MLS
MLS Number: O6262366
APN: 26-20-29-513-0000-0060
Disclaimer: Certain information contained herein is derived from information provided by parties other than Homes.com. All information provided is deemed reliable, but is not guaranteed to be accurate and should be independently verified.
All data is obtained from various sources and may not have been verified by broker or MLS GRID. Supplied Open House Information is subject to change without notice. All information should be independently reviewed and verified for accuracy. Properties may or may not be listed by the office/agent presenting the information. Some IDX listings have been excluded from this website. IDX information is provided exclusively for personal, non-commercial use, and may not be used for any purpose other than to identify prospective properties consumers may be interested in purchasing. Information is deemed reliable but not guaranteed.
Listings courtesy of Stellar MLS as distributed by MLS GRID.
Based on information submitted to the MLS GRID
Listing Information presented by local MLS brokerage: Ten-X - (888)-952-6393
Ask me questions while you tour the home.